a16z Headquarters
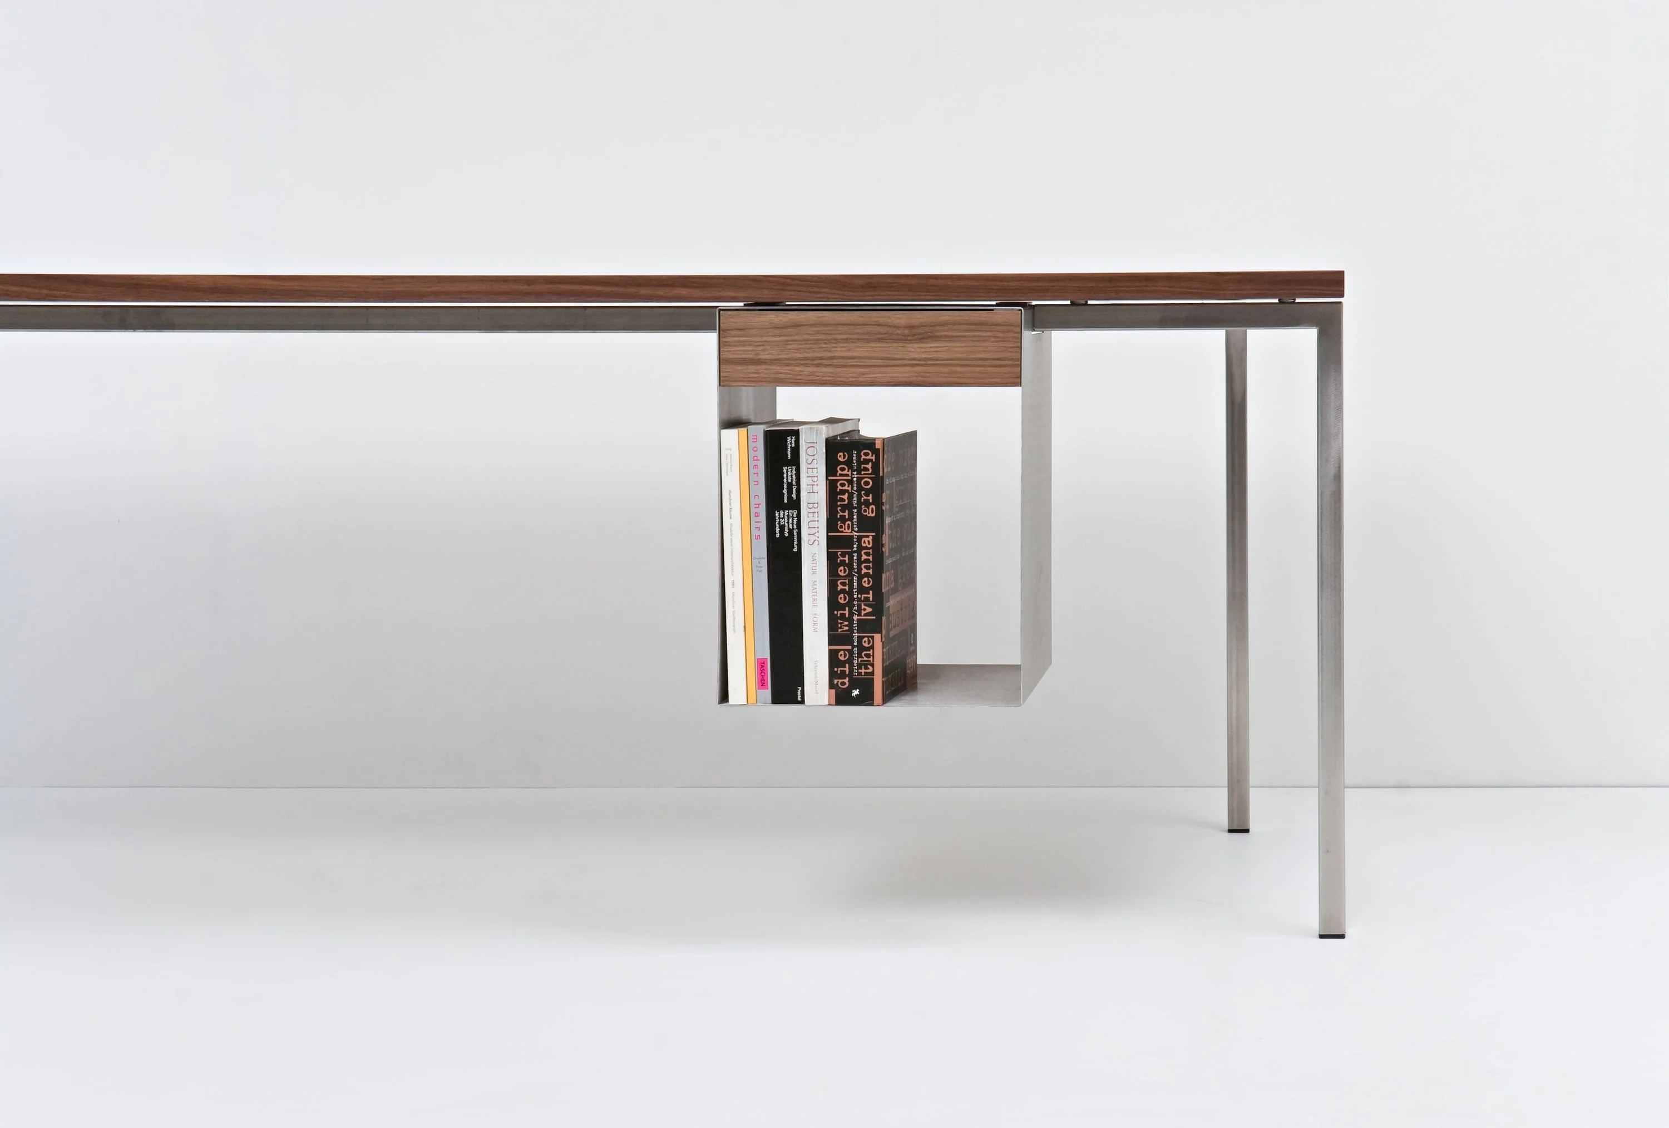
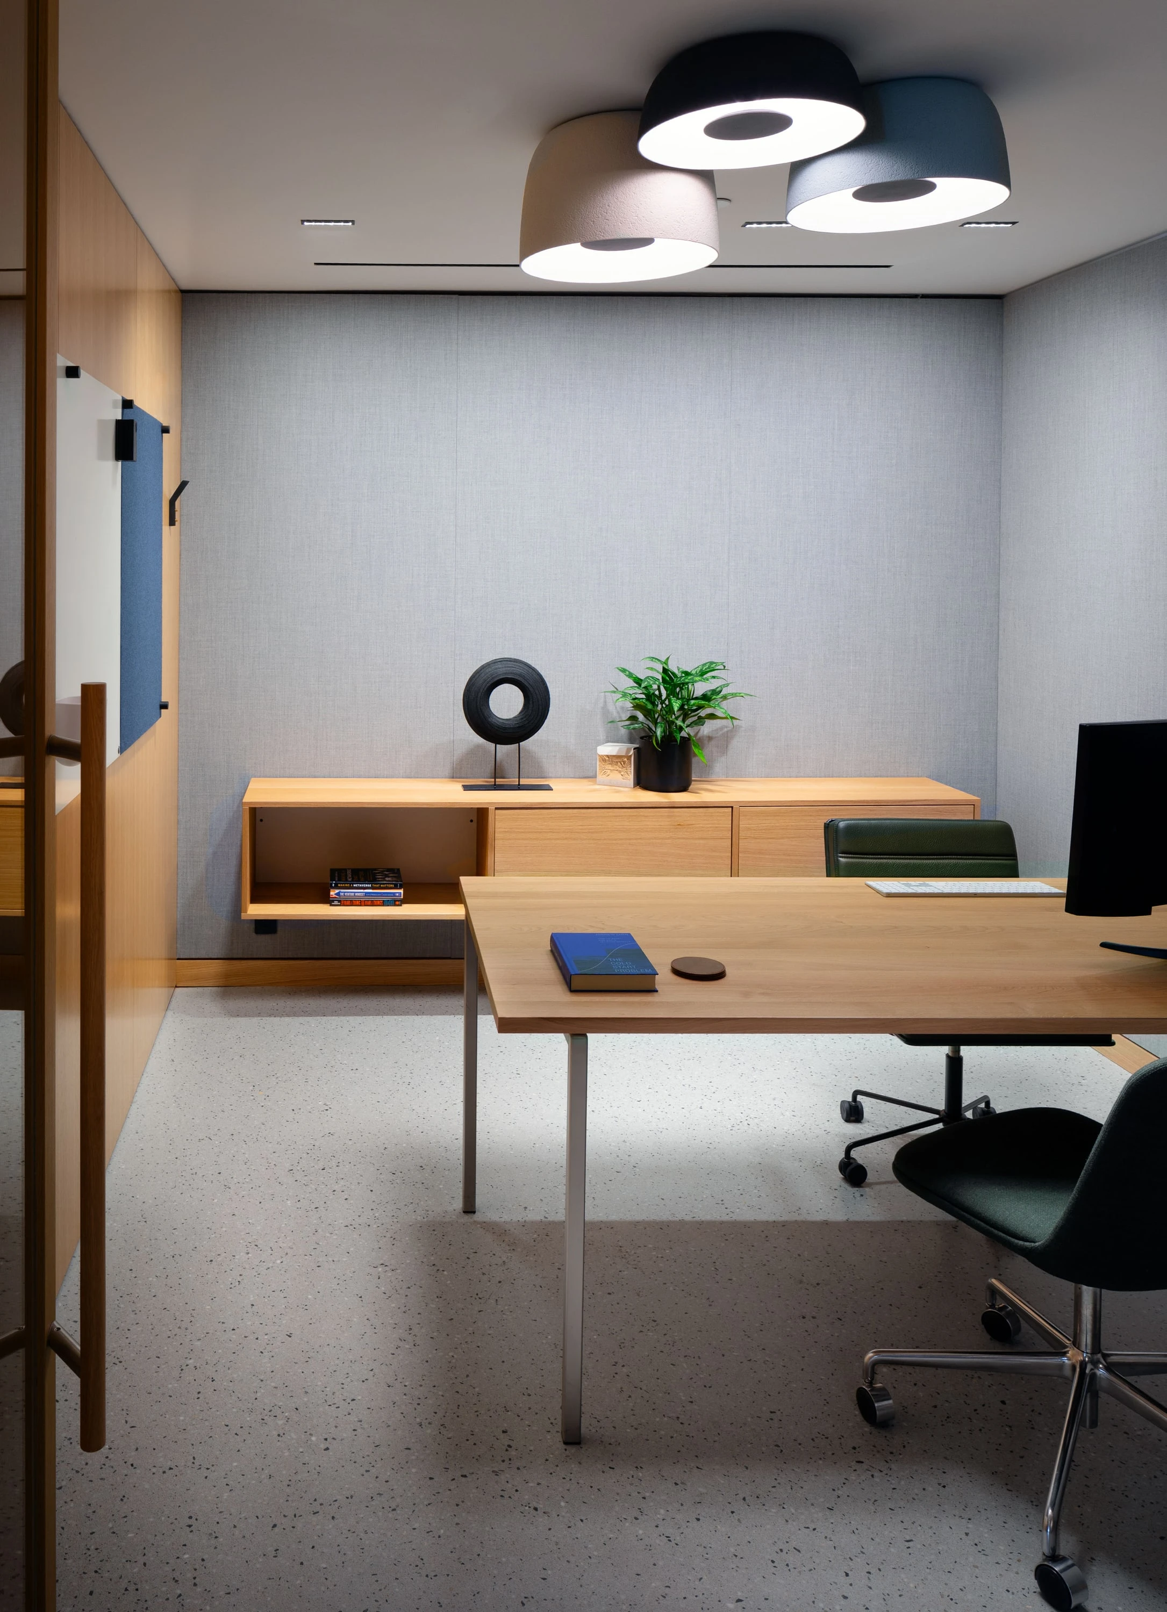
conversion of two floors of an existing soho industrial building into the headquarters of a16z. the industrial character with brick, timber beam ceilings and cast-iron columns was preserved and complemented with European oak, steel and natural stone. a two-story steel and glass tower, stairs and bridges structure the work, conference and communal areas. offices furnished with excenter and dasregal.
- Location:
- New York City, USA
- Year:
- 2024
- Architecture:
- Lynch Eisinger Design Architects, New York City