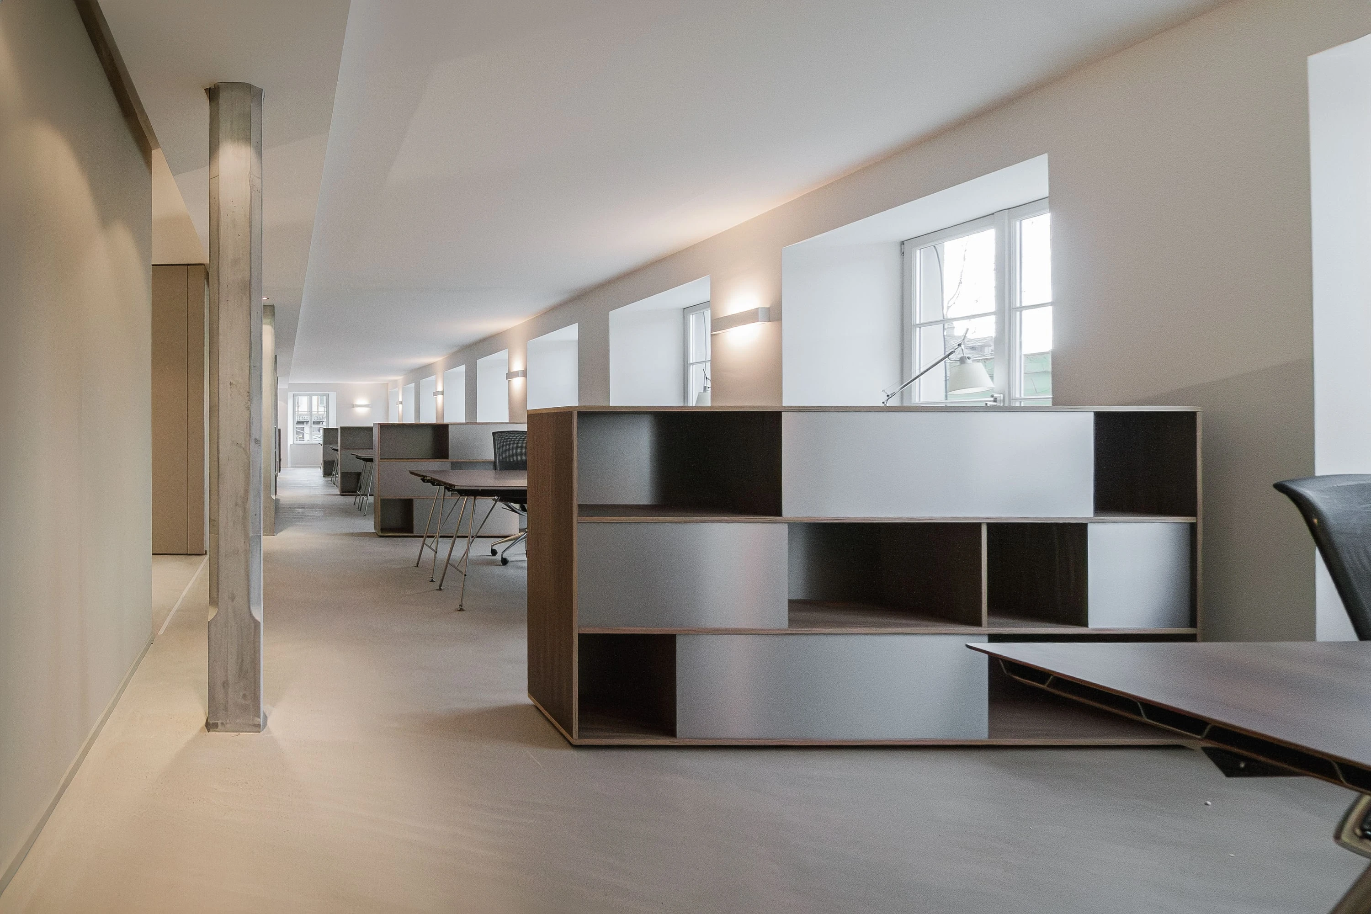
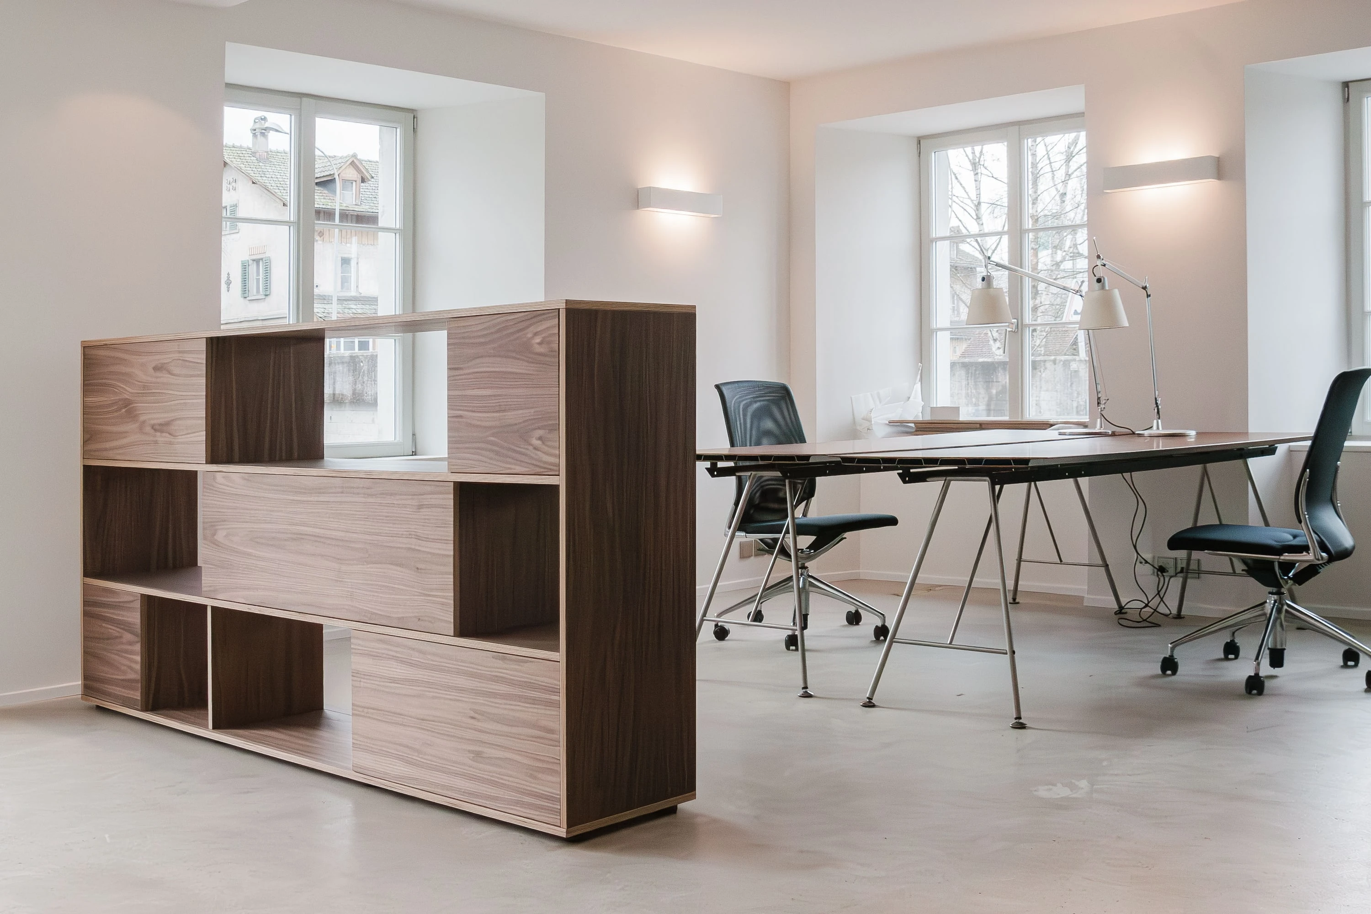
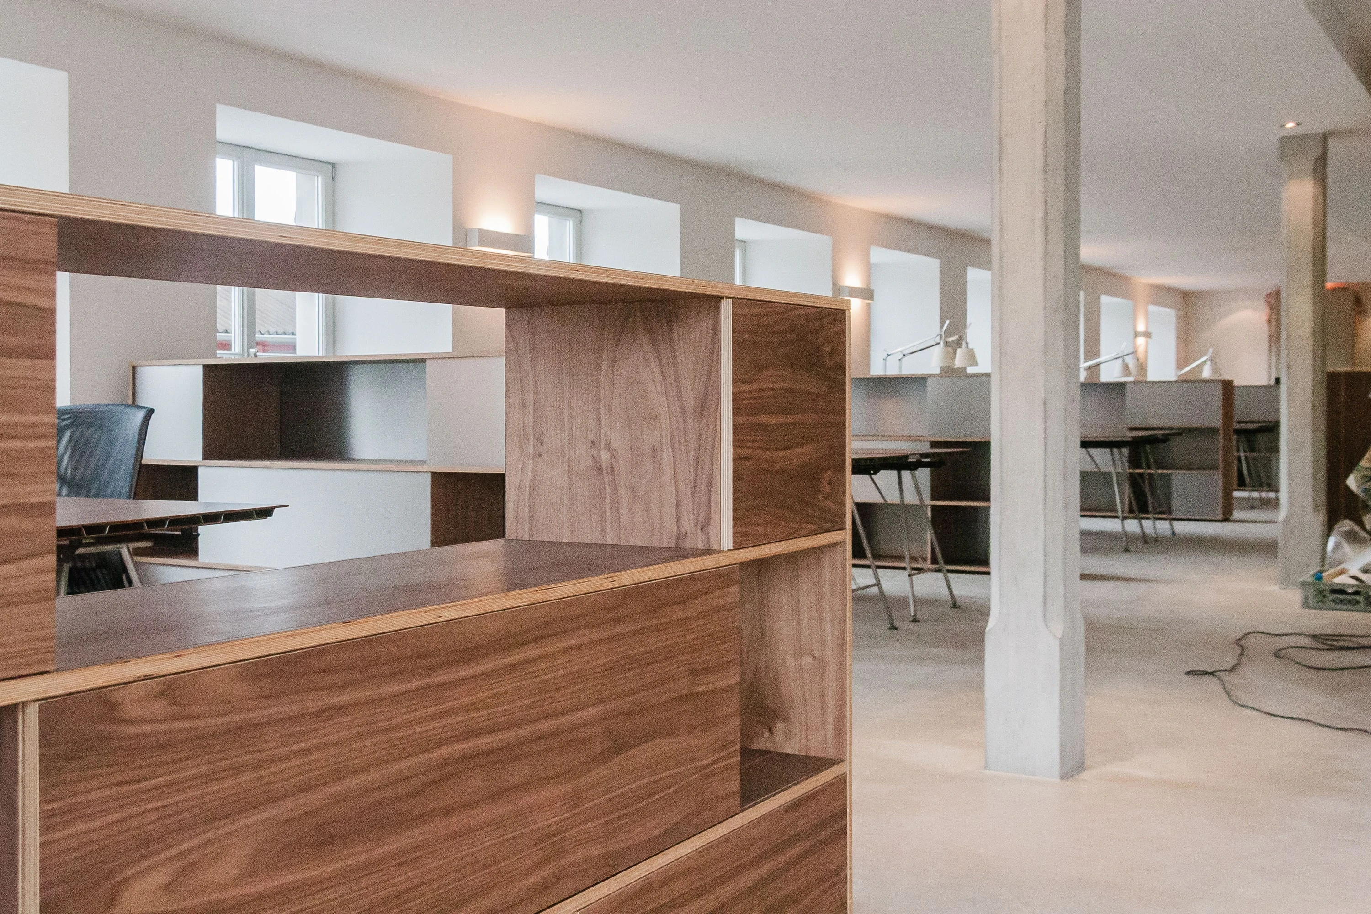
conversion of a commercial building into offices. the rhythm of the existing column grid sets the pace for the new use. the result is a convincing, clear arrangement of the workstations and attractive areas for the kitchen and conference zone. the light surfaces of the building fabric and the warm walnut of the furniture define the rooms. interior design: simona barborak, marthalen.

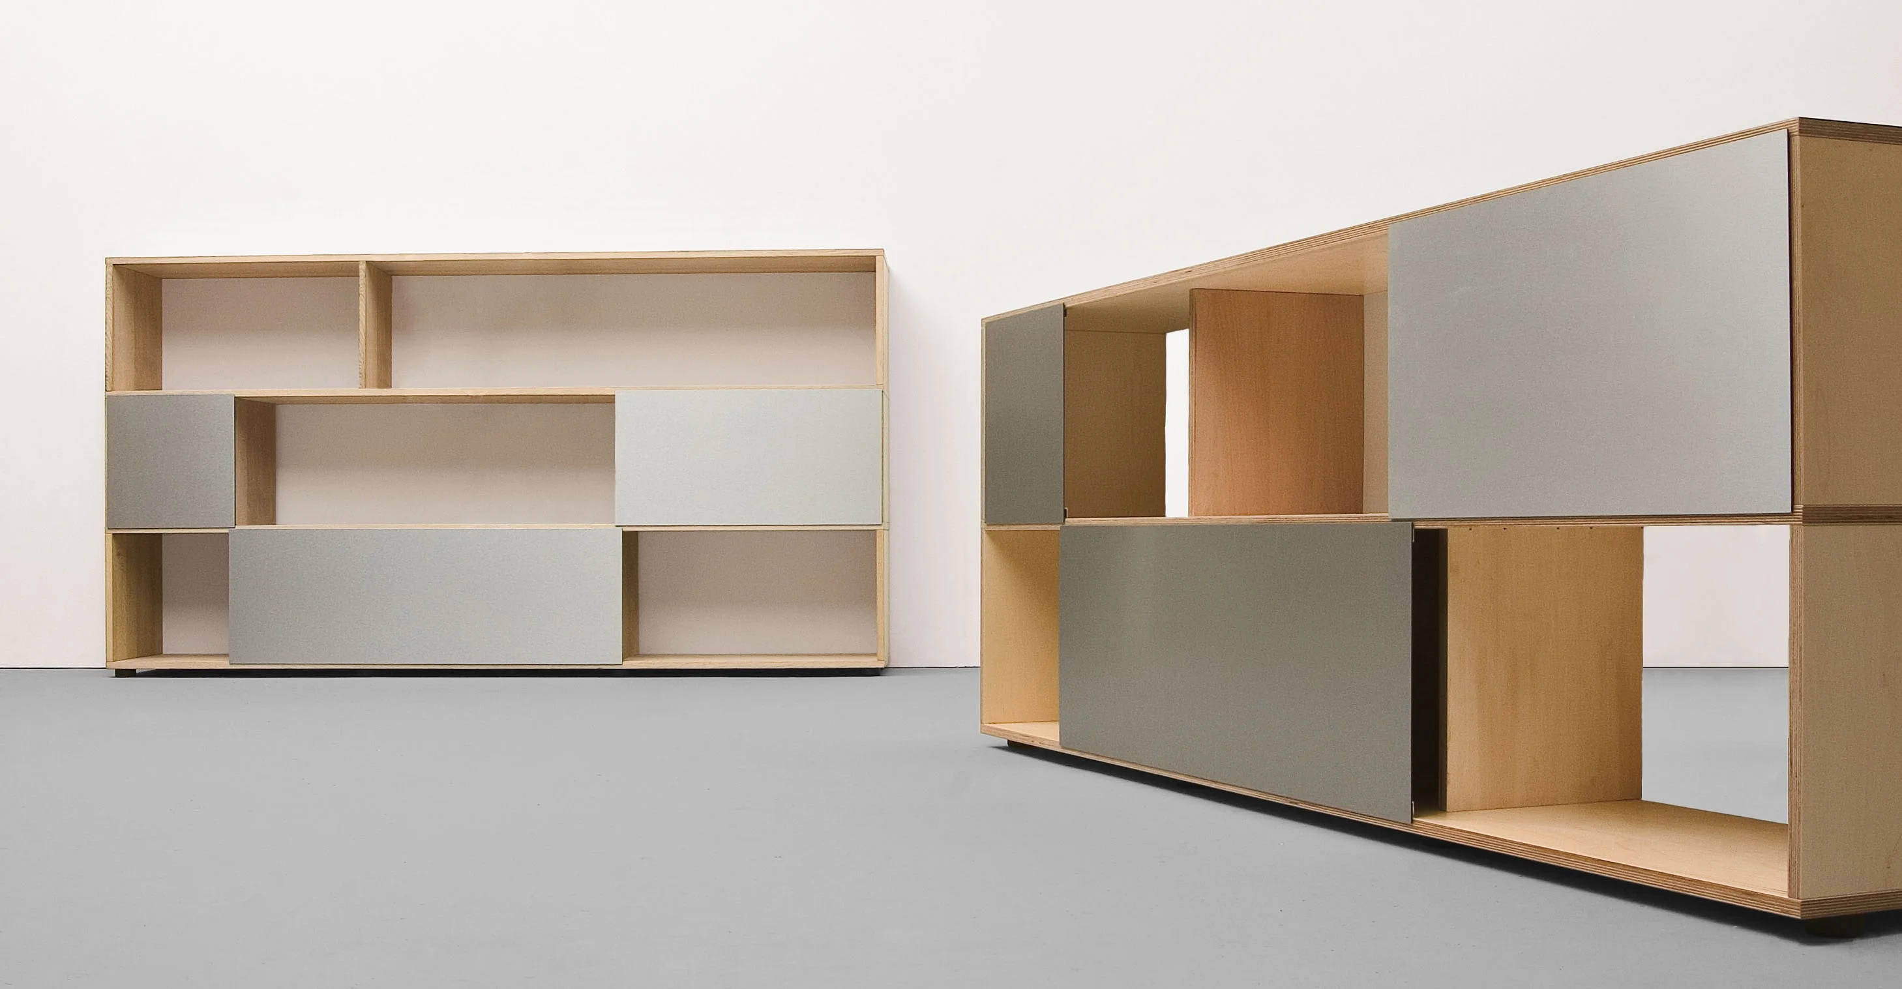
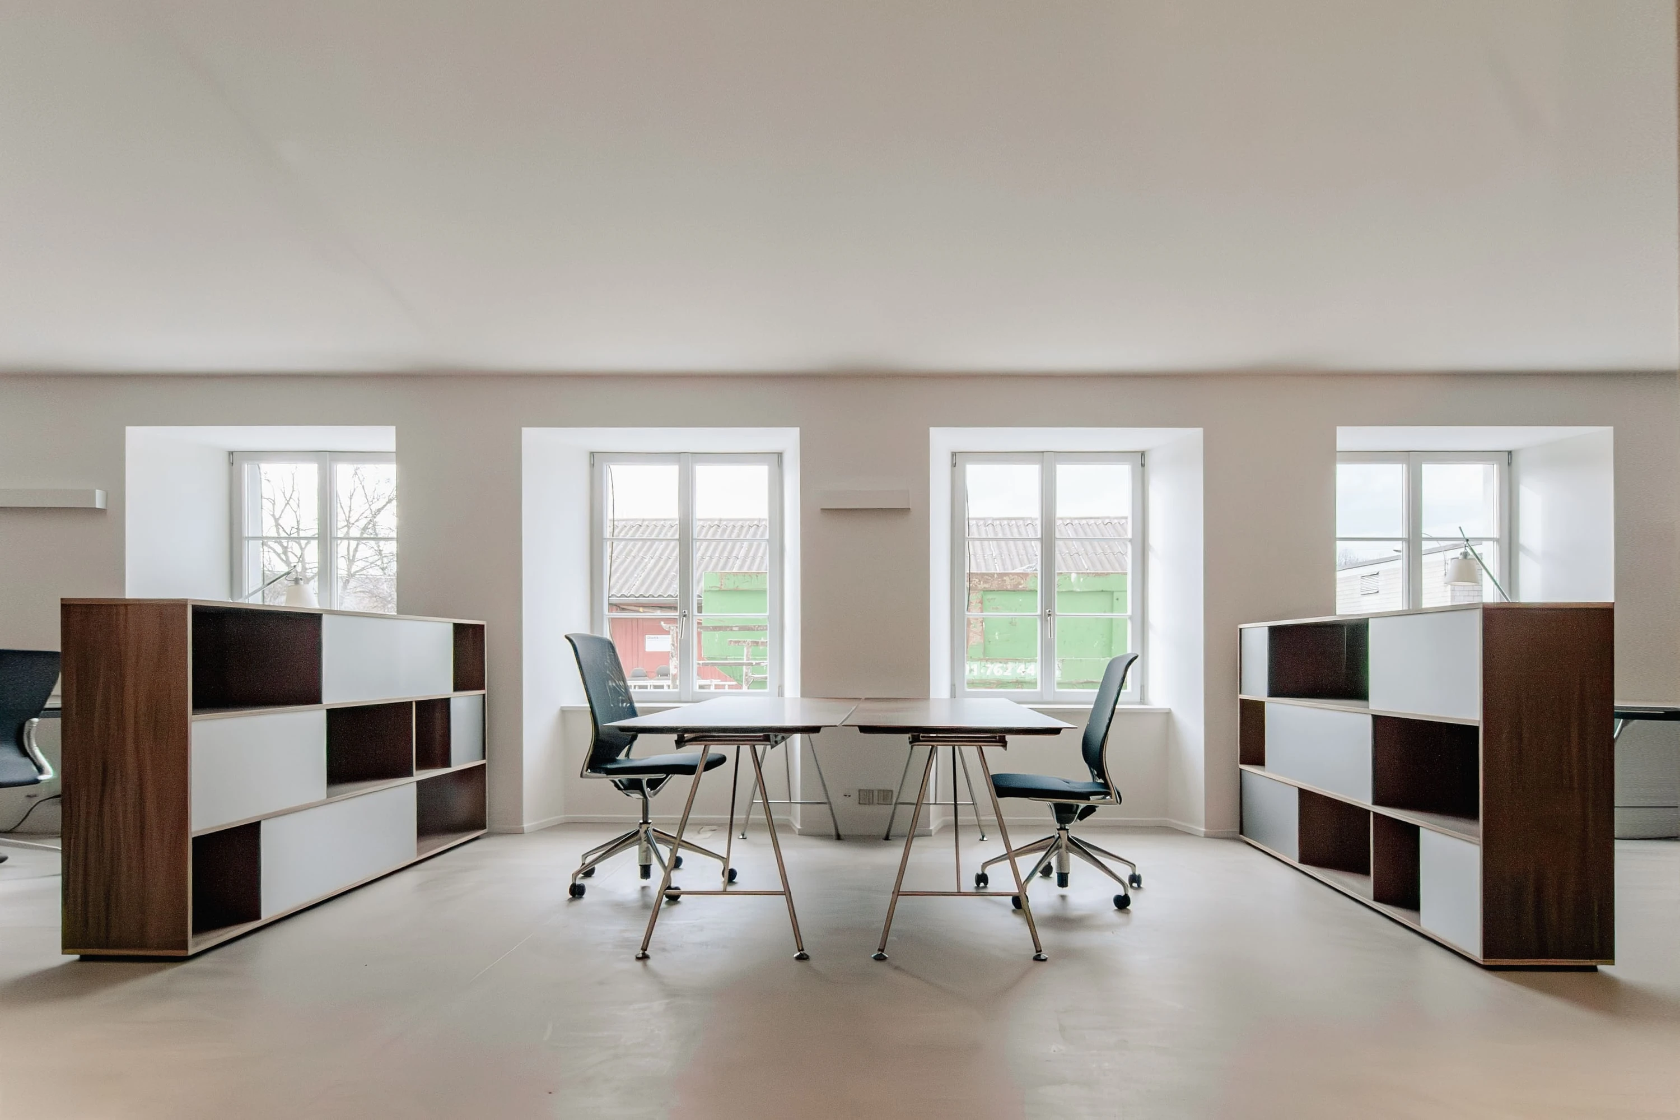 analog, highboard; walnut plywood, hpl aluminium