skip to content

type to search

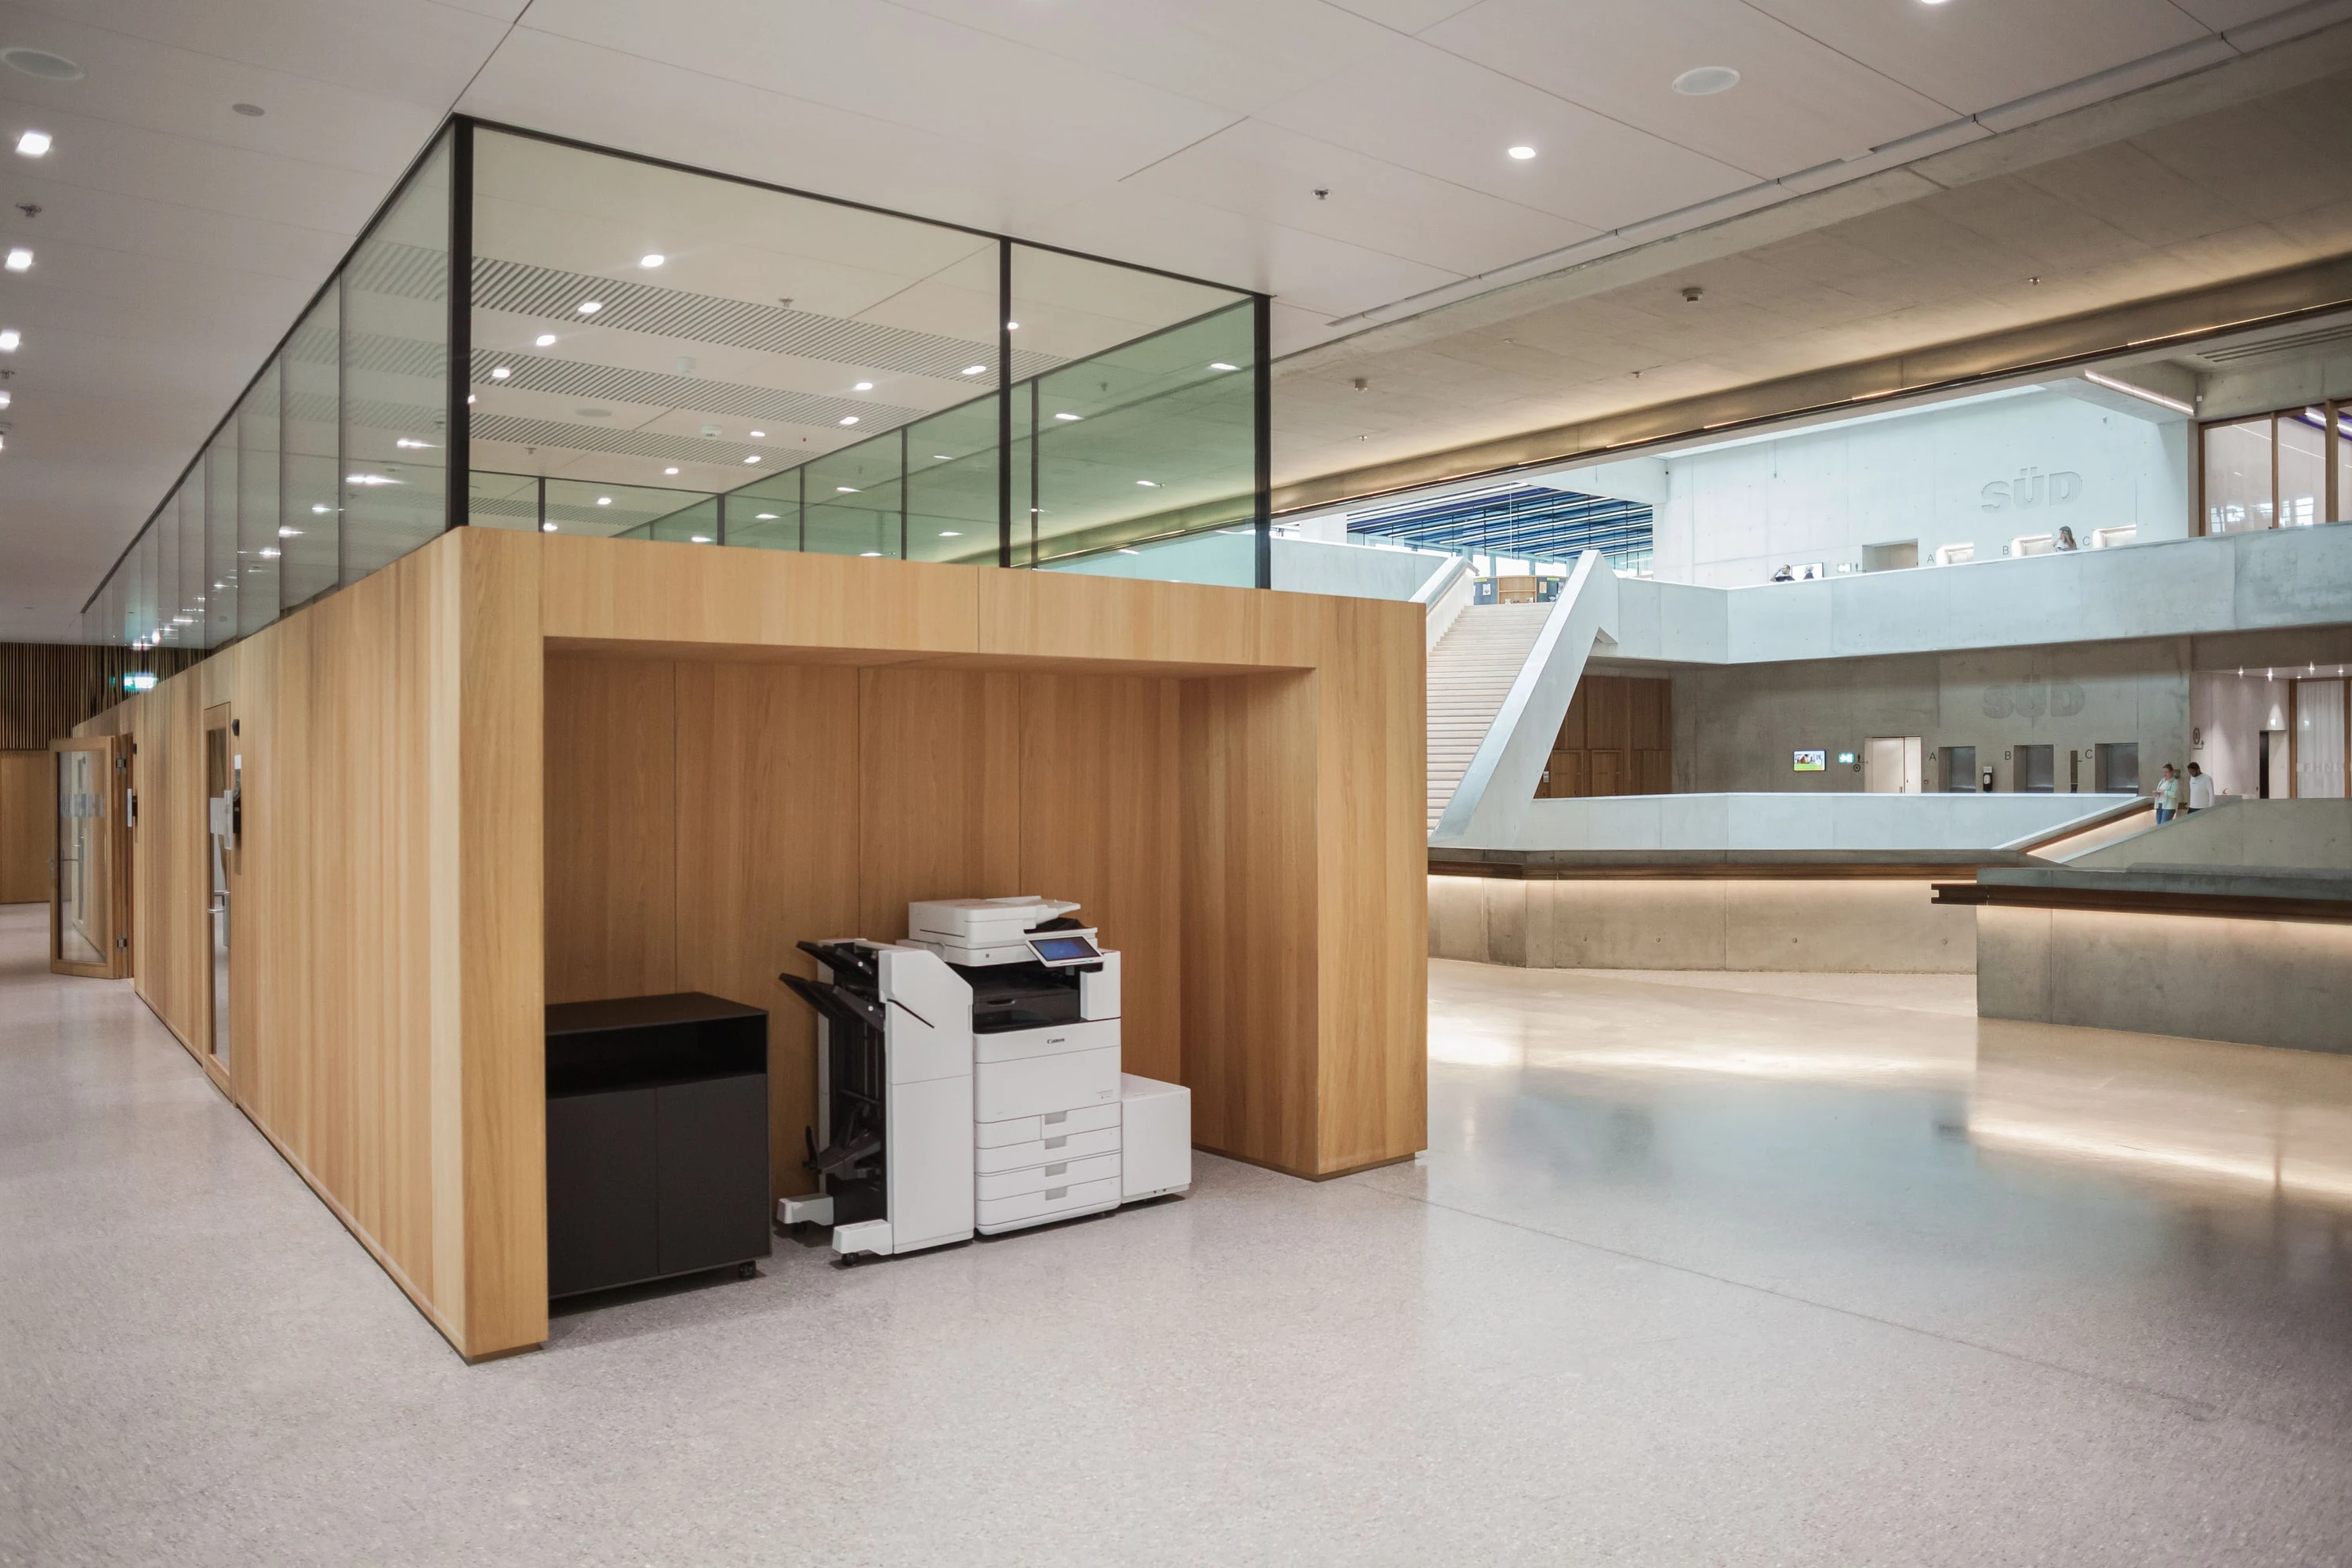
Wooden cube housing a copier in a bright hall with glass balustrades.

University of Applied Sciences and Arts Northwestern Switzerland

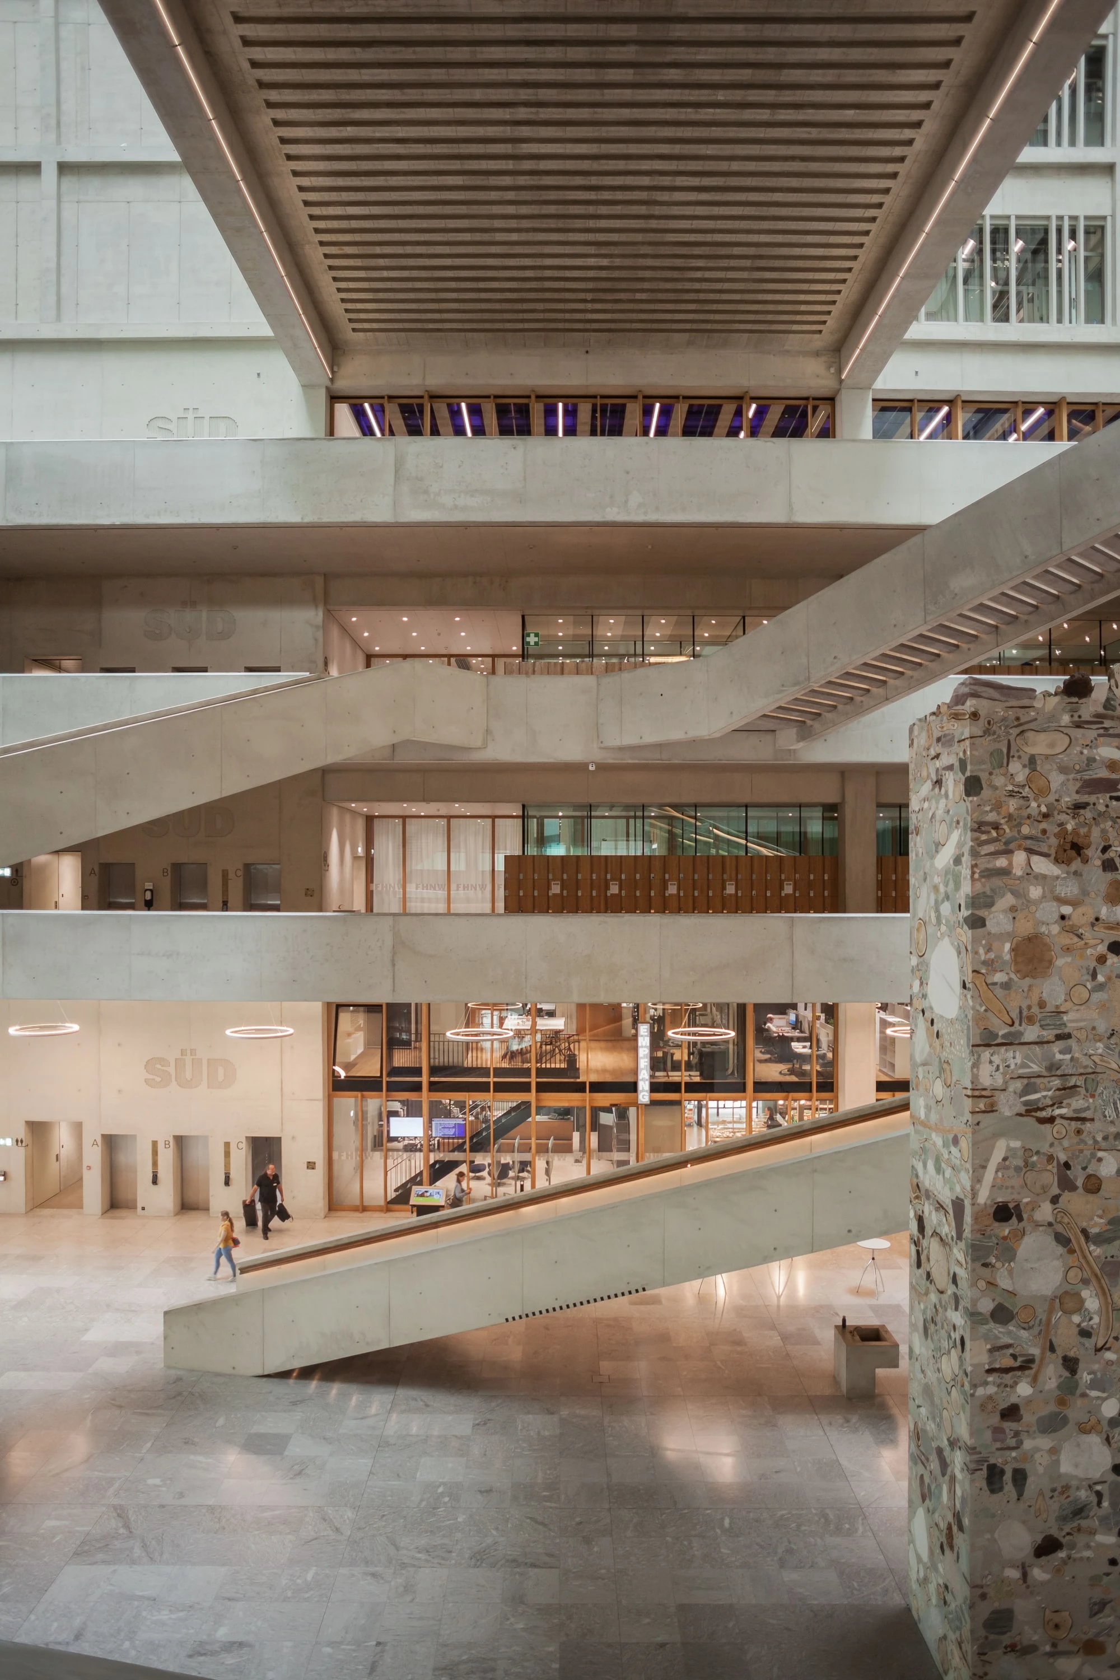
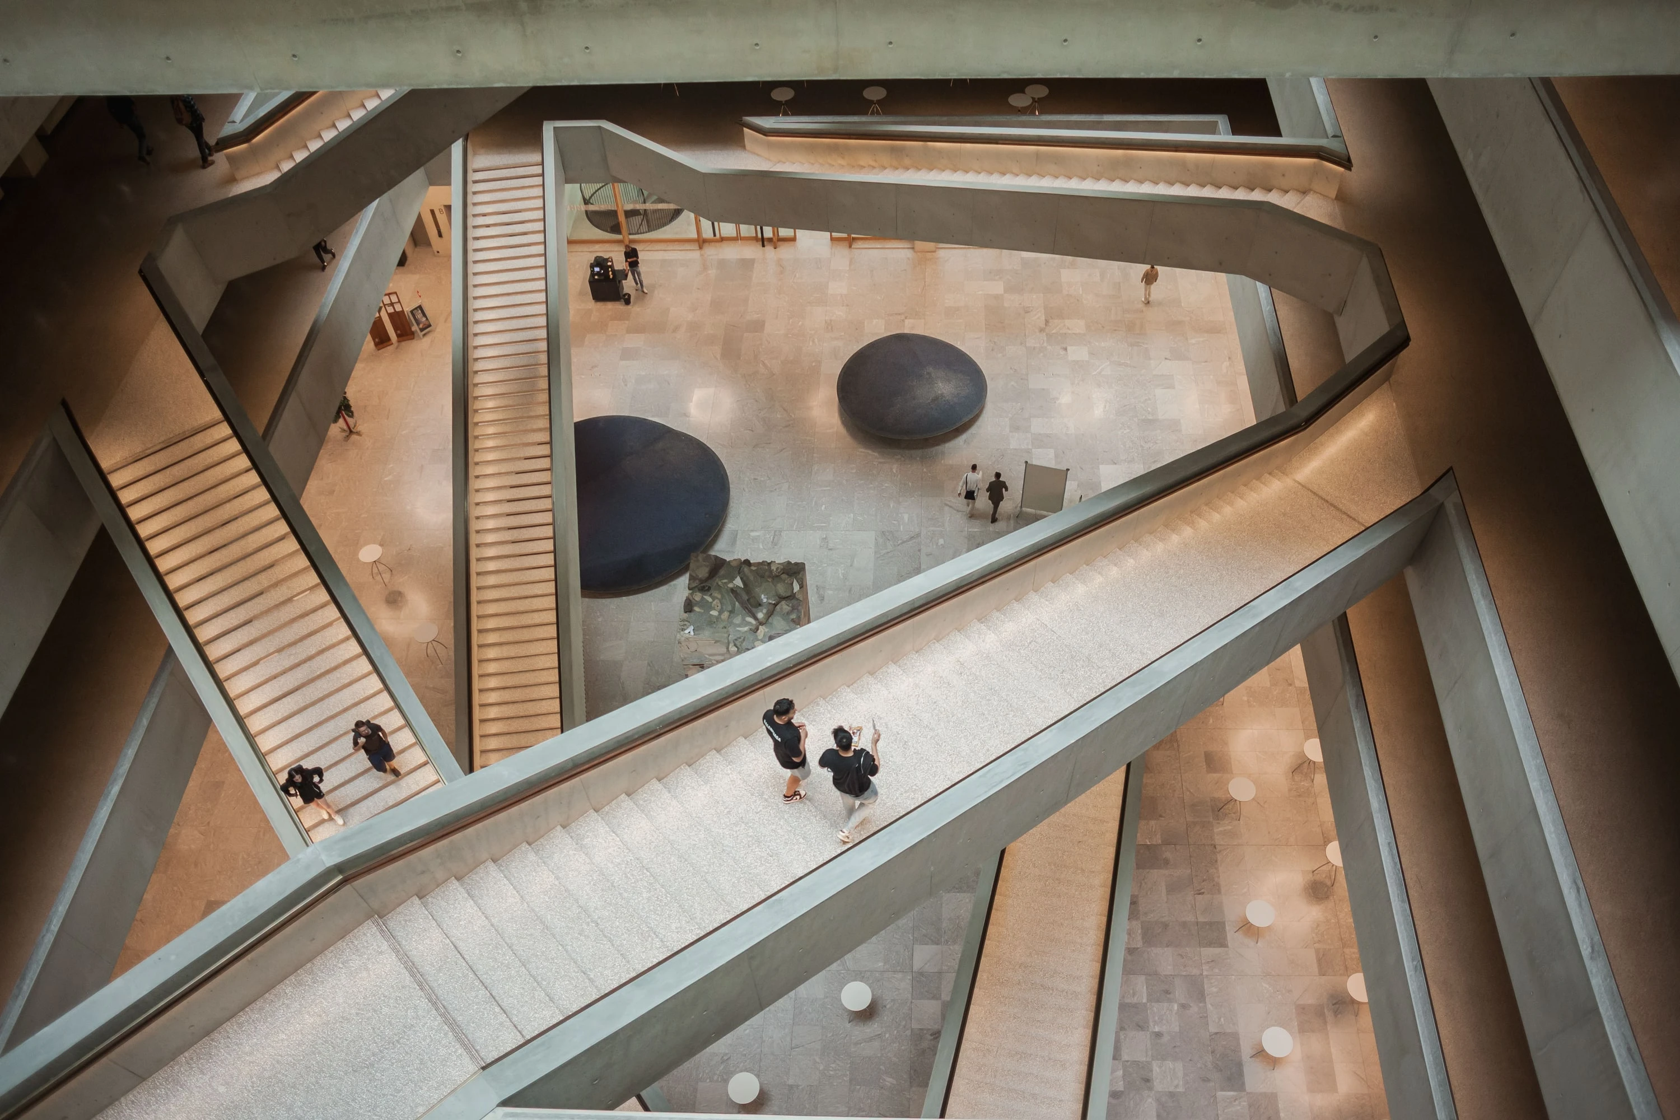
from the outside, the imposing, award-winning building presents itself as a high-rise; from the inside, as a multifaceted courtyard house. the impressive multistory atrium is crossed by several striking flights of stairs running diagonally through the space. they provide quick connections between the individual functional areas and create a memorable spatial experience as one walks through the courtyard volume. architecture: pool architekten, zurich. all service and copy areas furnished with 47 tektur units.

Location:
Muttenz (BL), Switzerland
Year:
2018
Architecture:
pool architekten, zürich

6 images

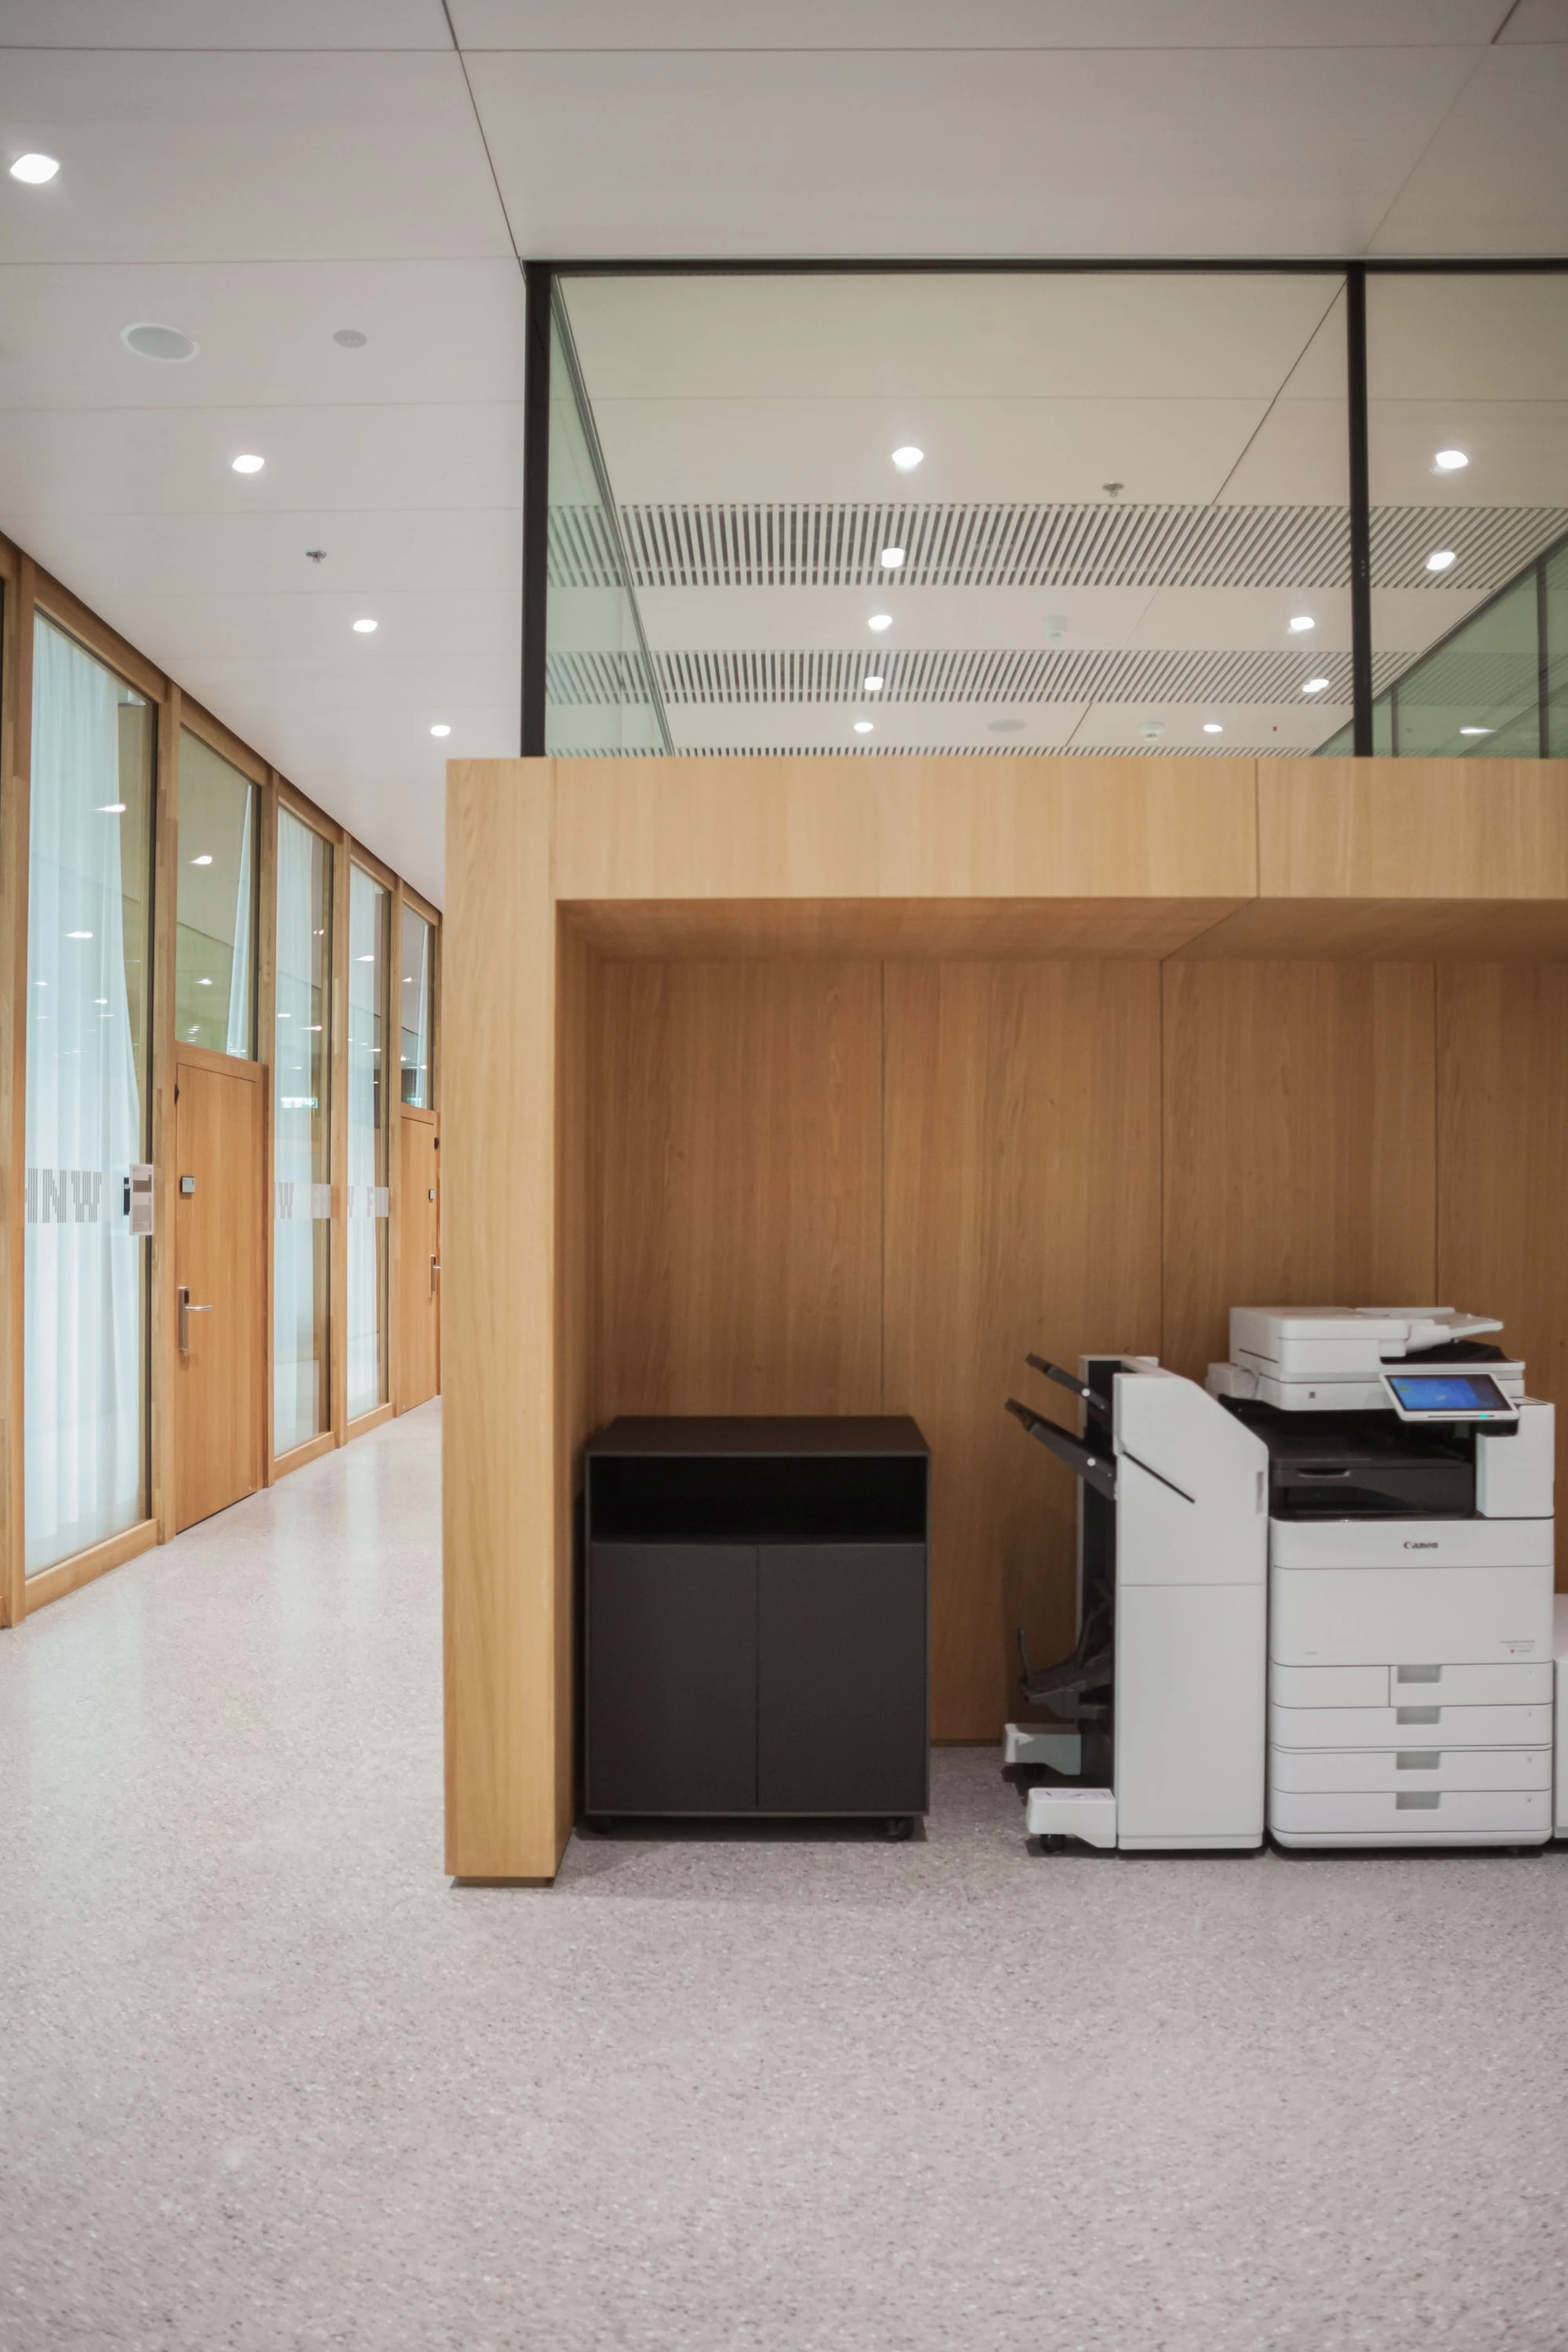
Copy station in a wooden niche with a dark mobile unit.
tektur, mobile unit; hpl
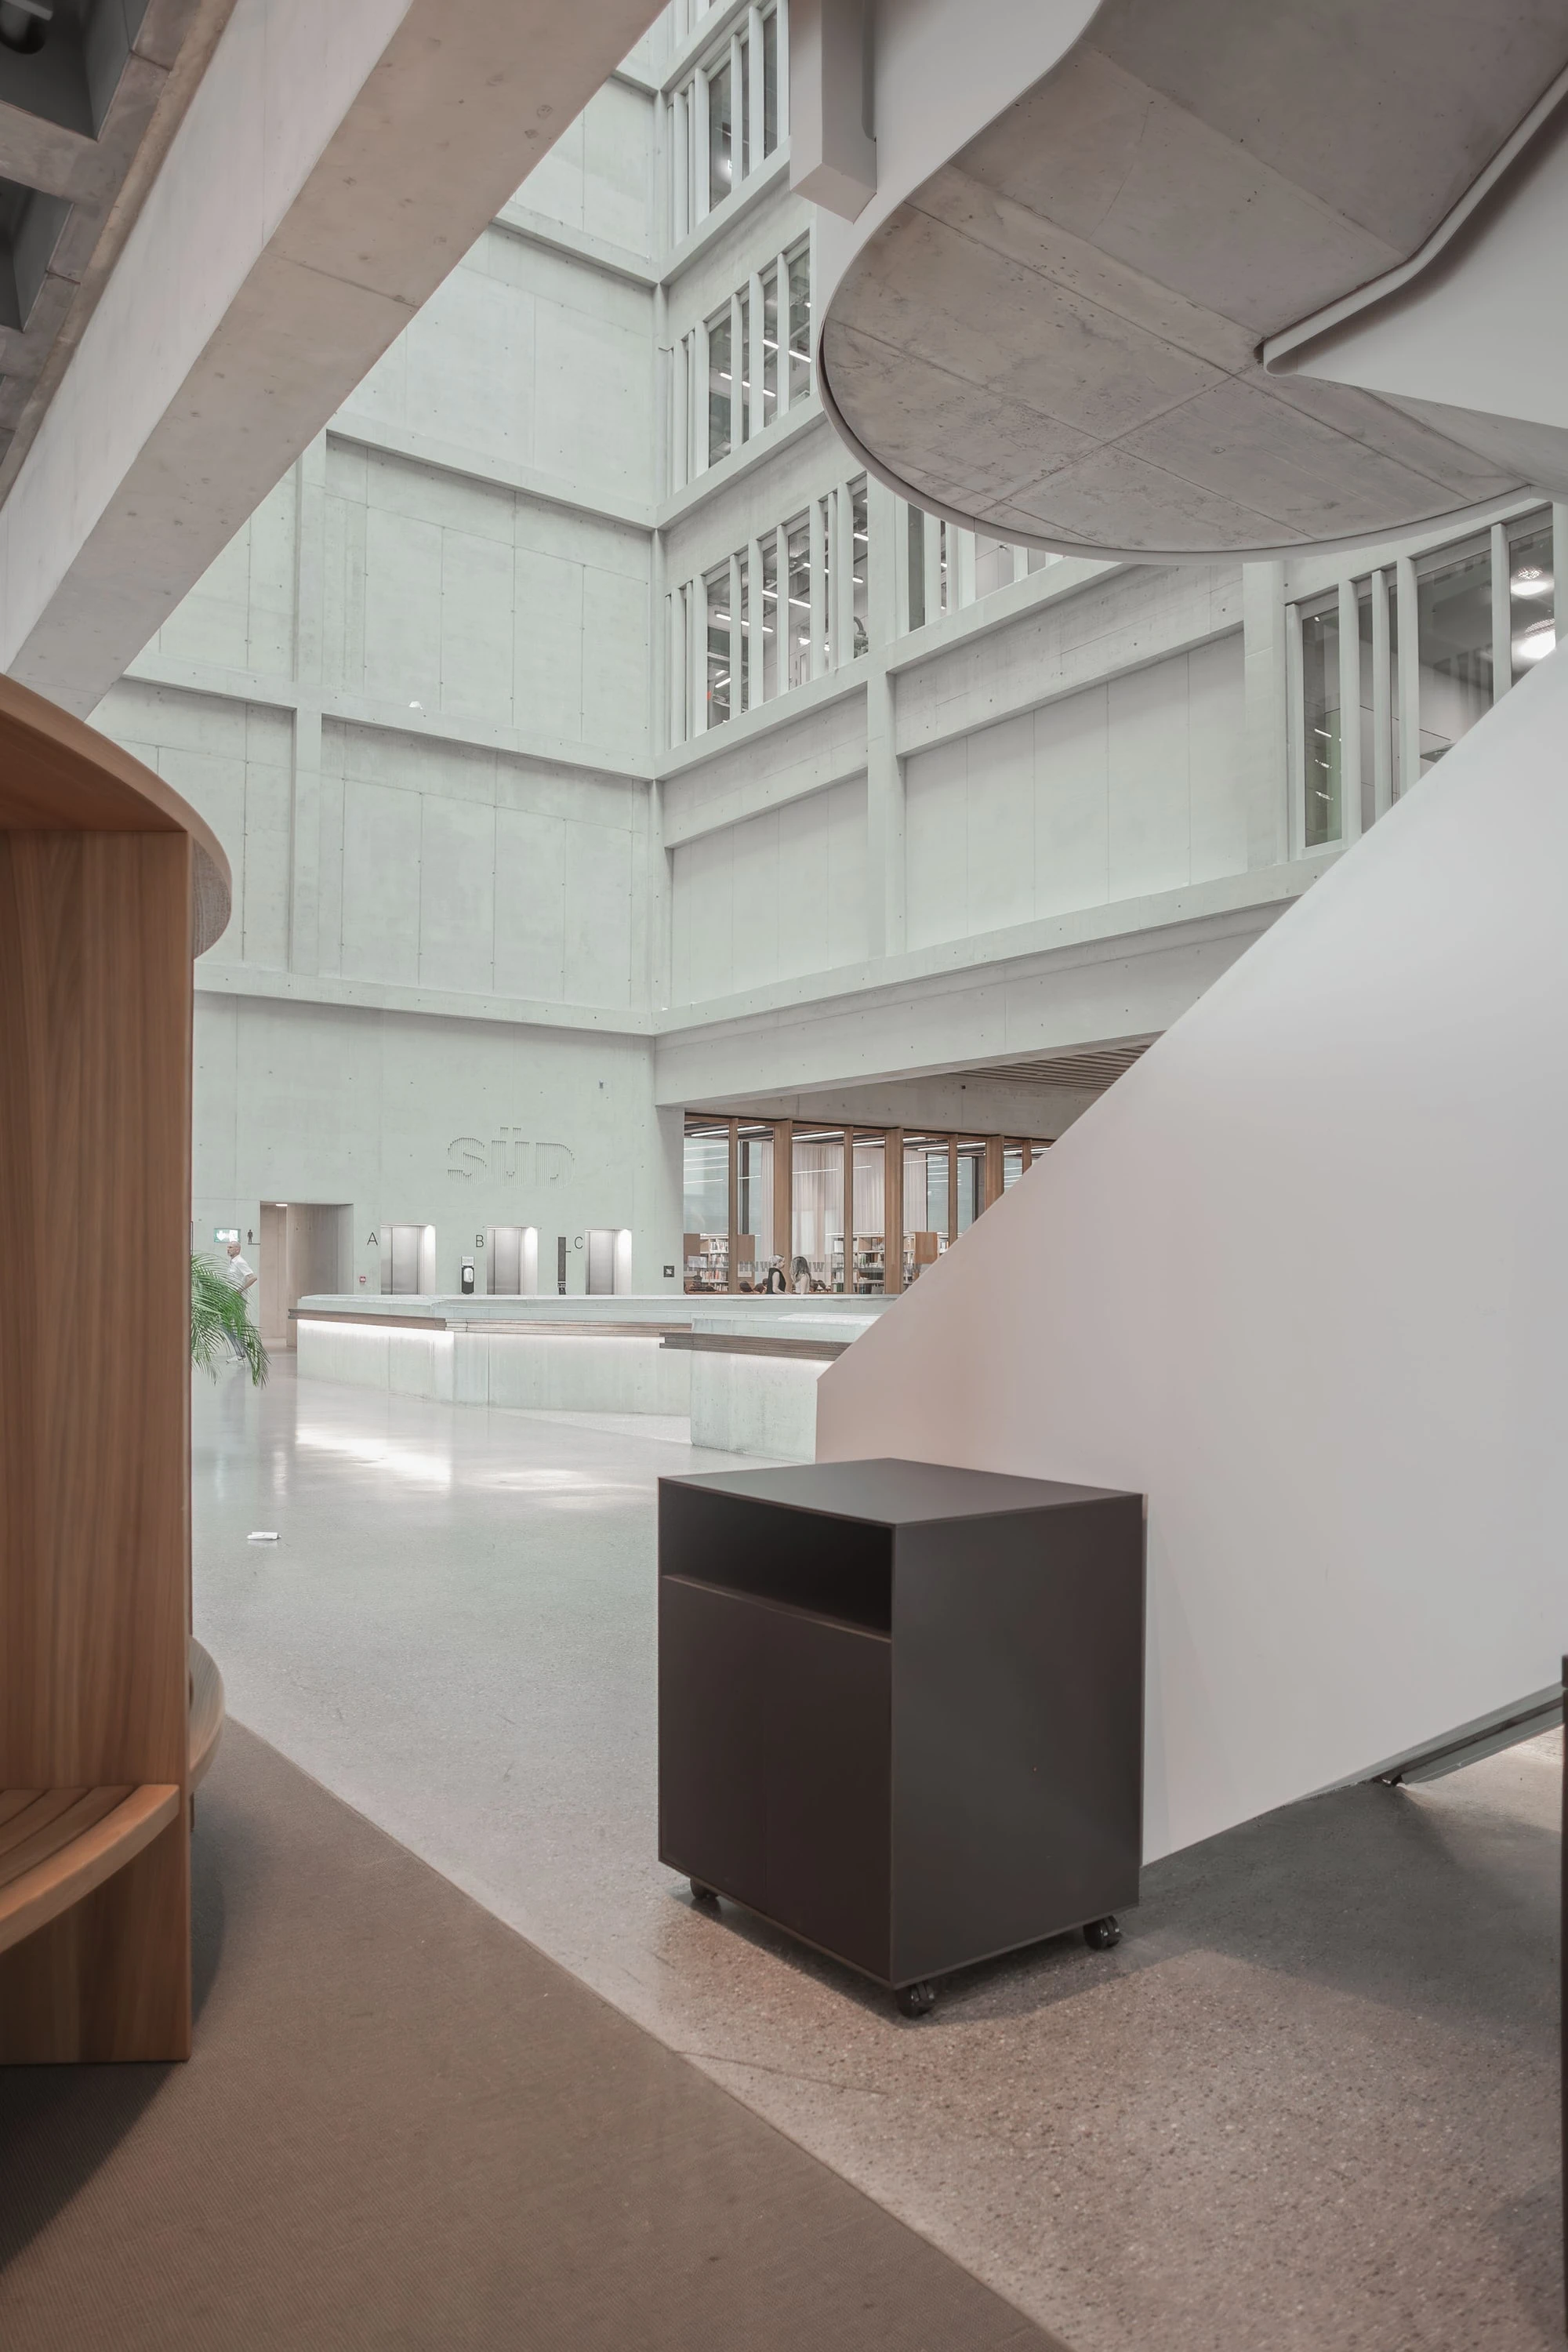
Dark mobile unit at the foot of a curved staircase in the atrium.
tektur, mobile unit; hpl
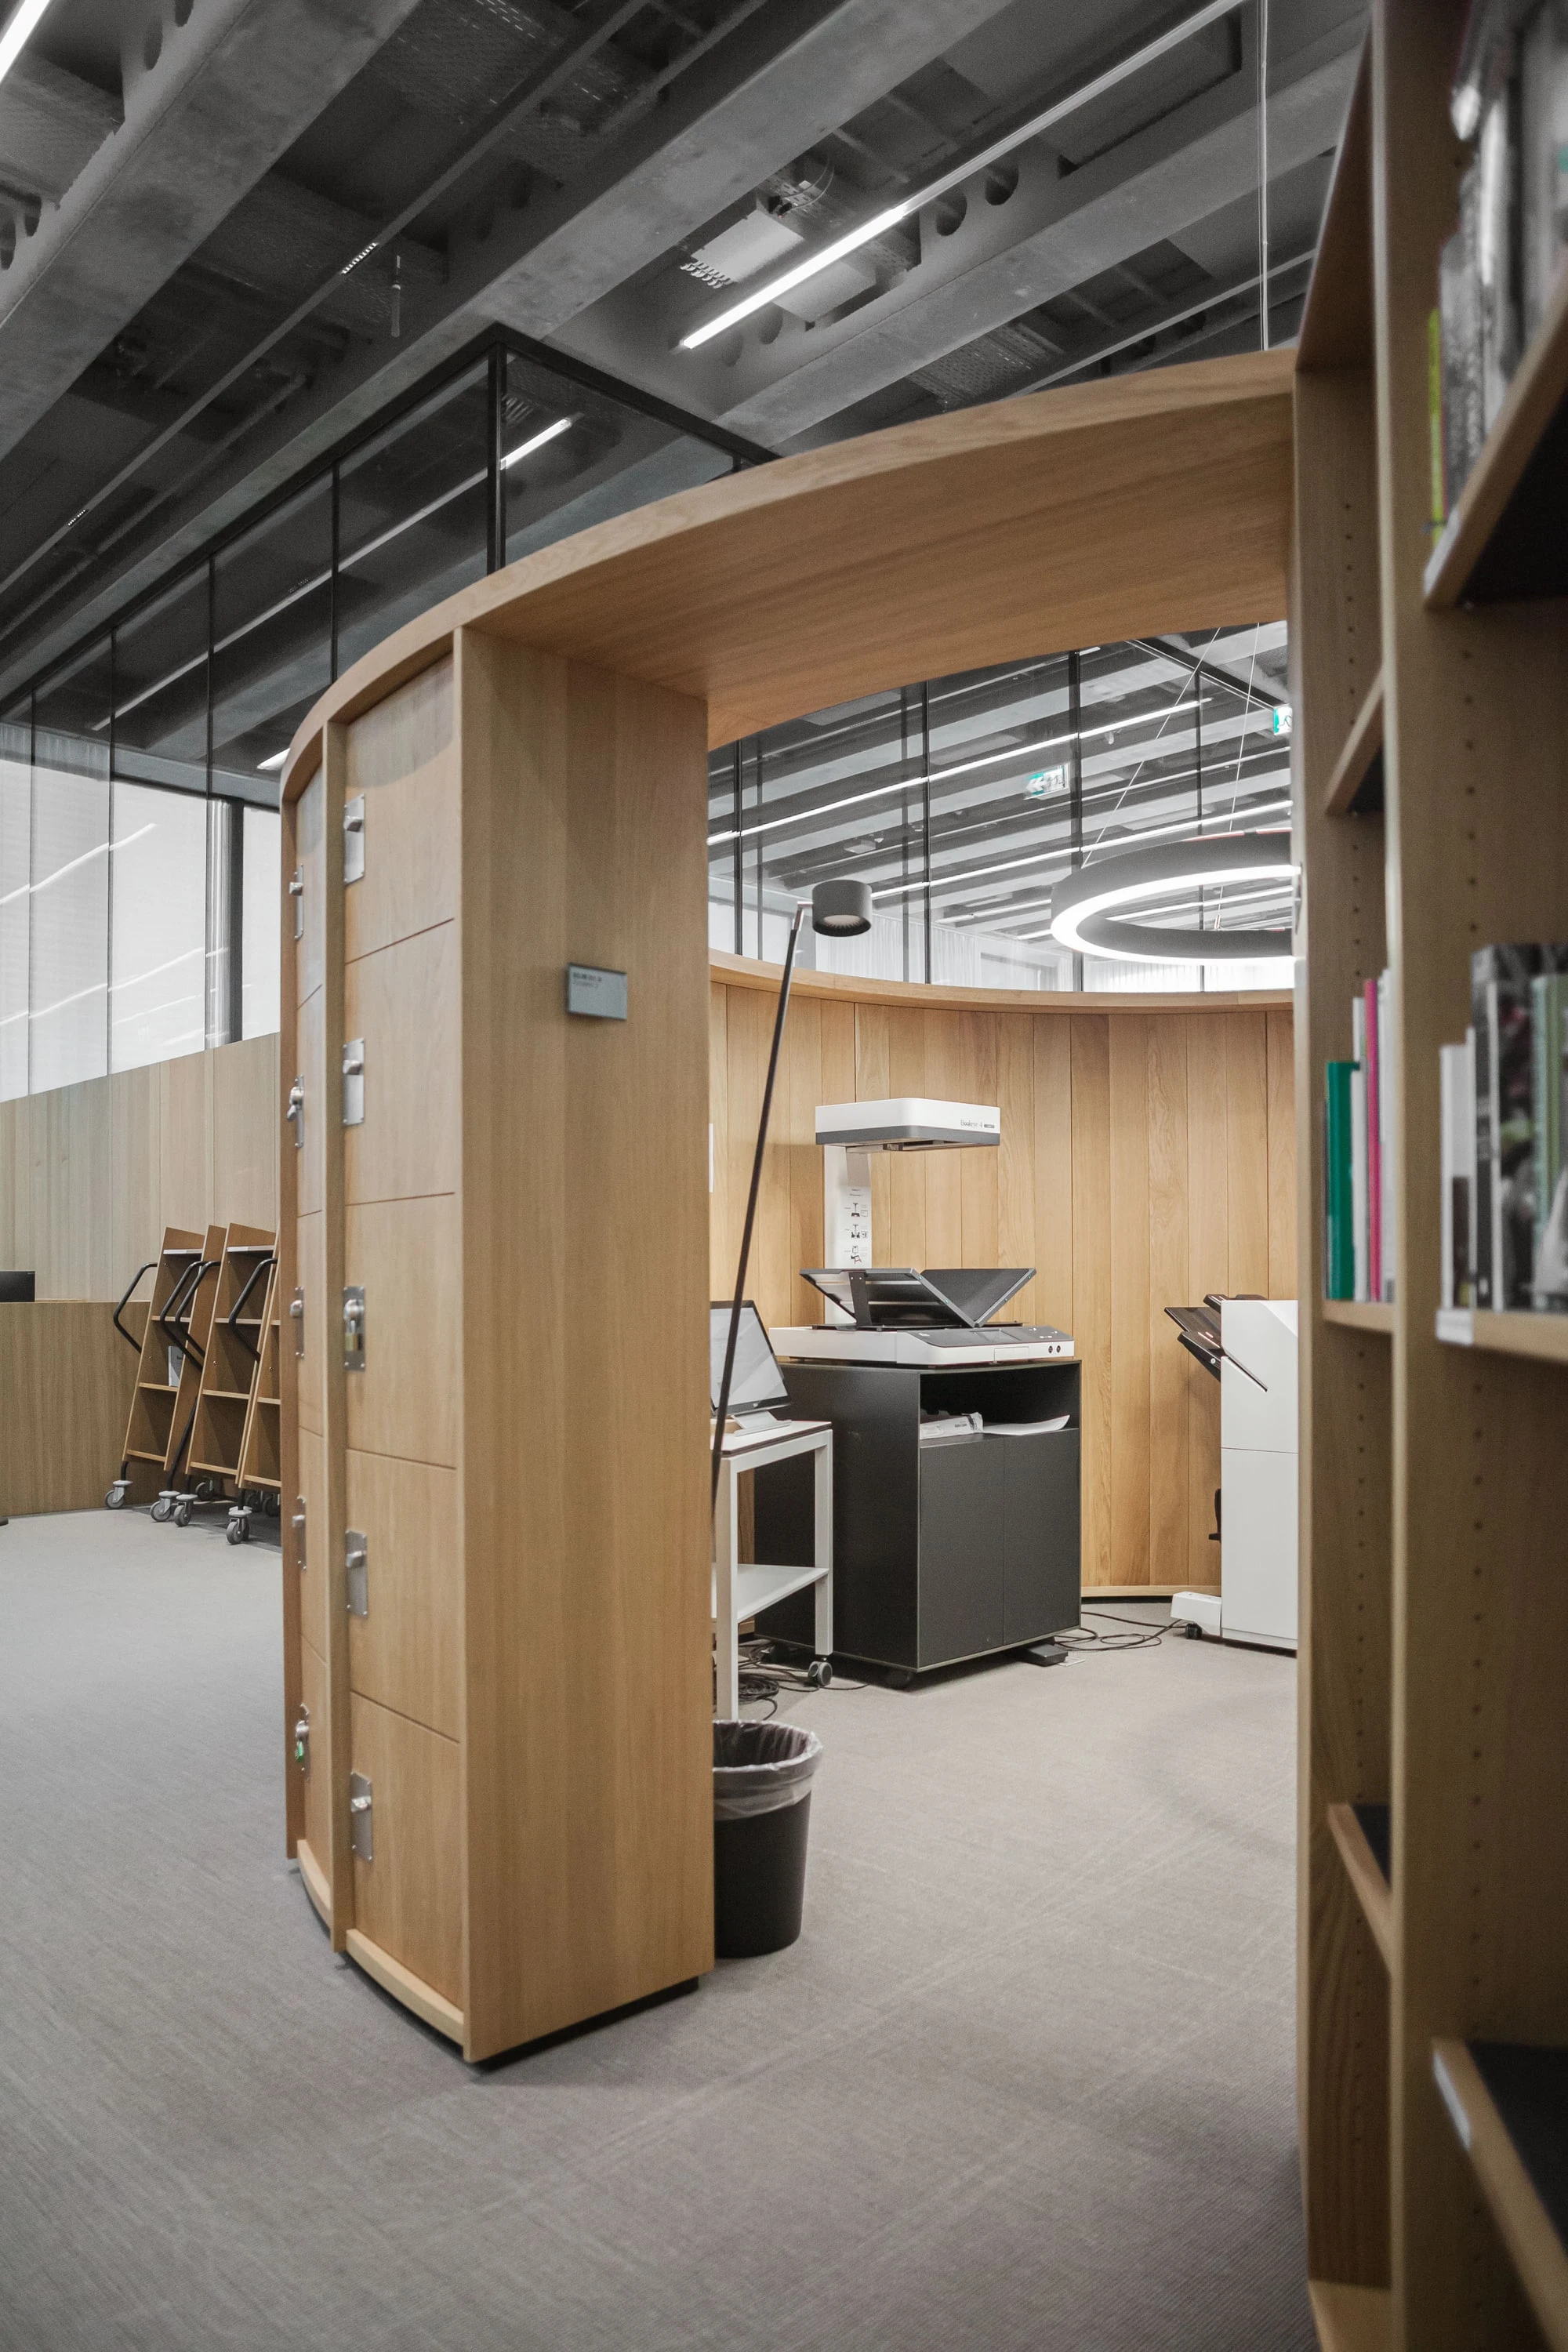
Curved wooden enclosure with a copier and a mobile unit below a dark ceiling.
tektur, mobile unit; hpl
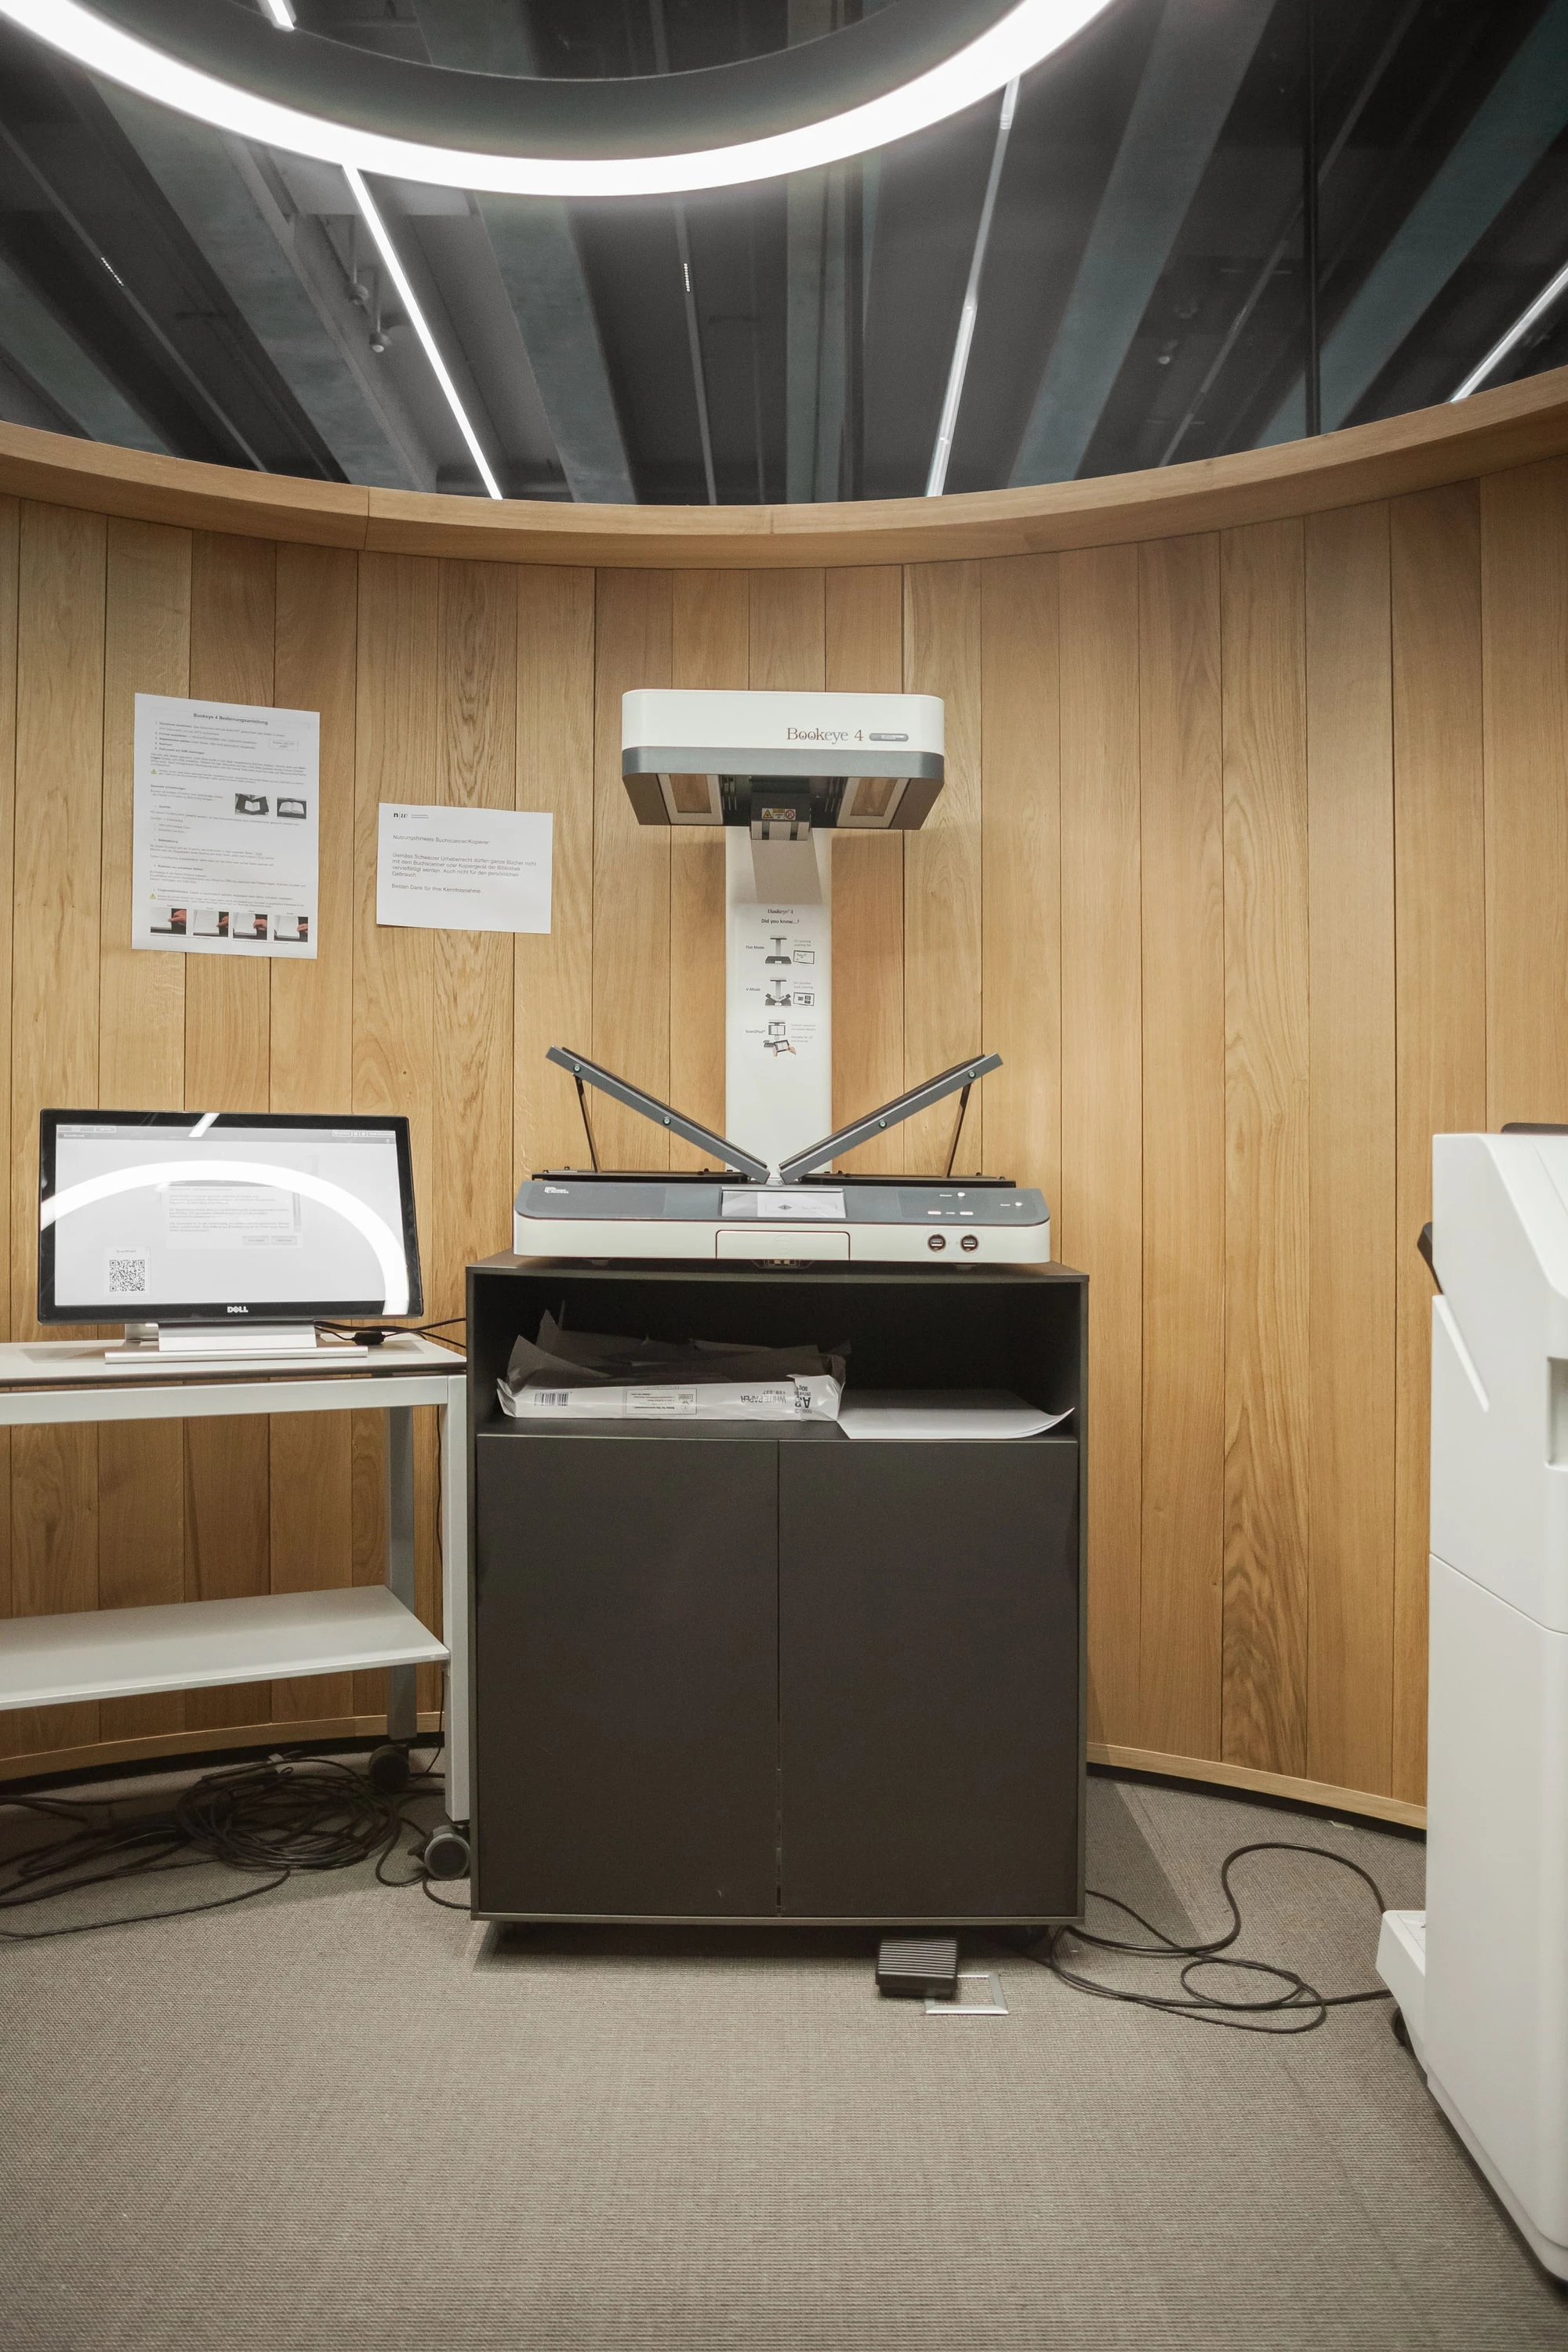
Copy station with a scanner on a dark mobile unit in front of a wooden wall.
View through the multi-story atrium with diagonal staircases and a stone wall.
View down into the atrium with intersecting flights of stairs and people.

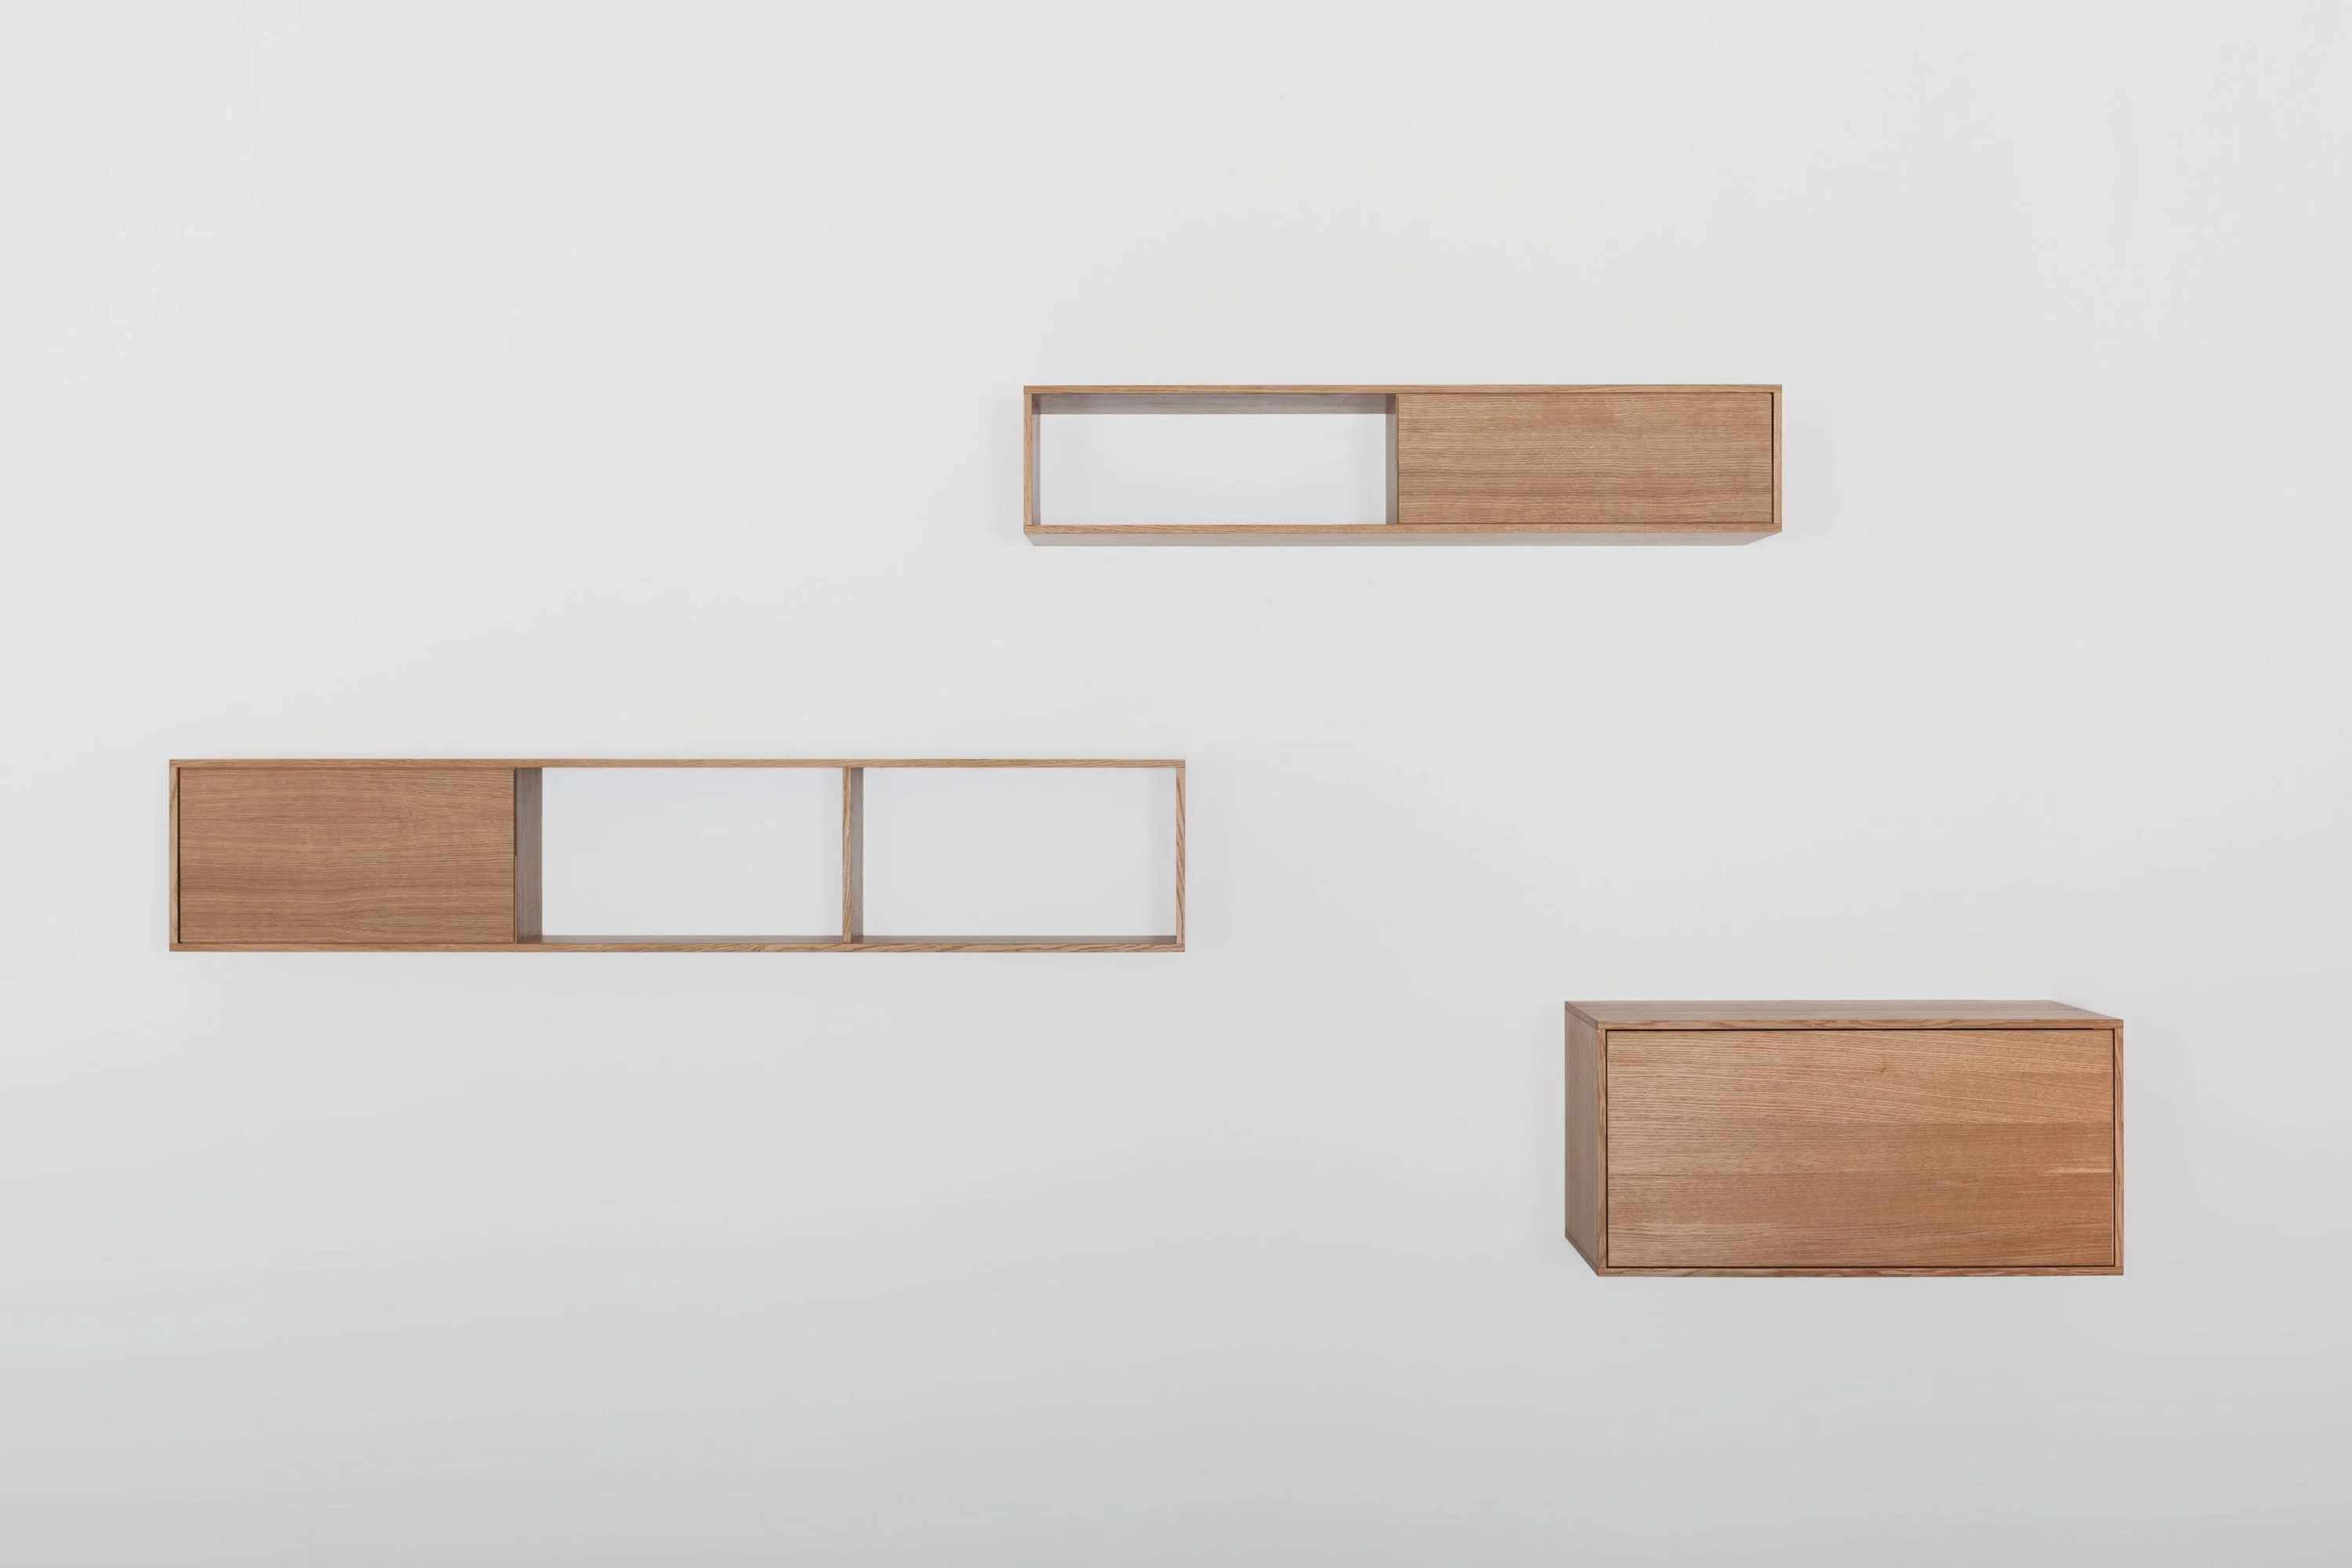
products used