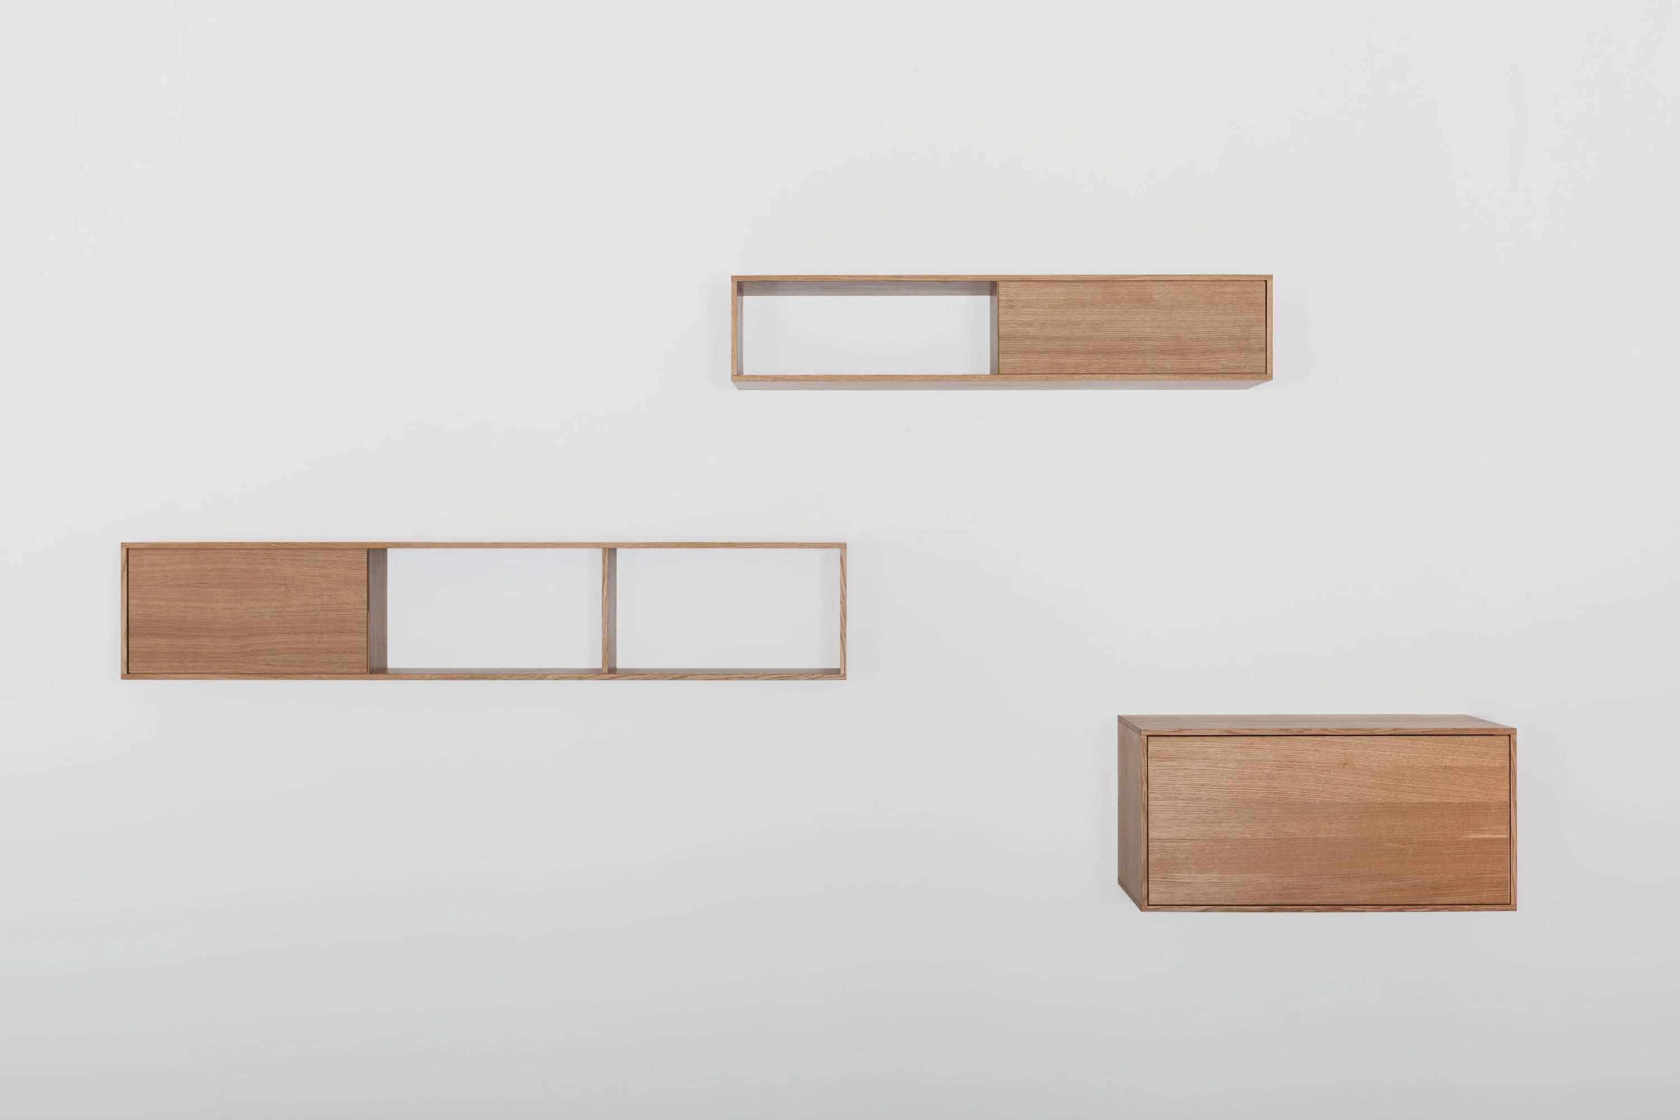
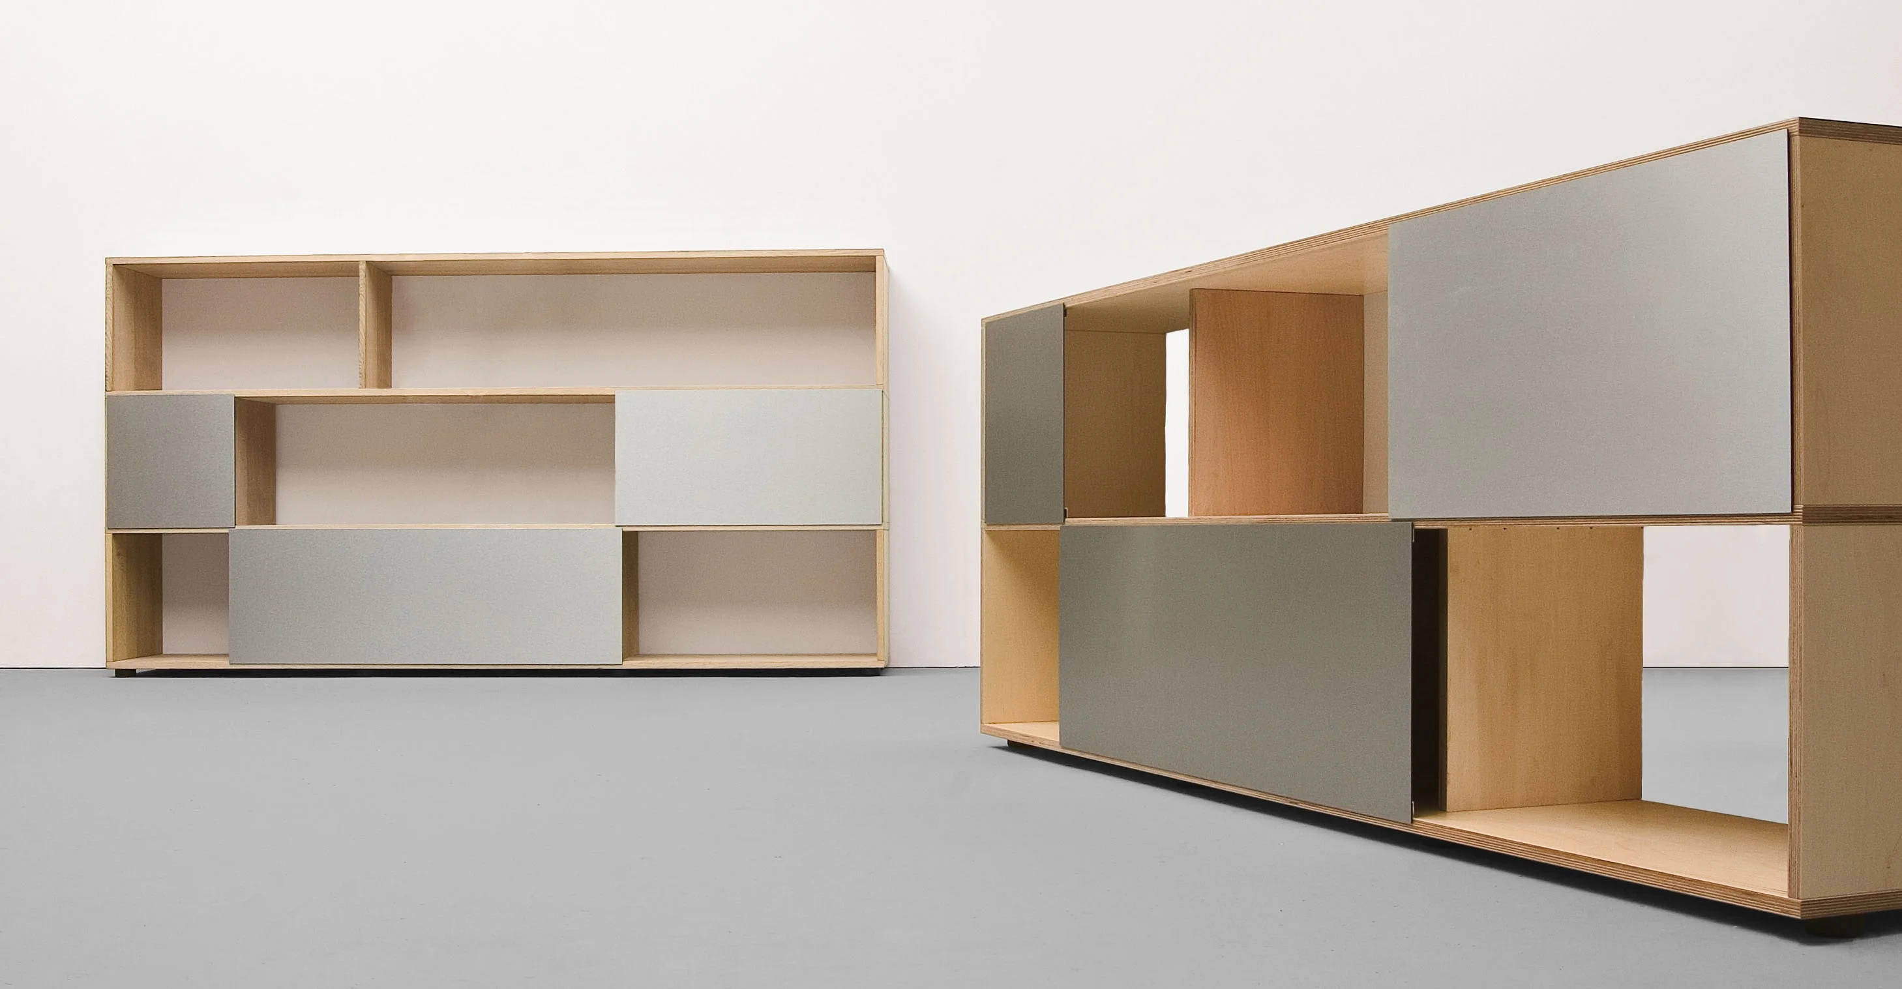
renovation and extension of the headquarters of a globally active swiss company. on the fabric of the aging existing building, a light-flooded, multifunctional headquarters of refined, high-quality spaciousness was created. particularly impressive is the large, two-story conference room with a flexible furnishing concept. custom furniture.

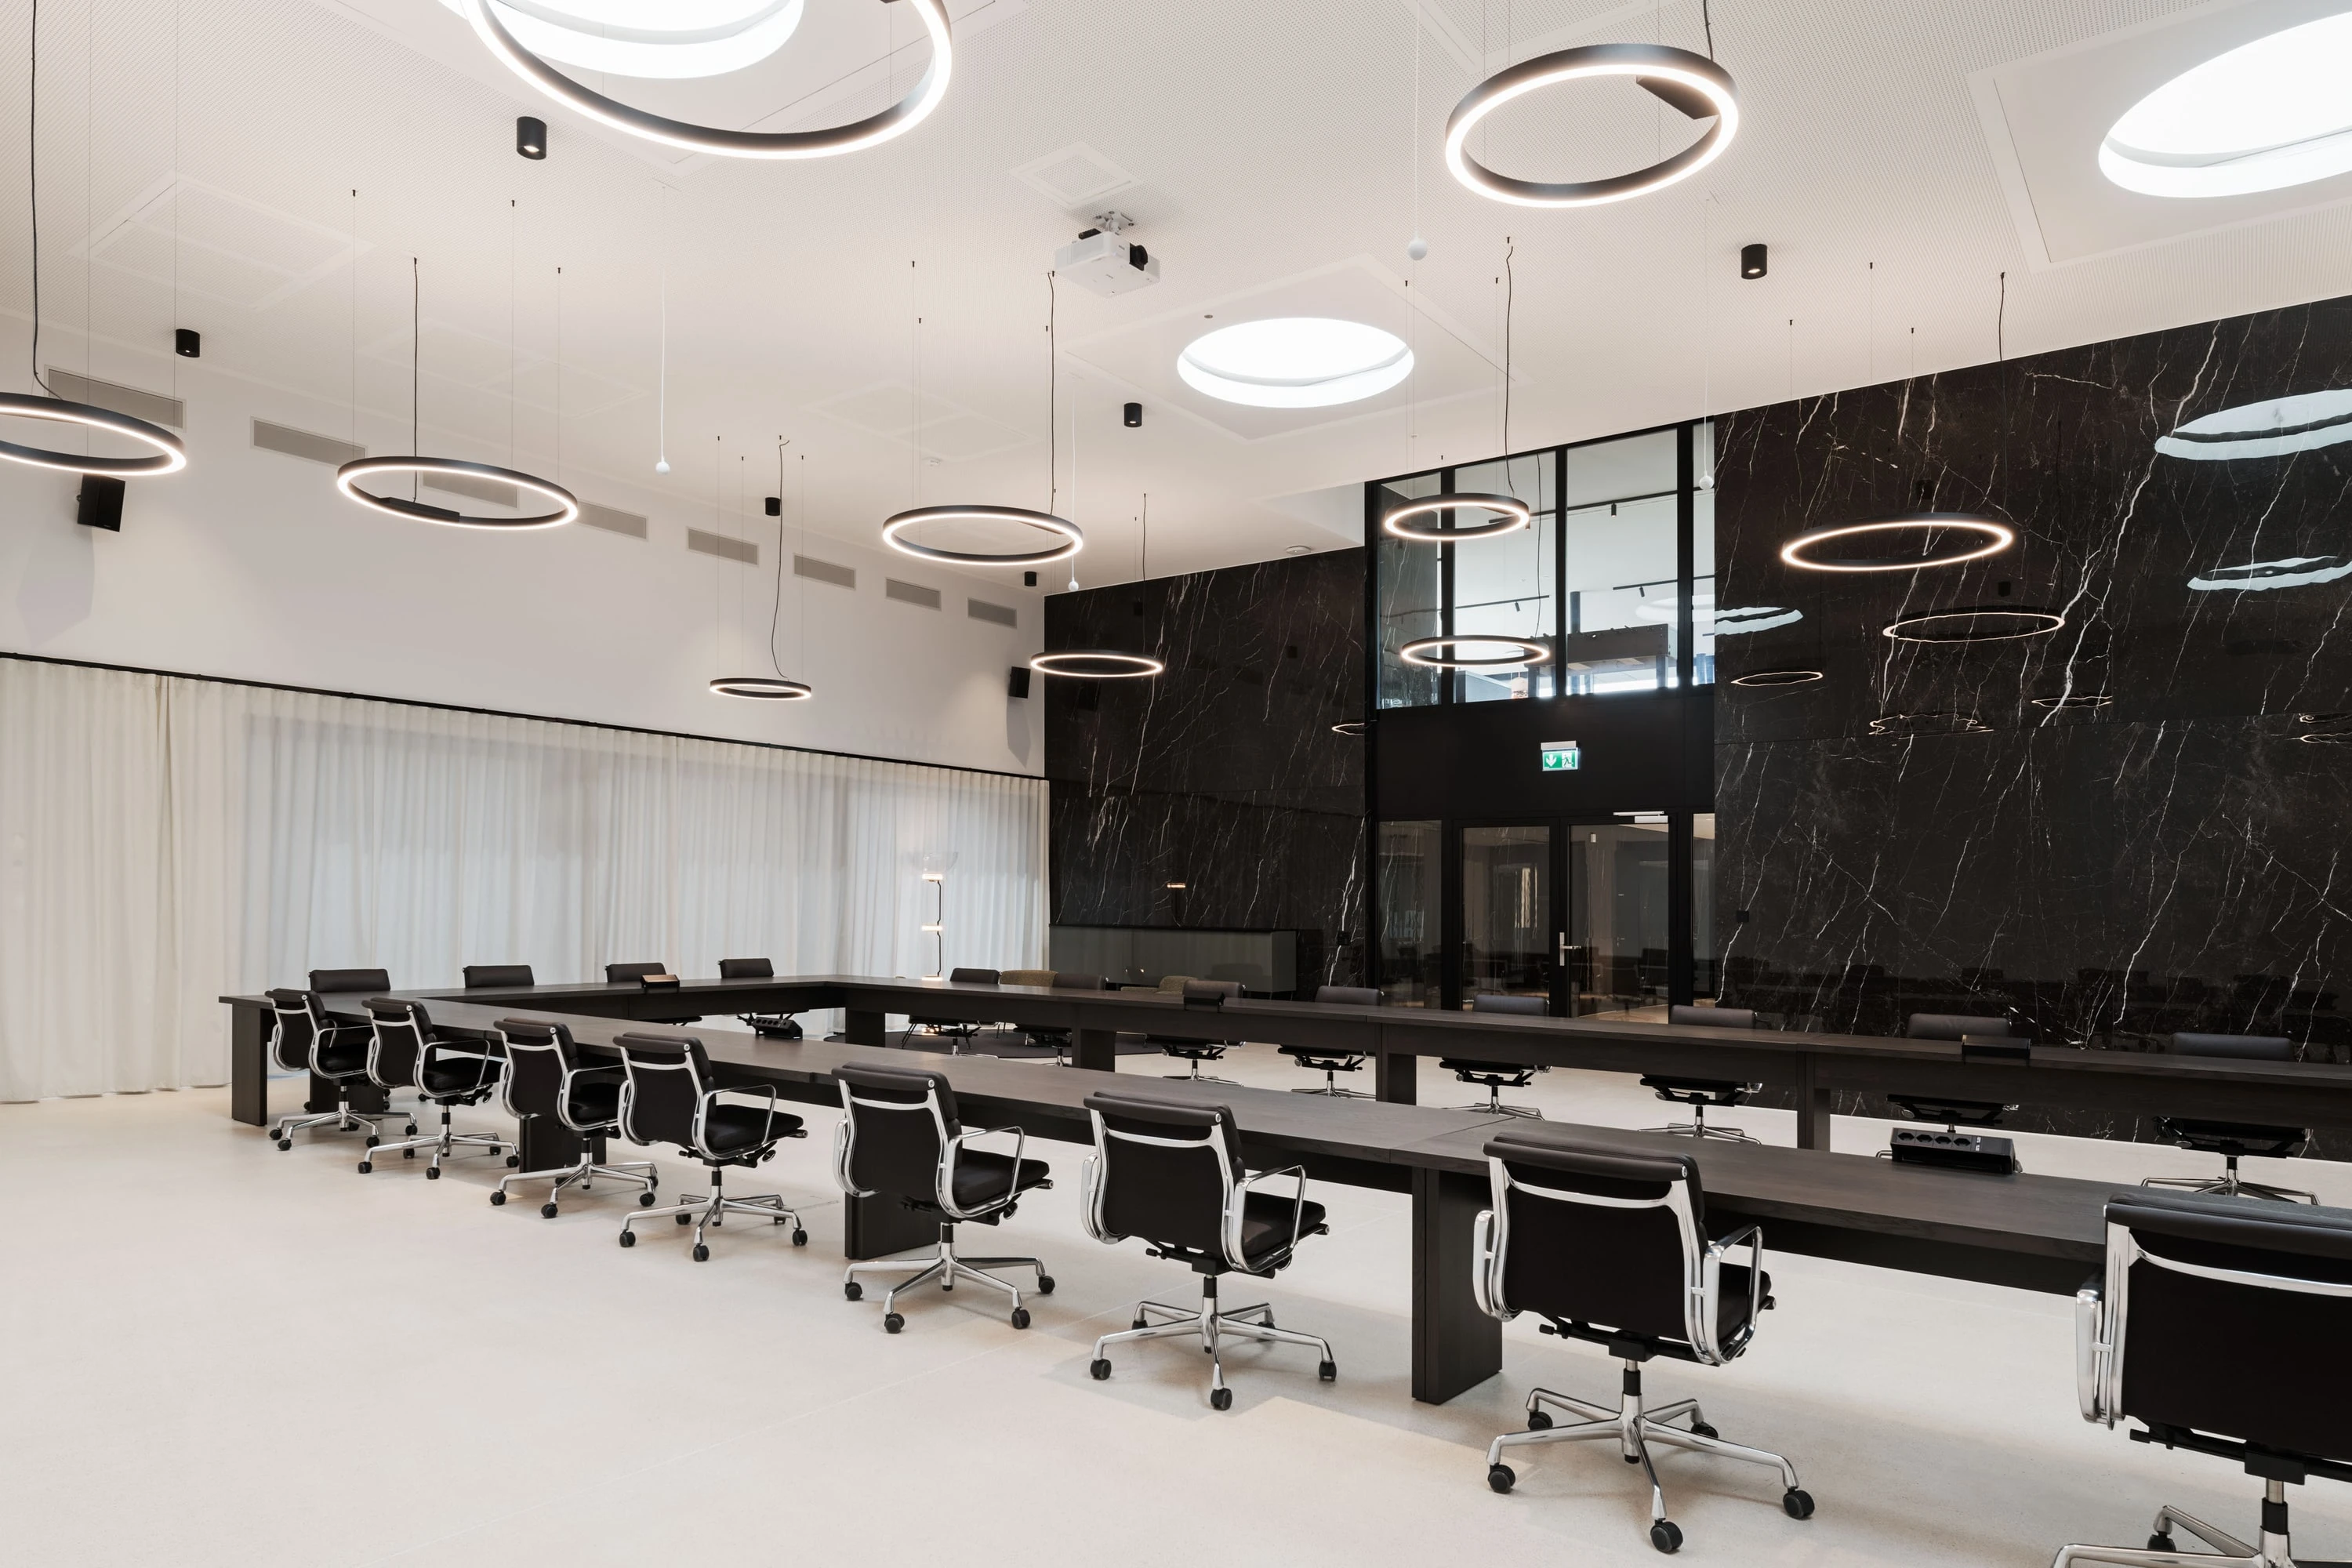 alphabet, table, folding table; stained european oak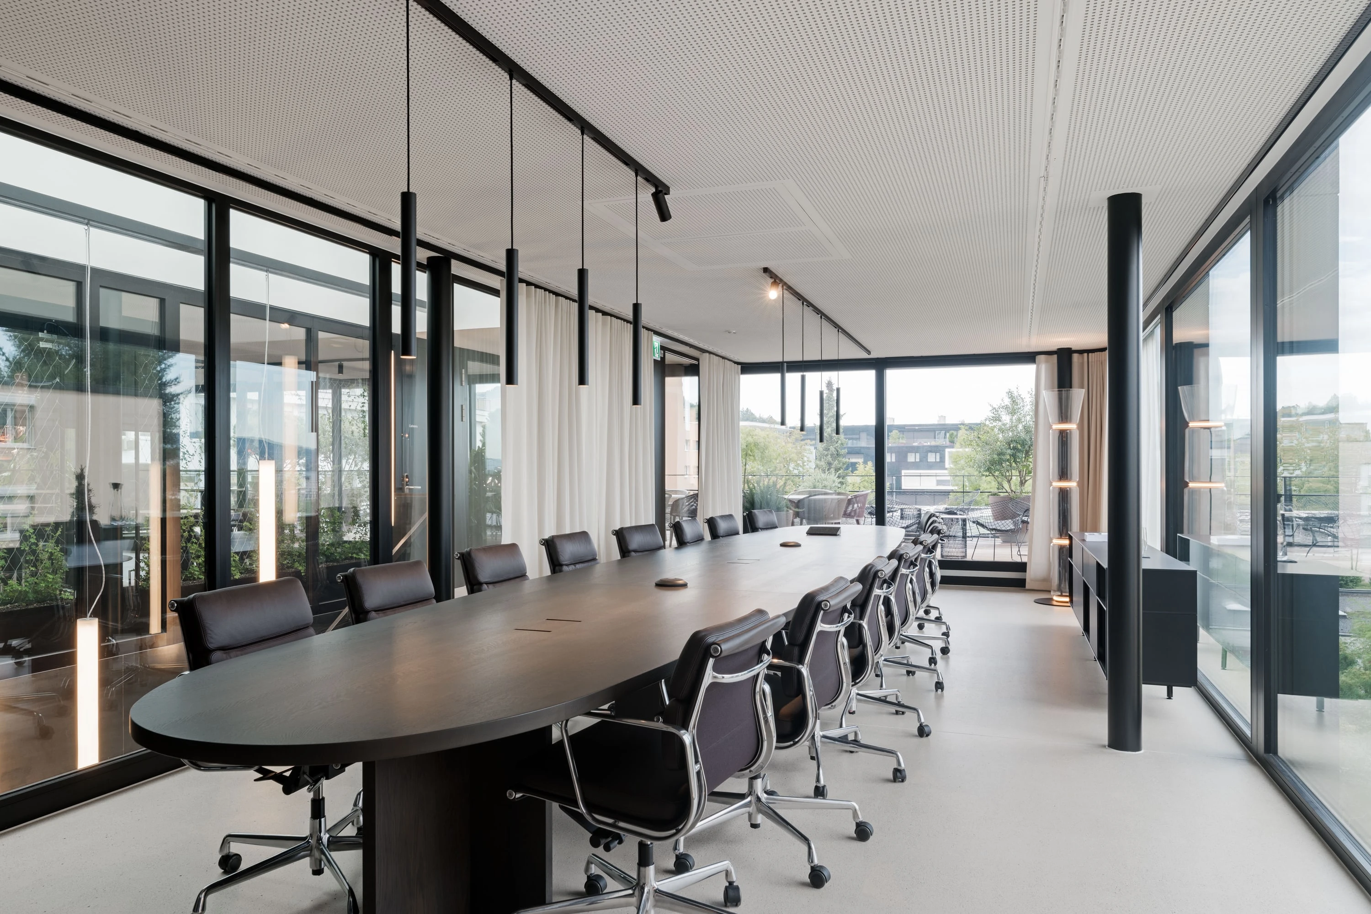
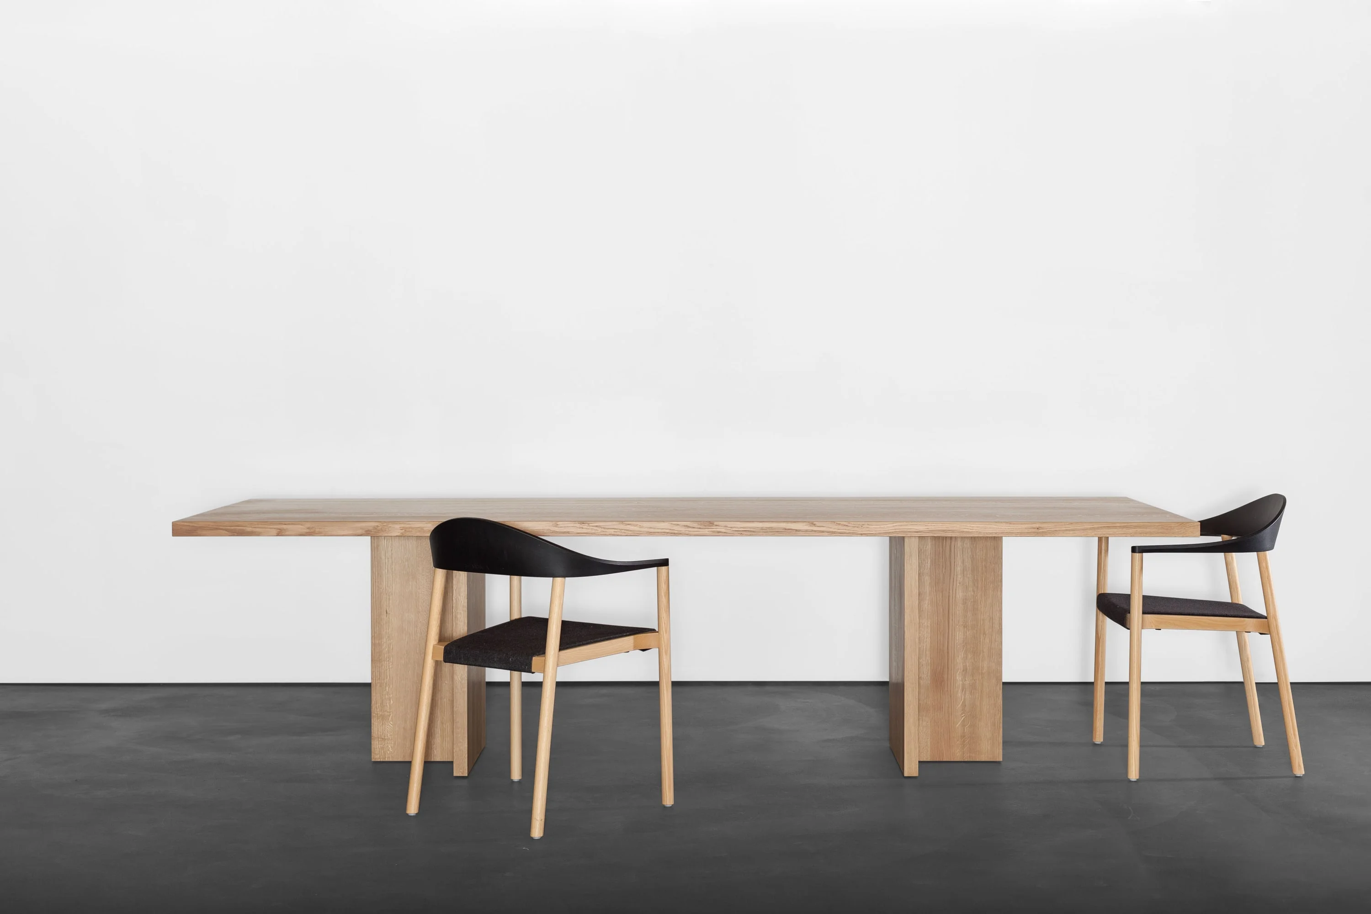
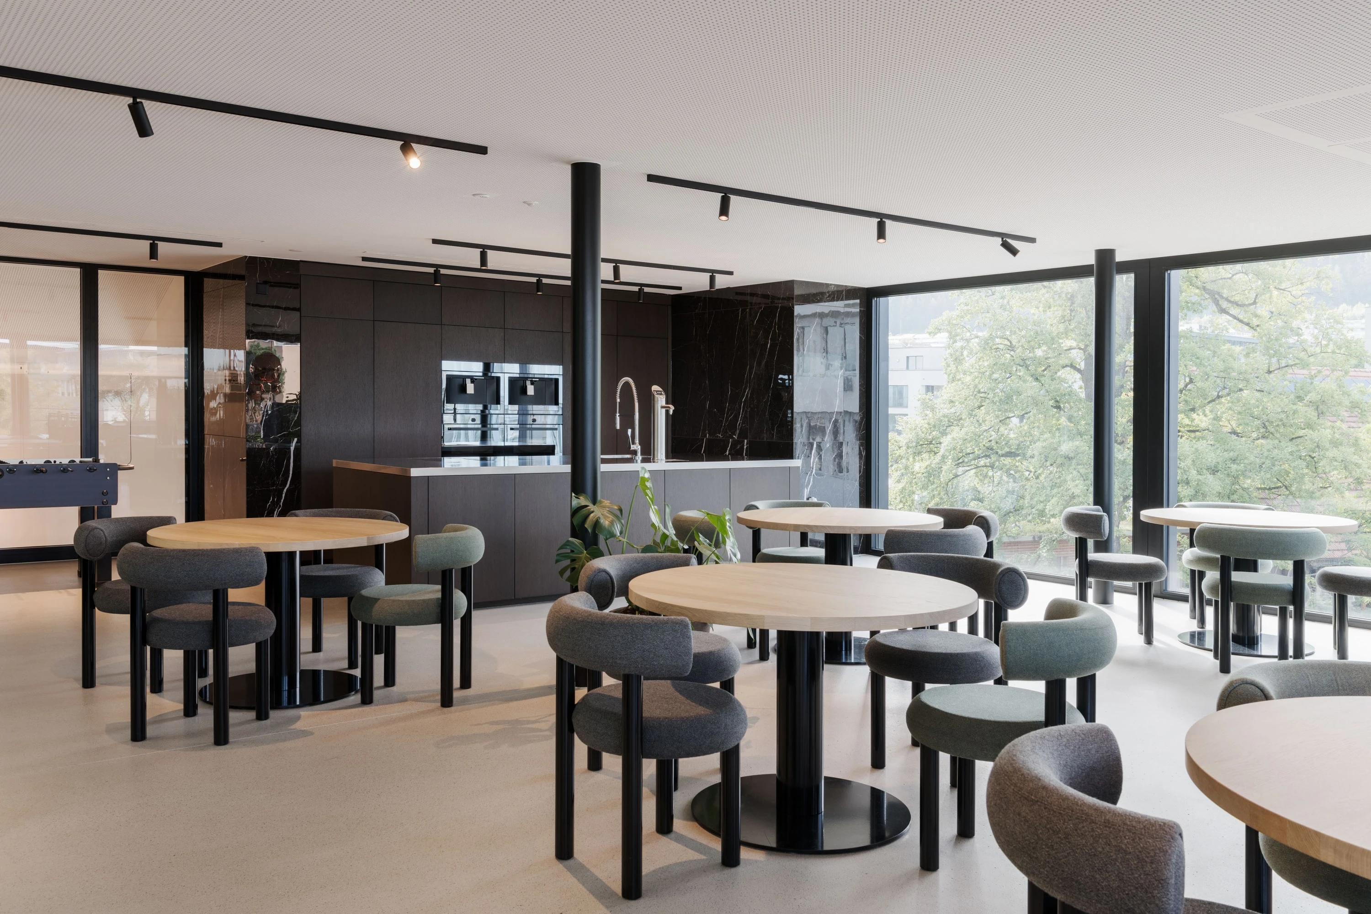 table; european oak