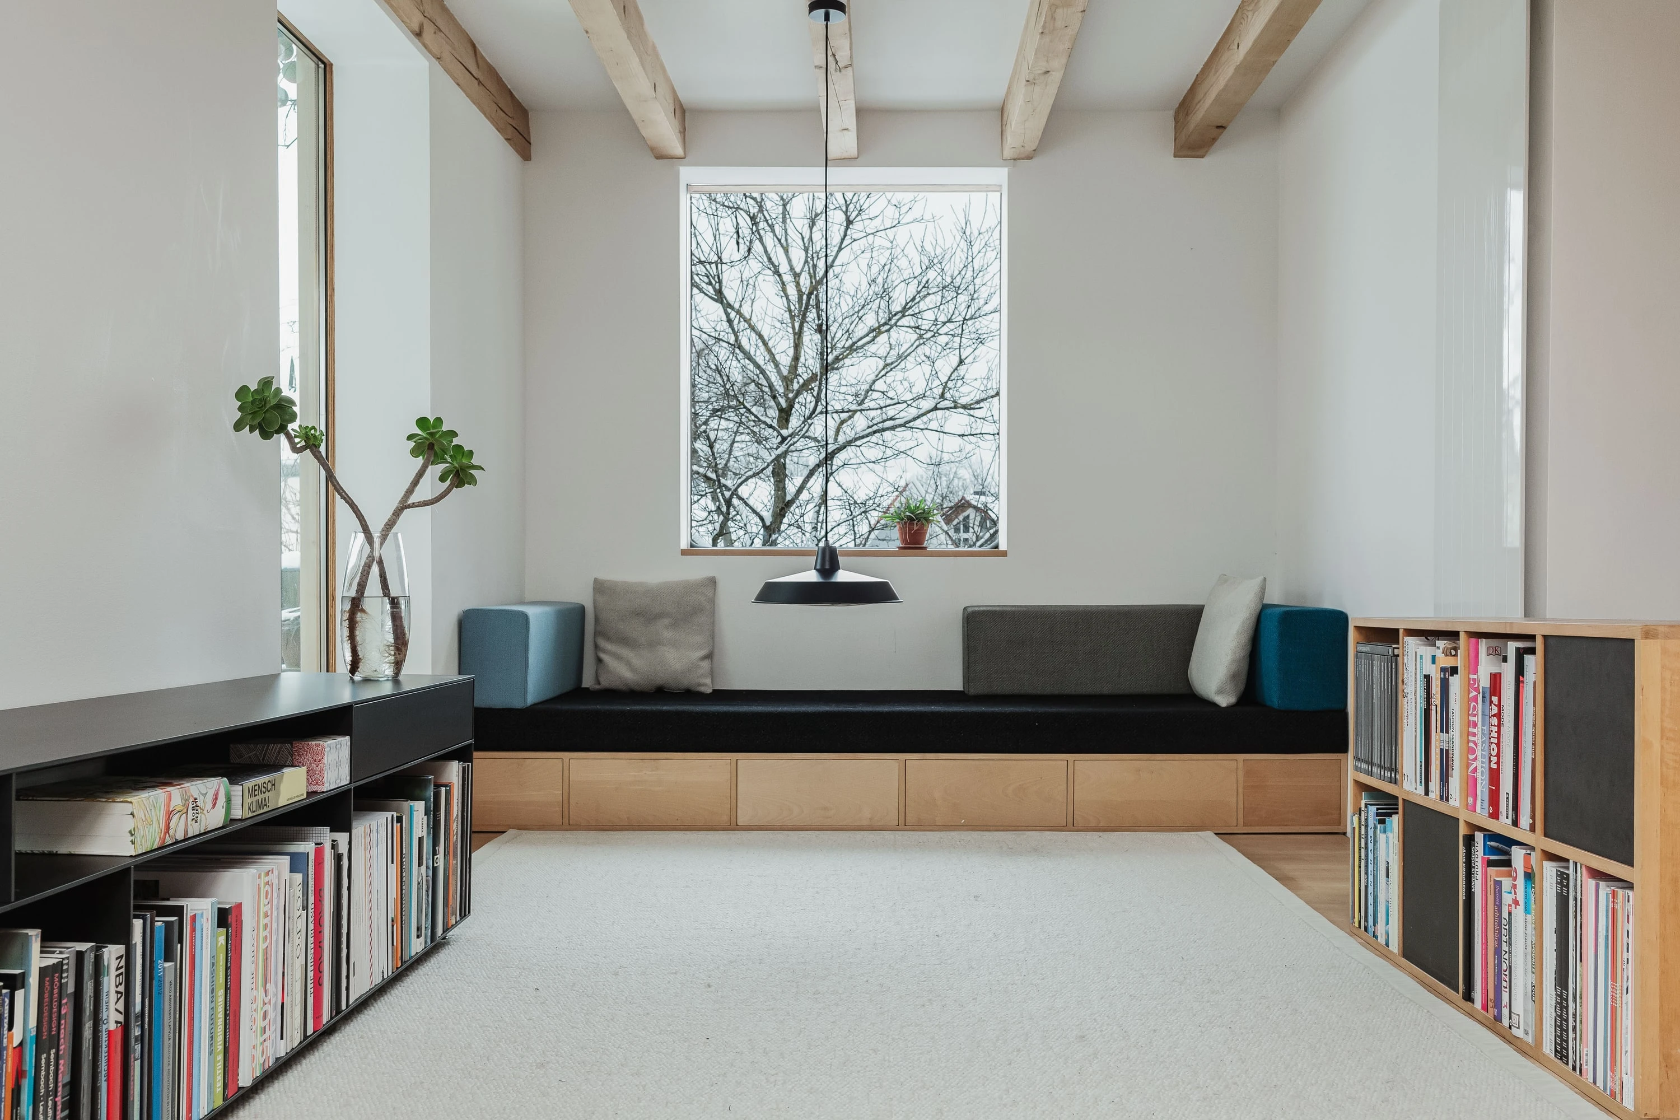
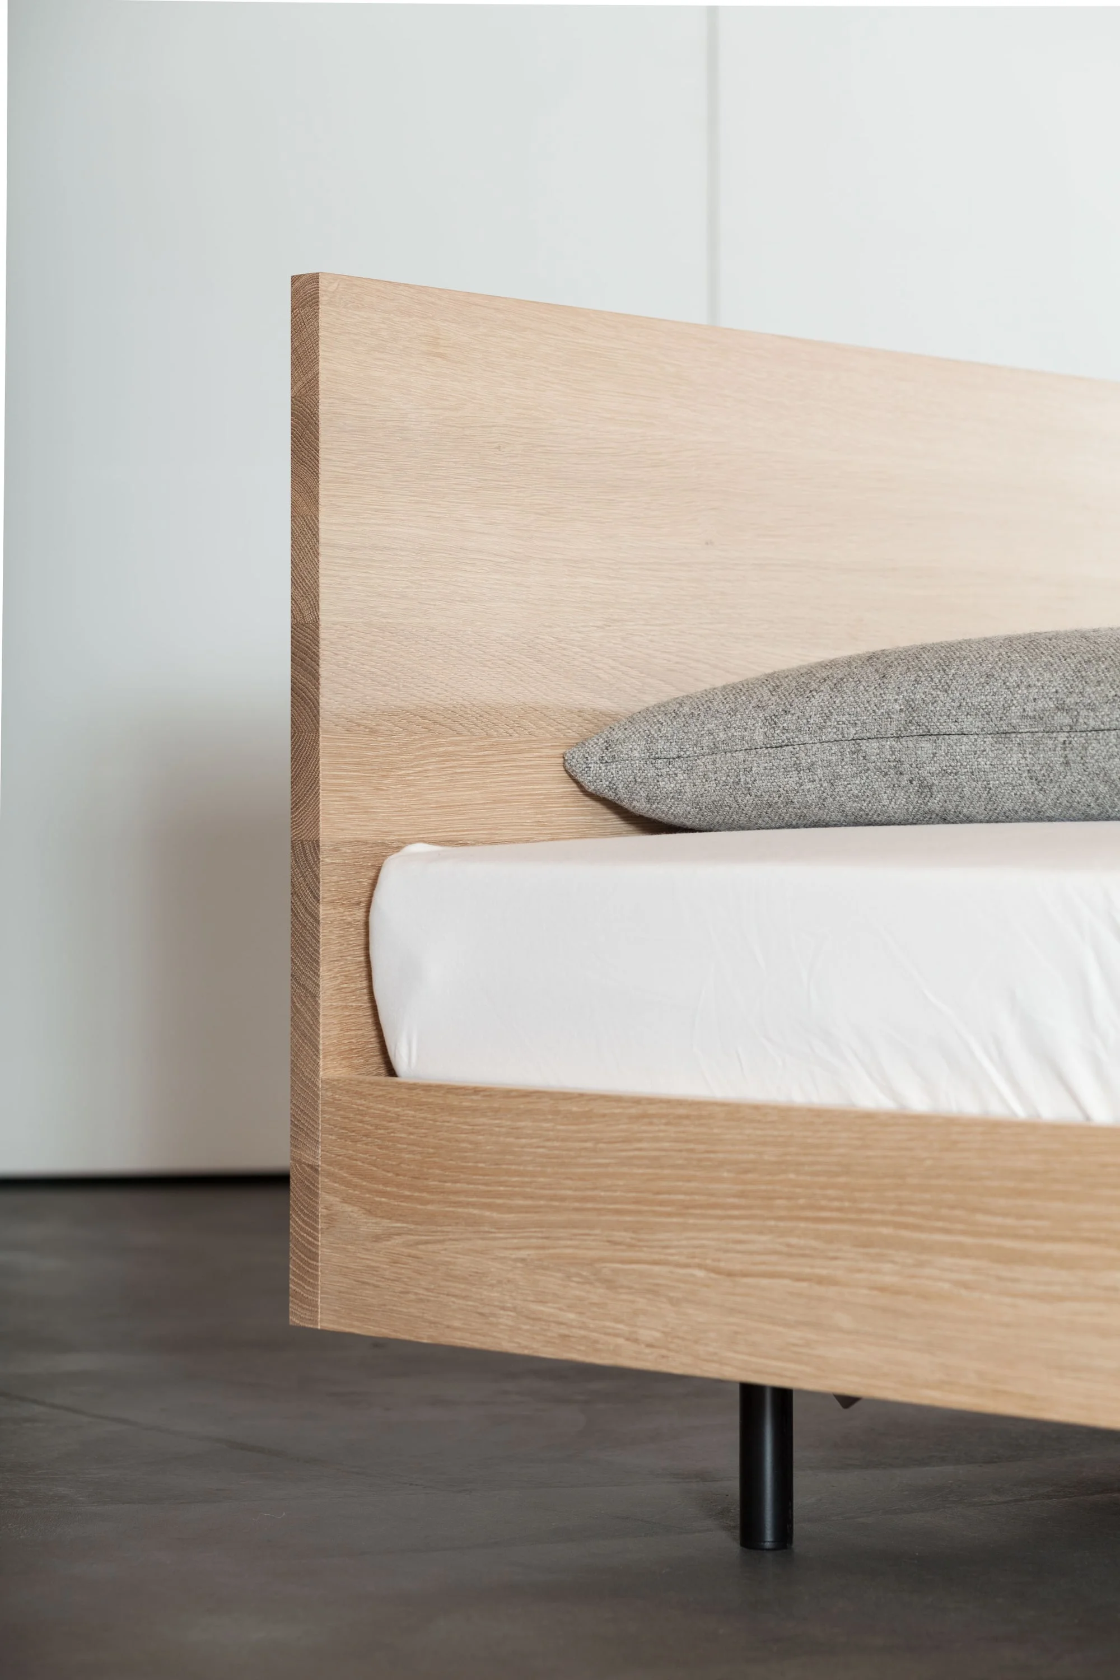
renovation and conversion of an existing mixed-use timber building. the existing columns and beams set the pace for the design and today structure the kitchen, dining and living areas. the arrangement of the windows derives from these functions and contributes significantly to the generous spatial impression. the public area is kept in white, black and wood for the structural elements; the private area is finished entirely in light wood. architecture / realization: matthias sanktjohanser.
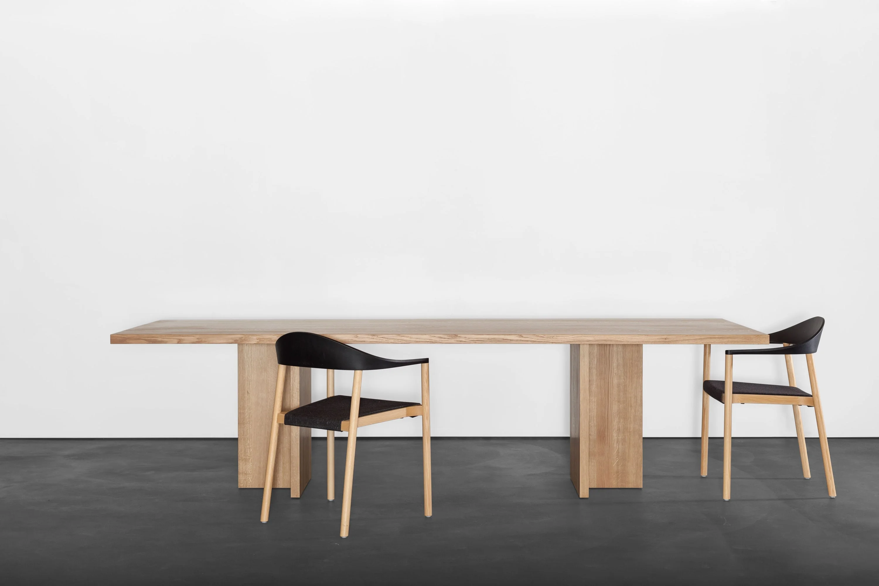
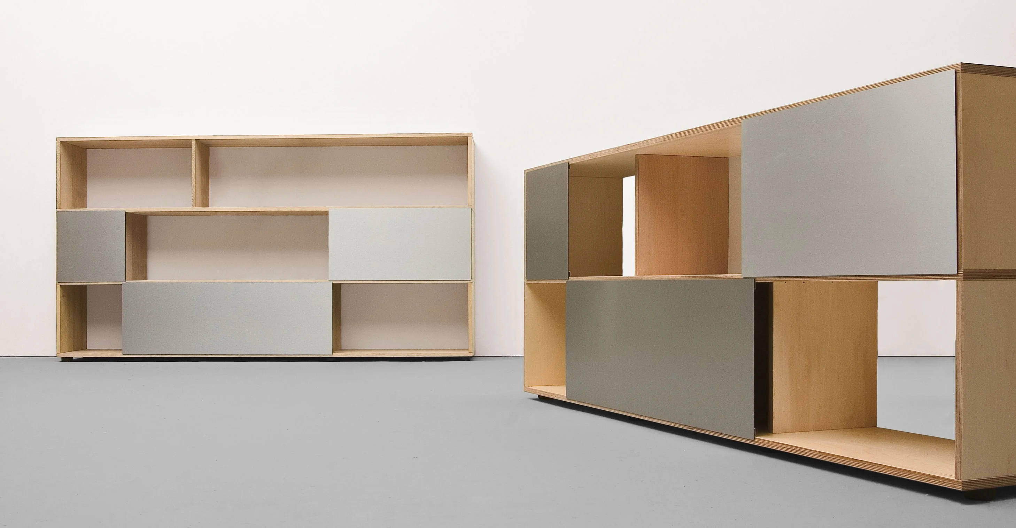
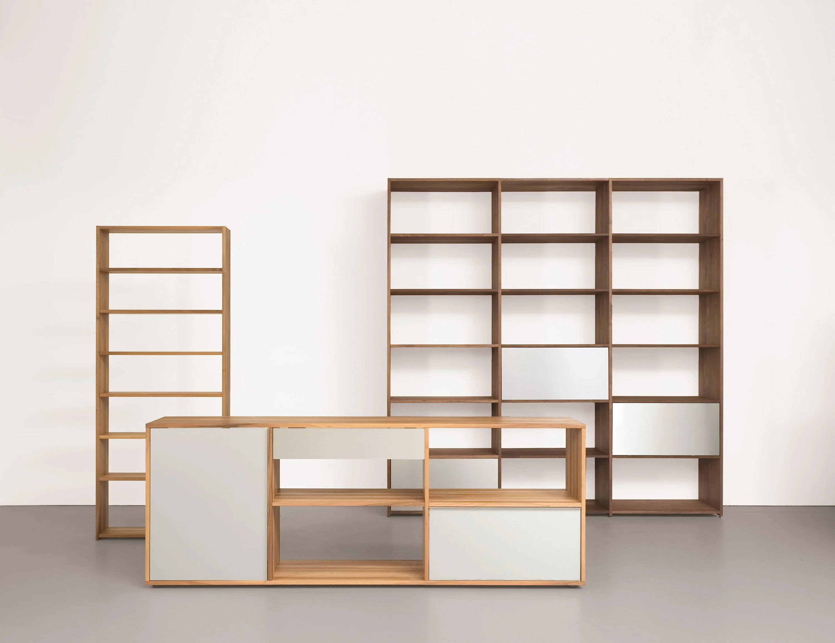
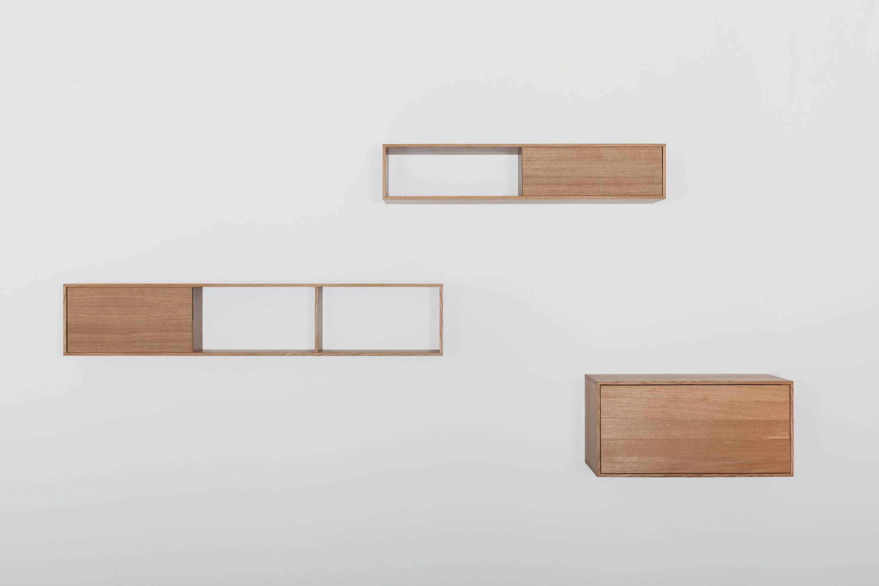
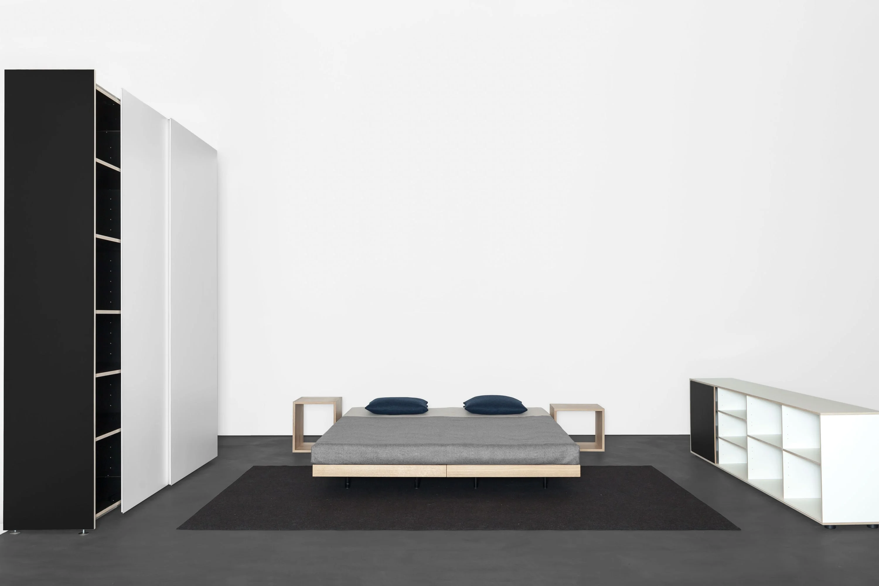
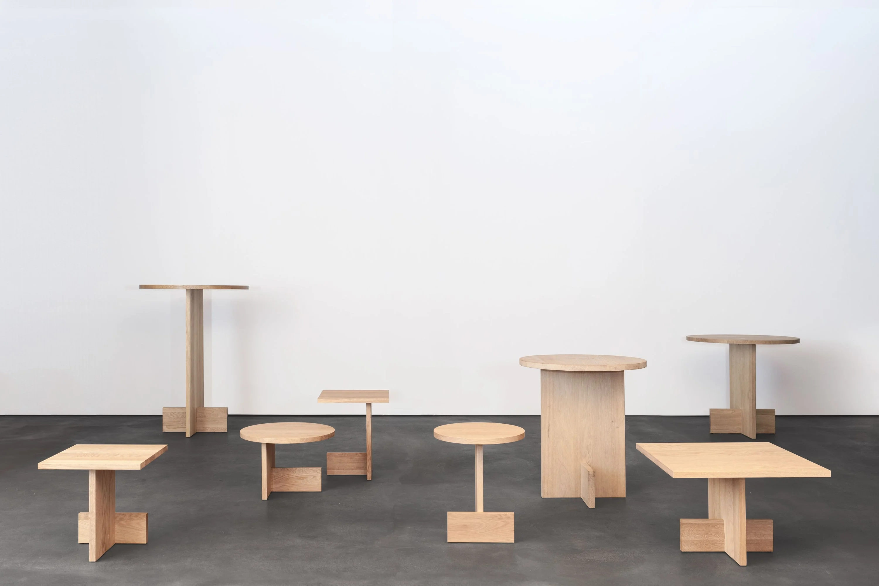
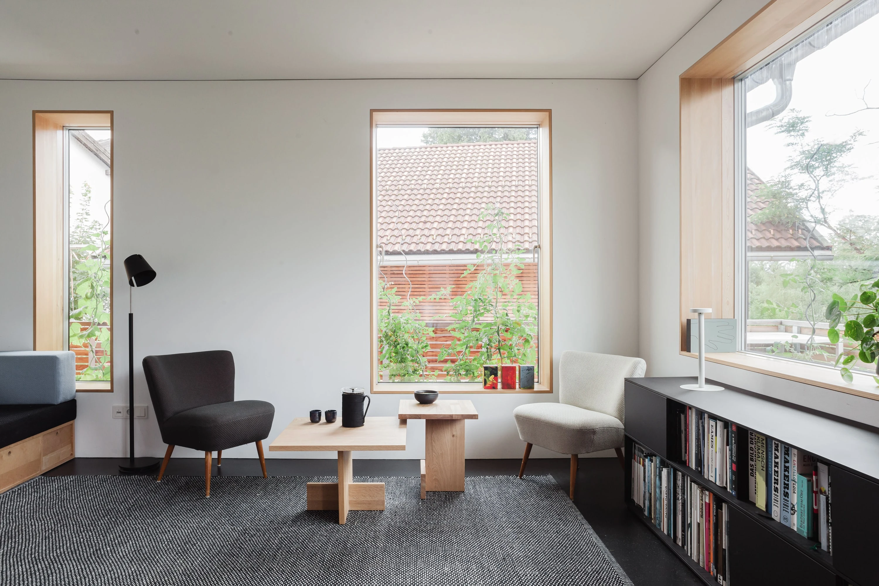 euklid qx, side table; european oak. euklid qt, side table; european oak. tektur, sideboard; hpl
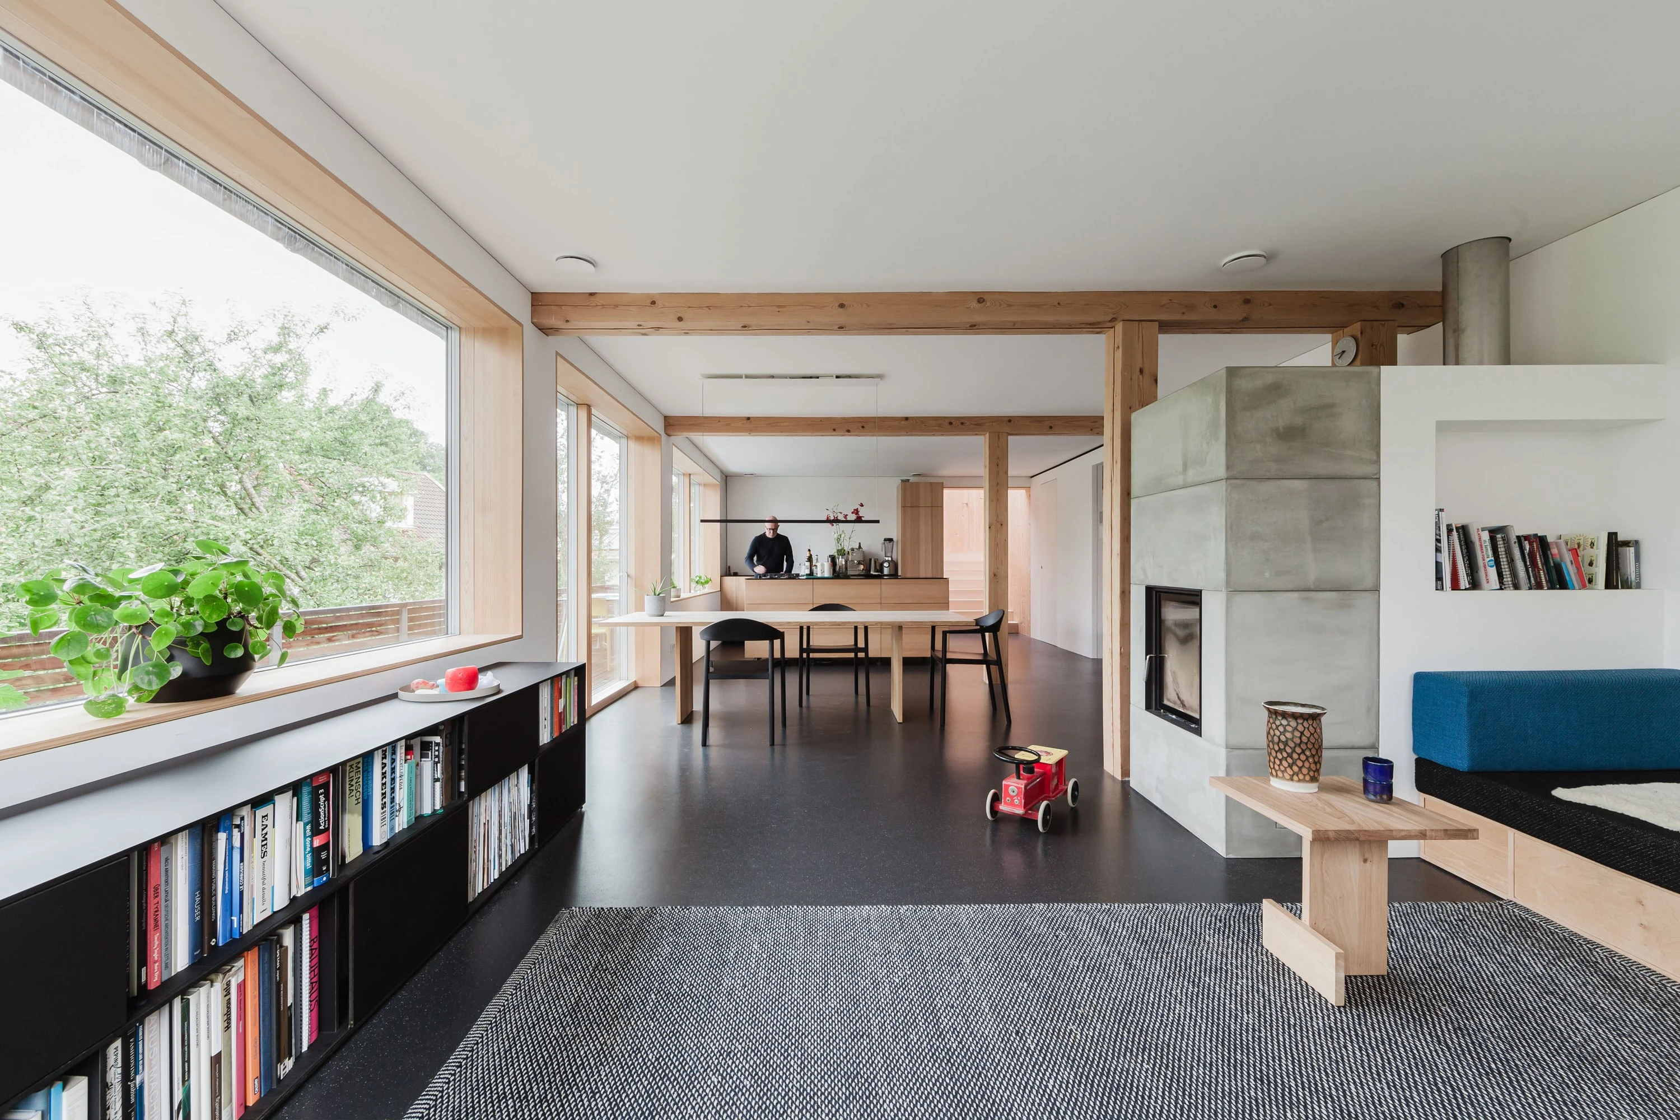
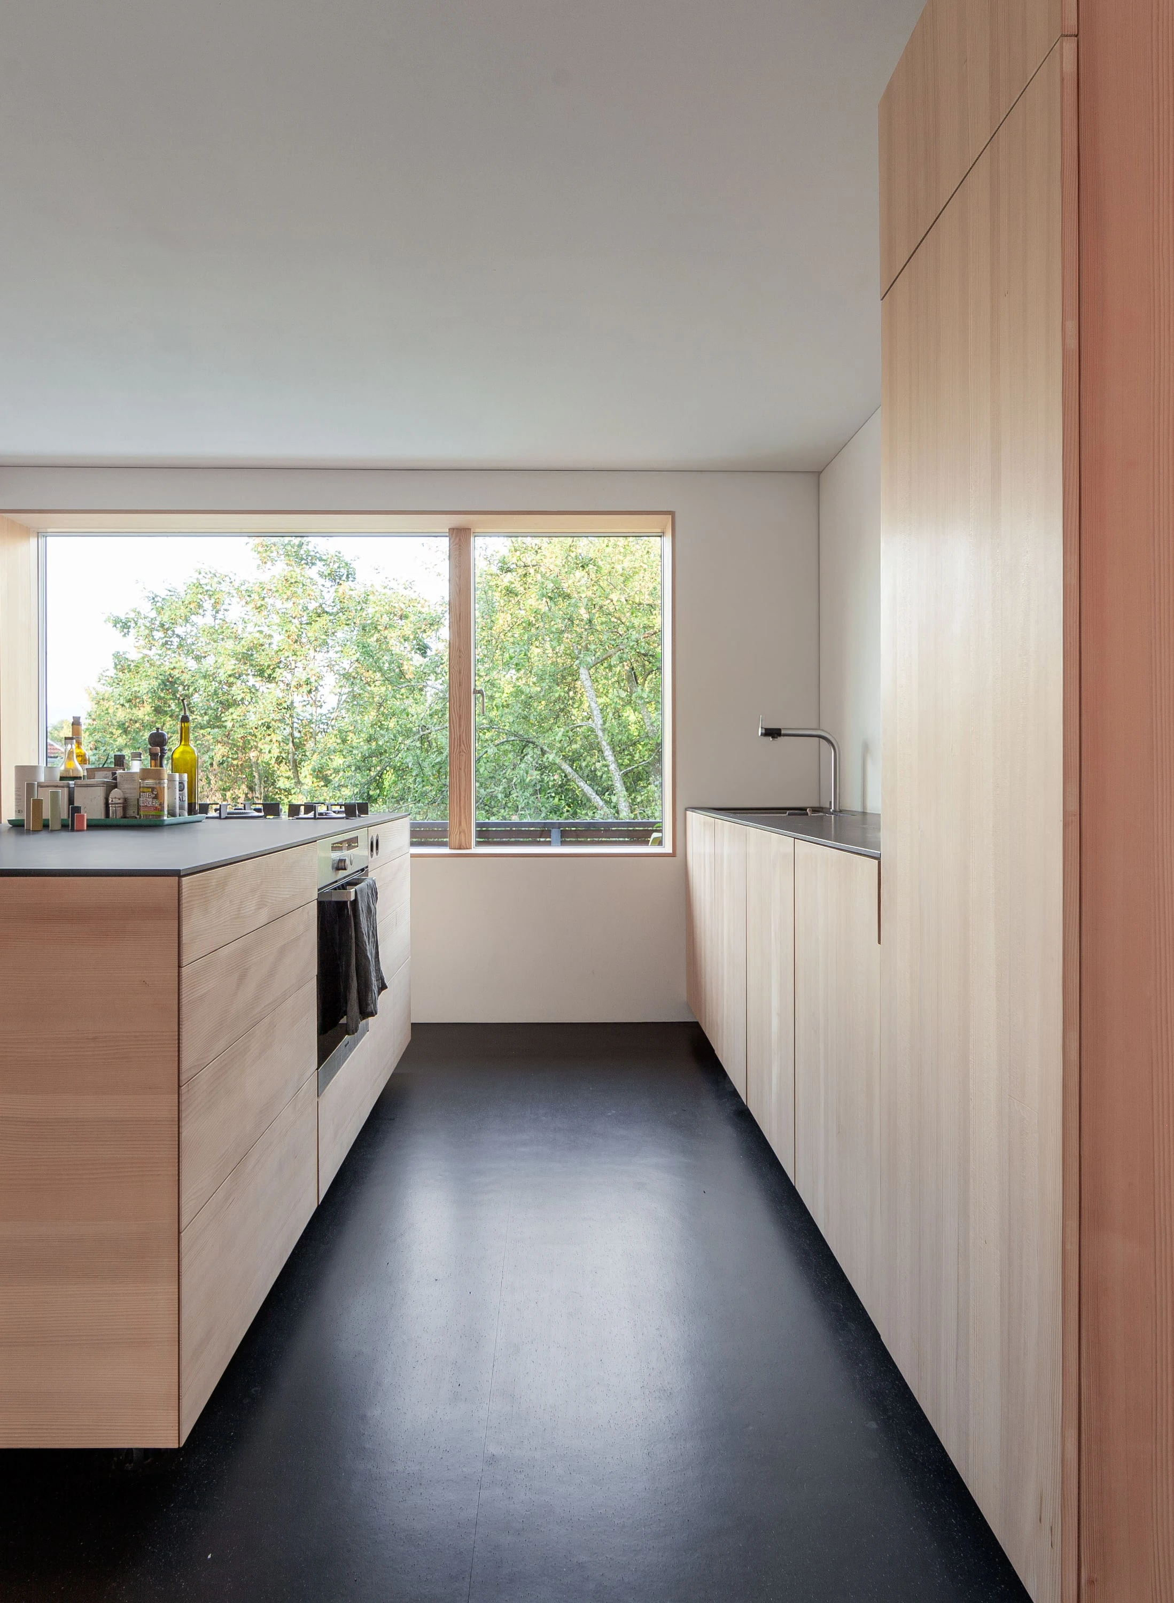 kitchen; silver fir, hpl