skip to content

type to search

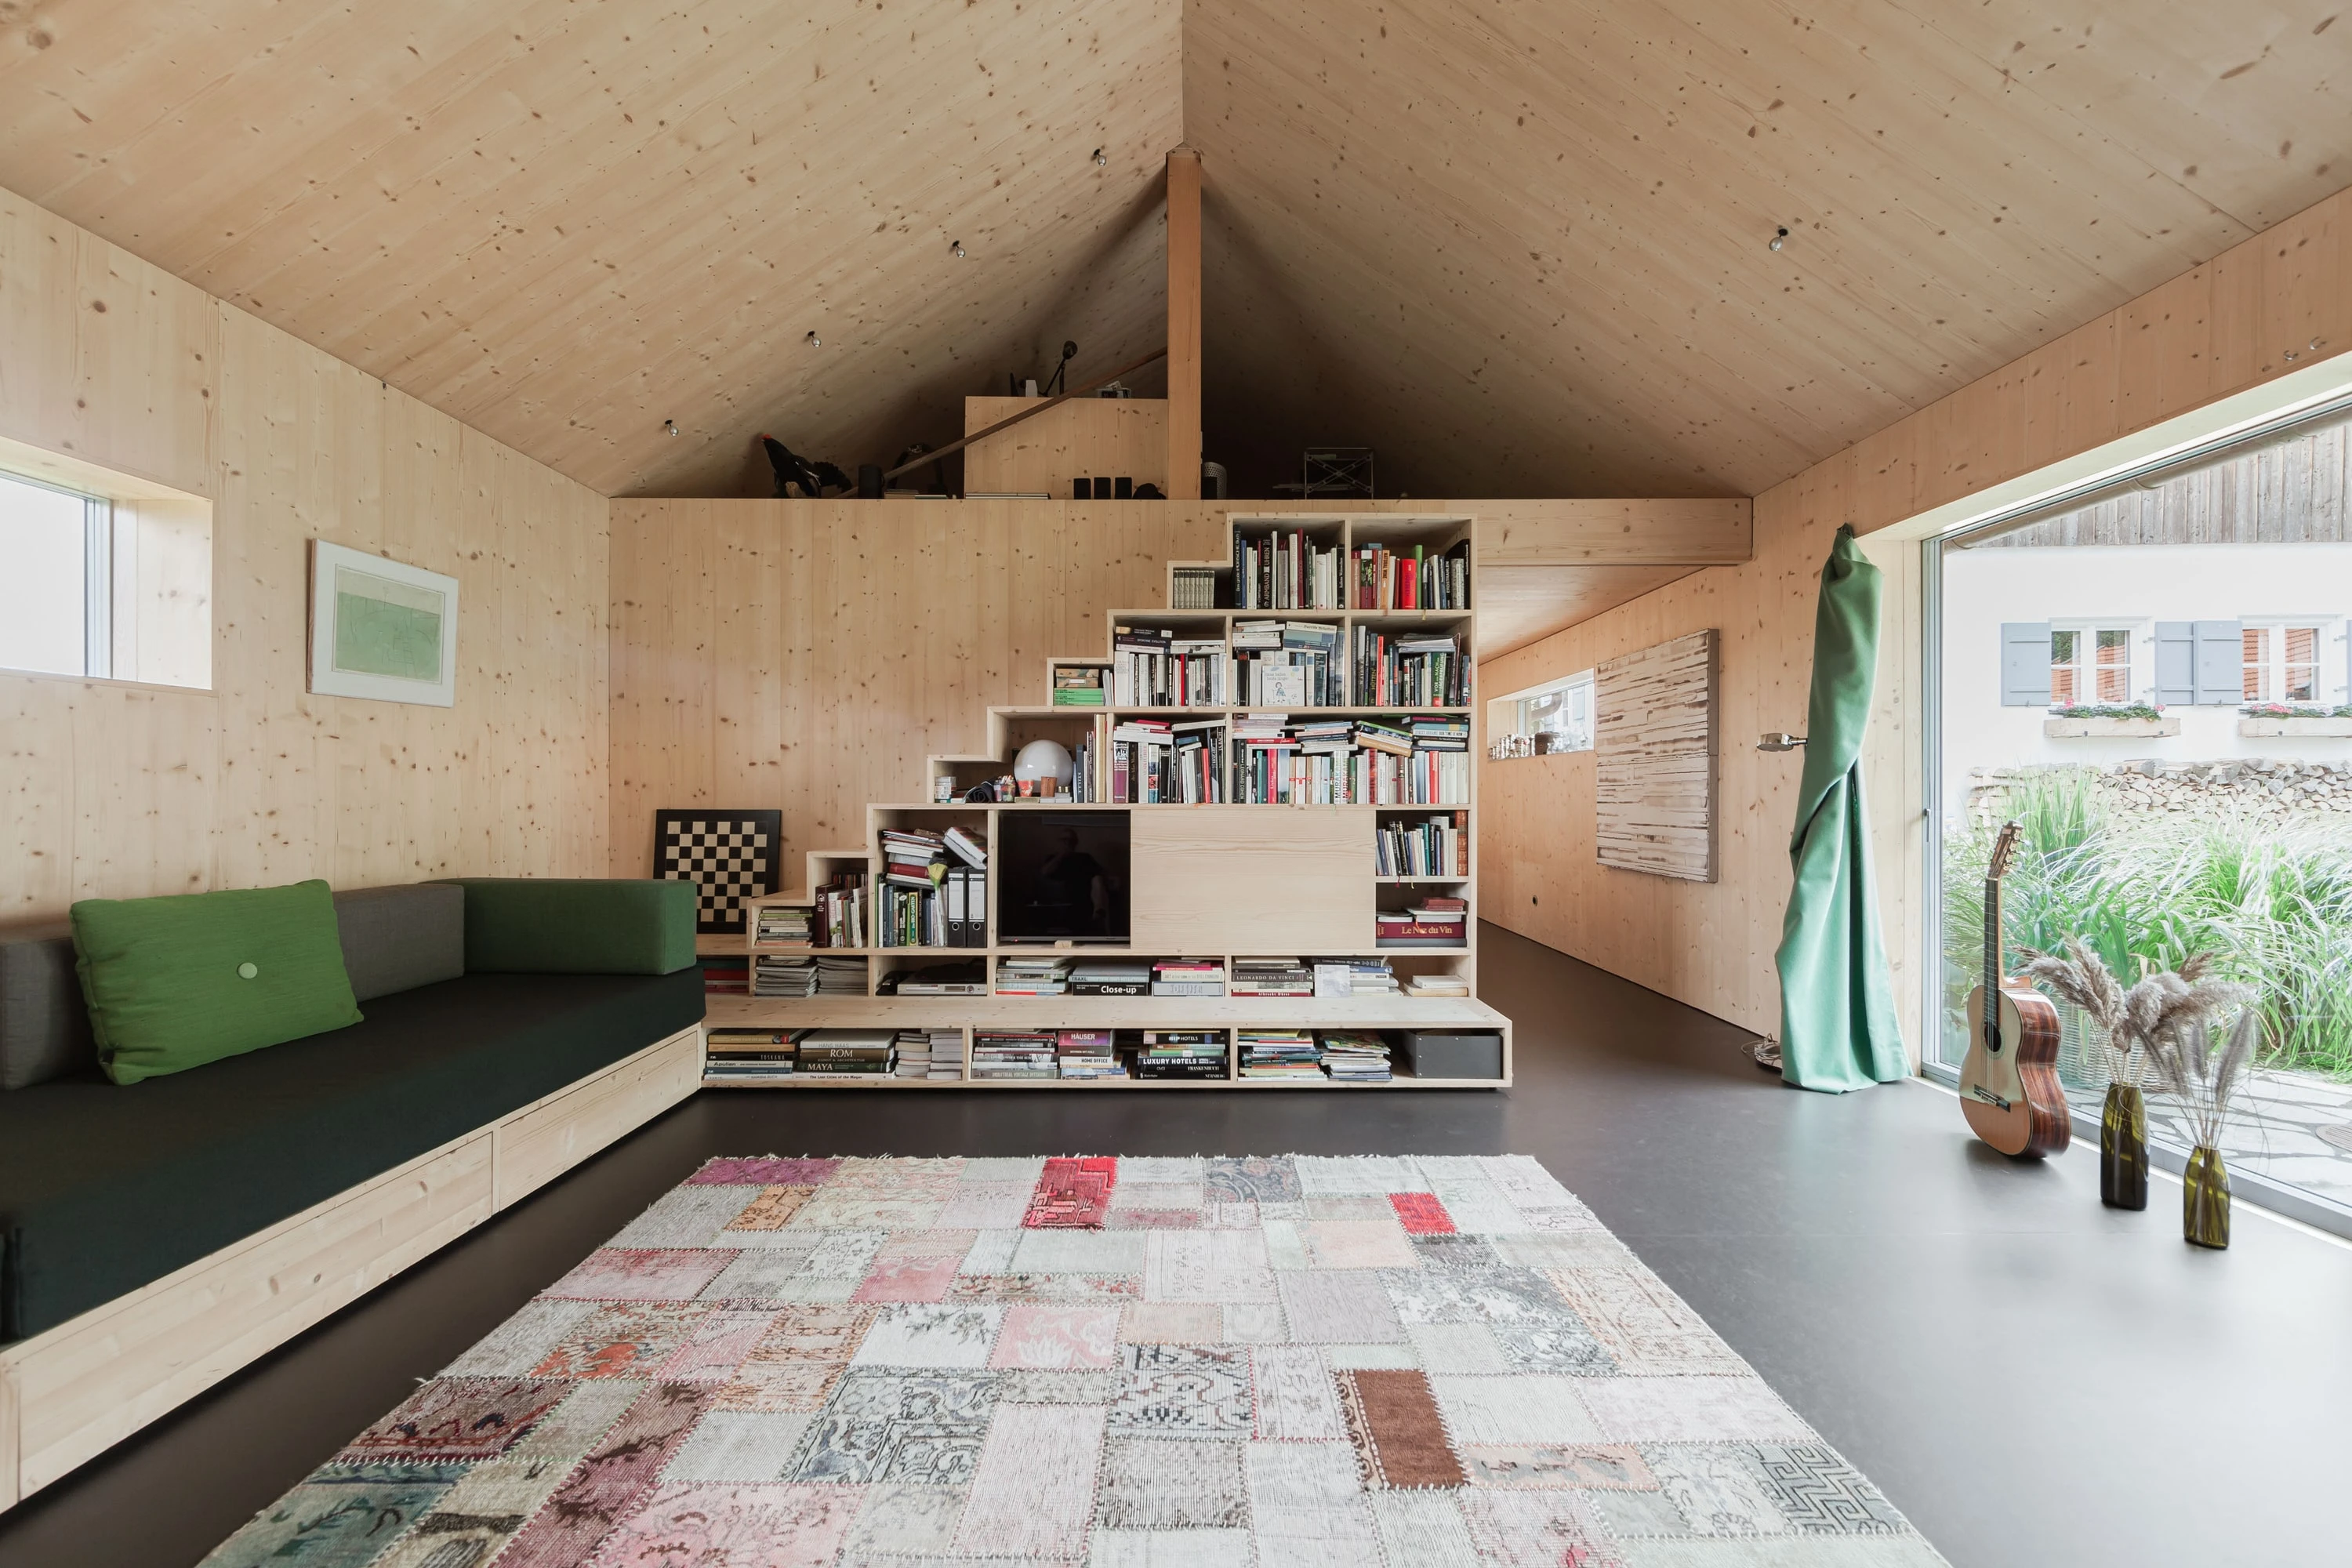
Living space under the pitched roof with a long bench seat, bookshelves and a colorful rug.

Private House Eurasburg

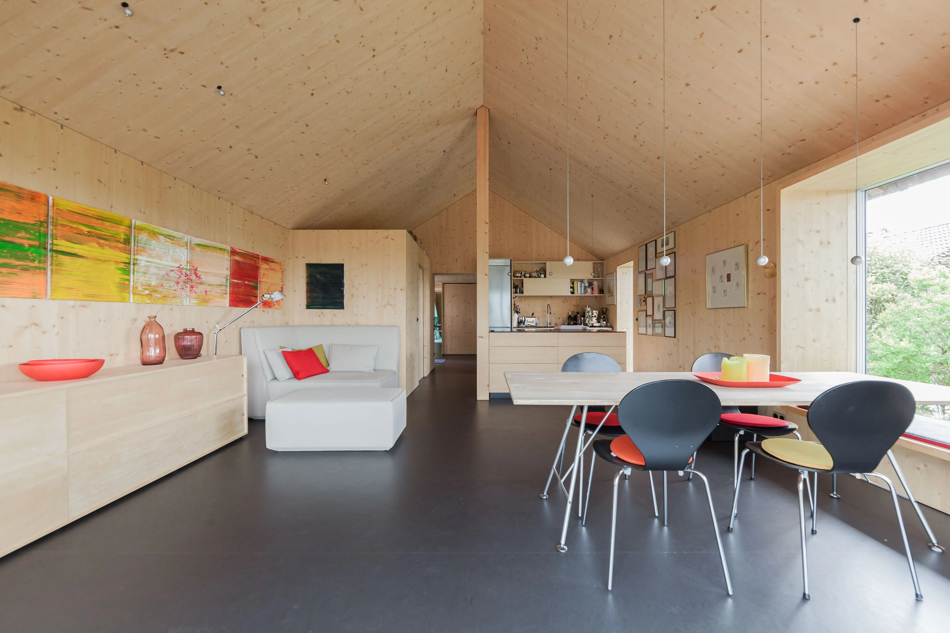
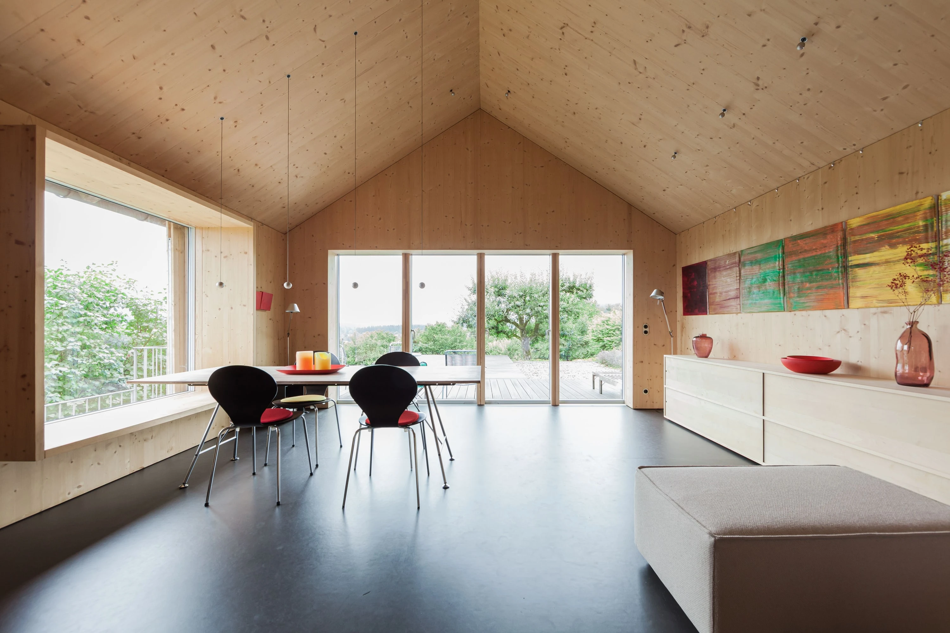
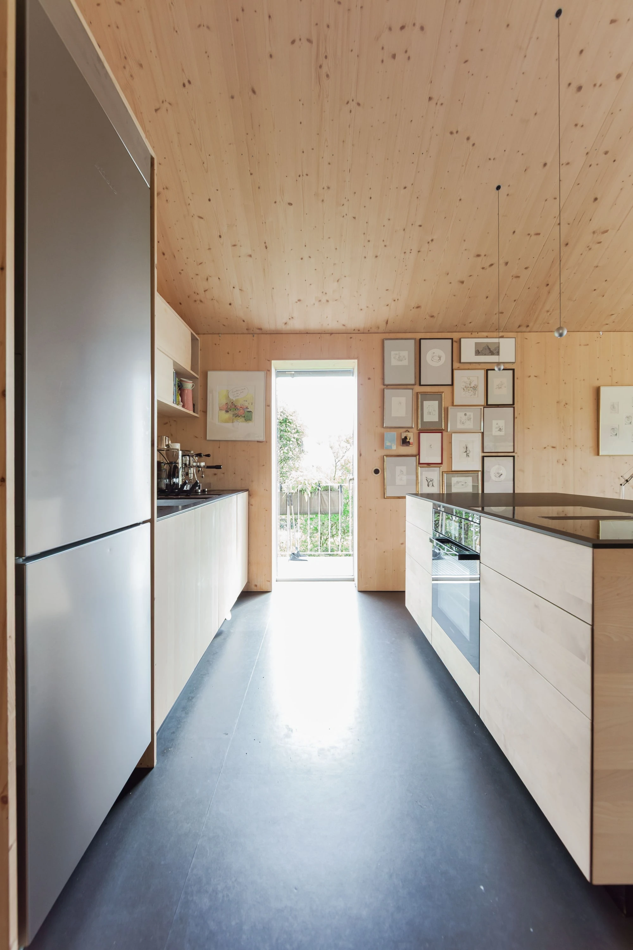
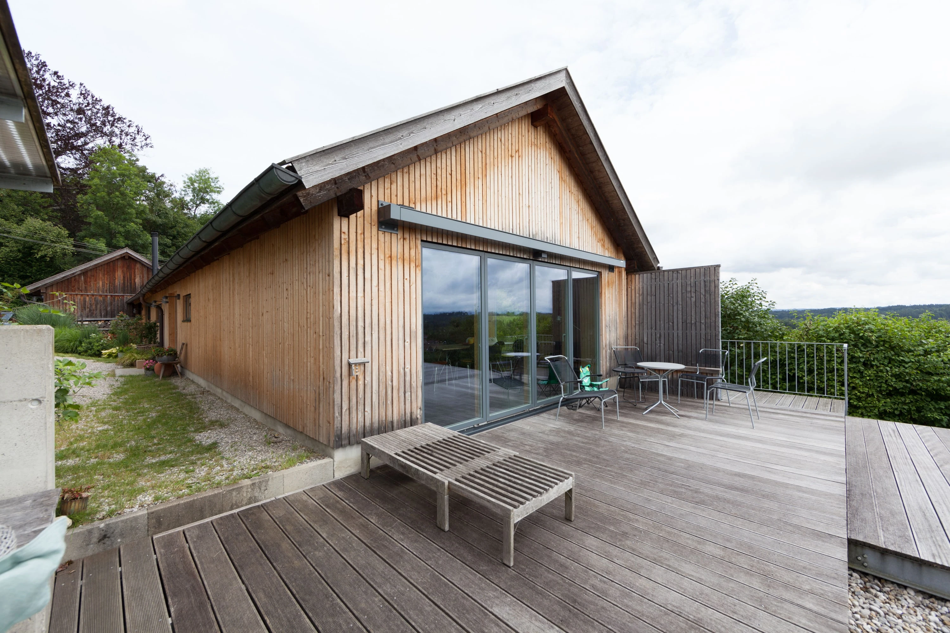
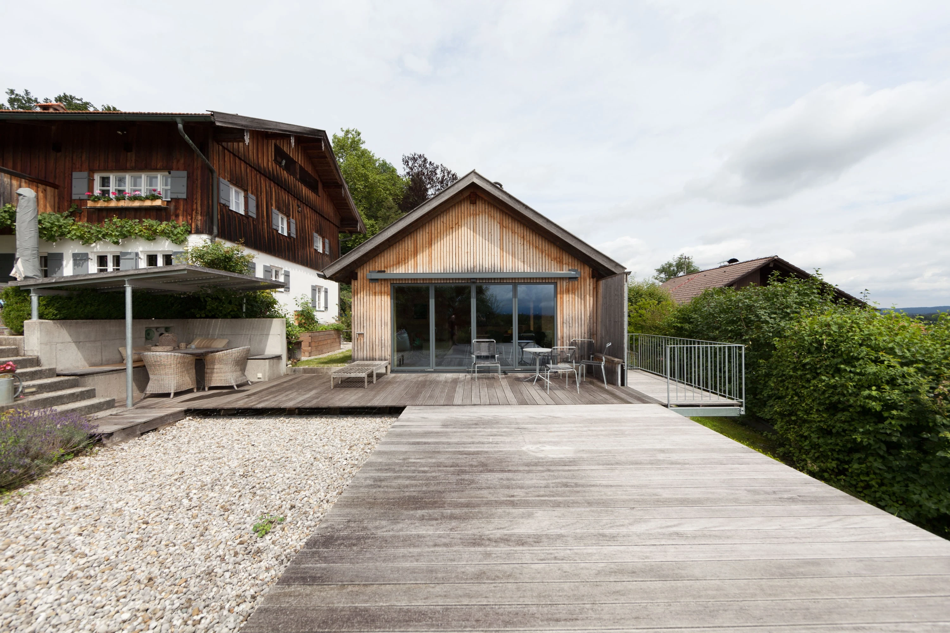
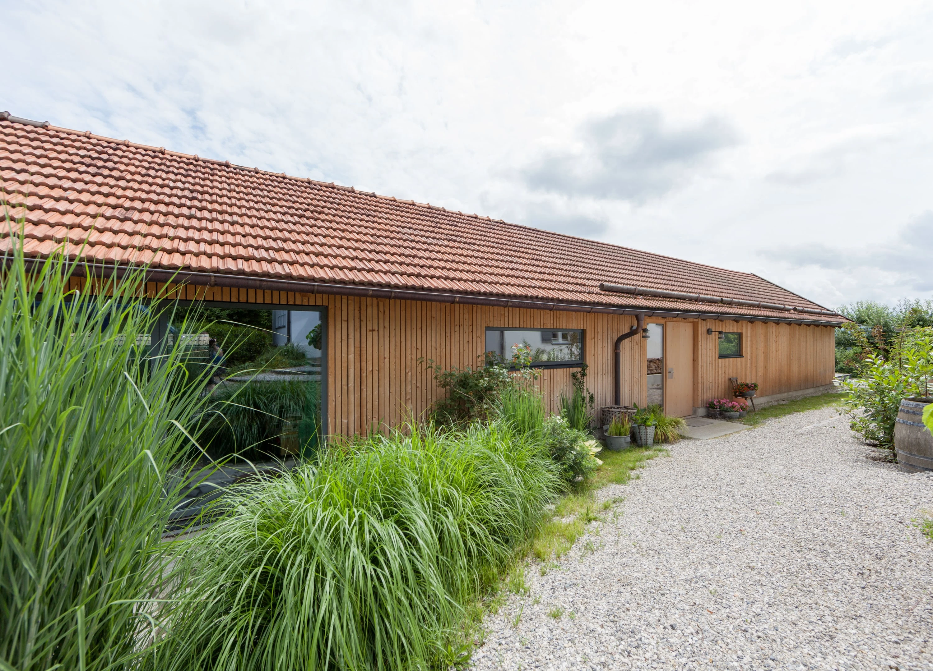
conversion and extension of an existing simple outbuilding in timber construction. the original building material was carried forward and appears inside as a clearly defined spatial volume in spruce and black. the outer skin of the 22 m long building defers to the immediately adjacent listed farmhouse and is executed as regionally typical rough-sawn boarding. kitchen.
Location:
Eurasburg, Germany
Year:
2020
Architecture:
Matthias Sanktjohanser

9 images

Dining area with wooden walls, a table with colorful chairs and a sideboard below paintings.
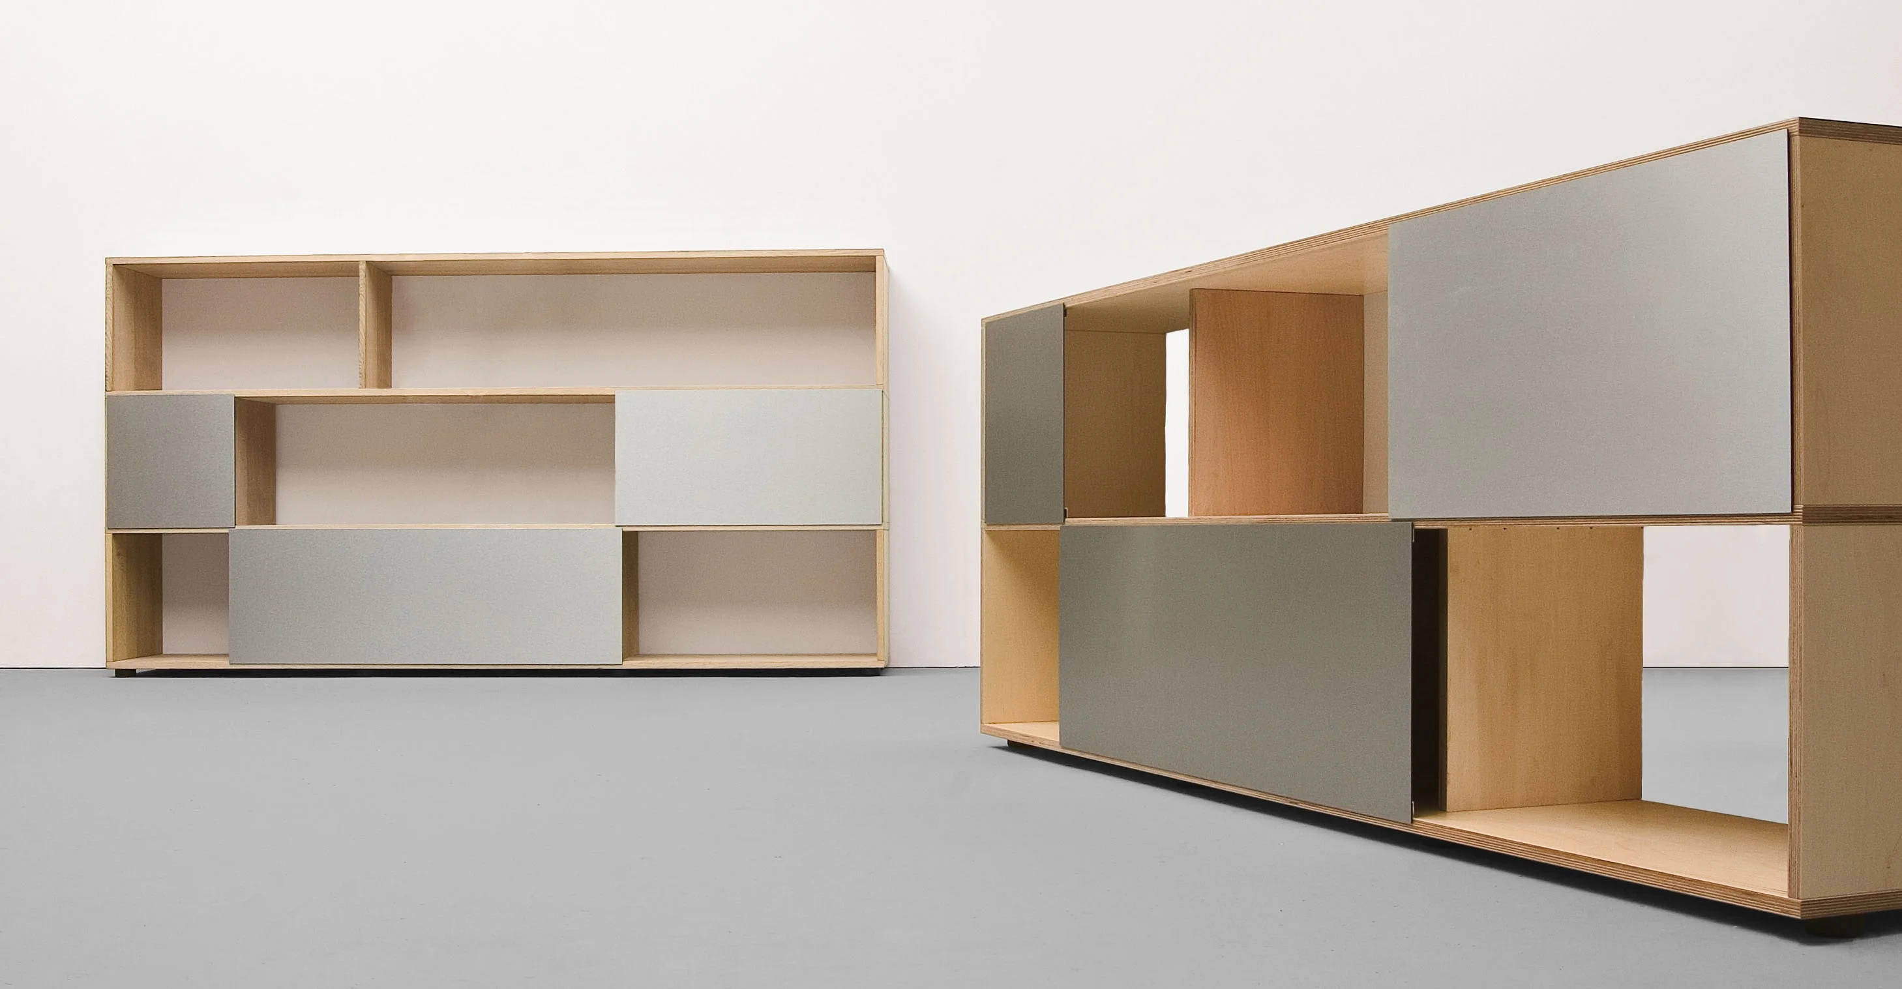
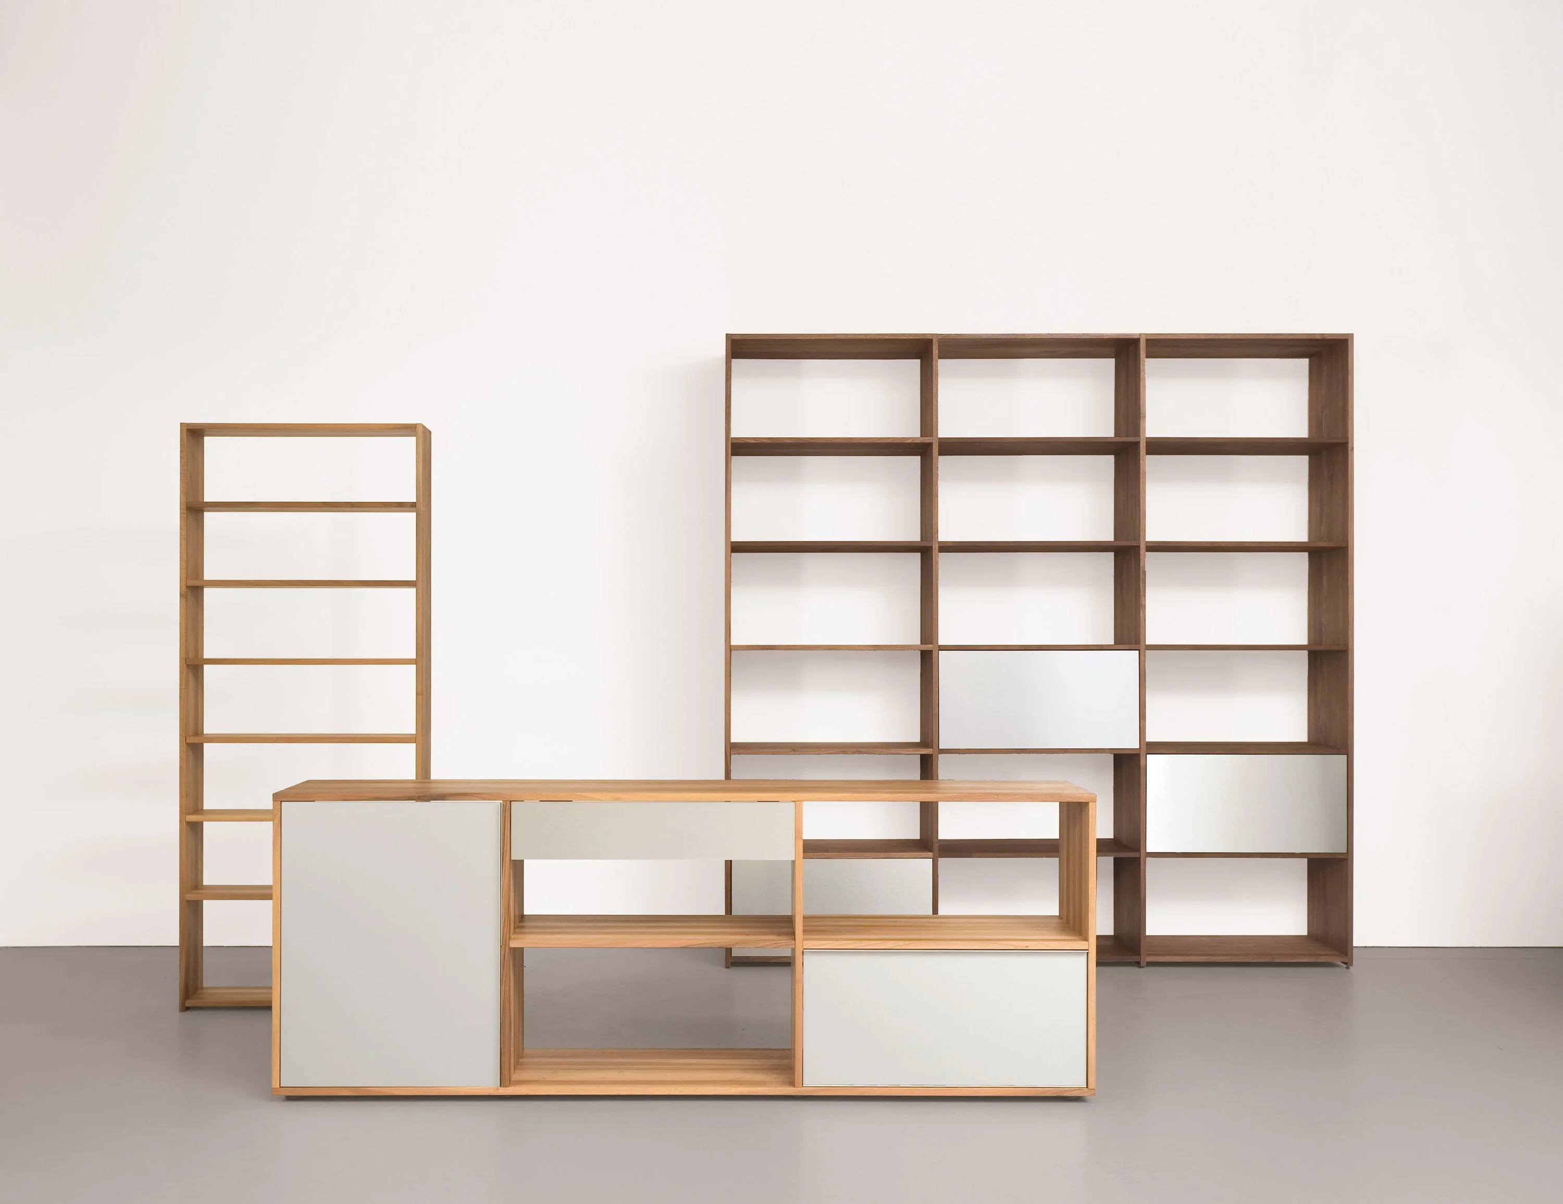
analog, sideboard; maple. analog, wall shelf; maple
Dining table in front of a large window niche and glass doors in a timber room.
Narrow kitchen with a timber ceiling, a tall cabinet and a door to the outside.
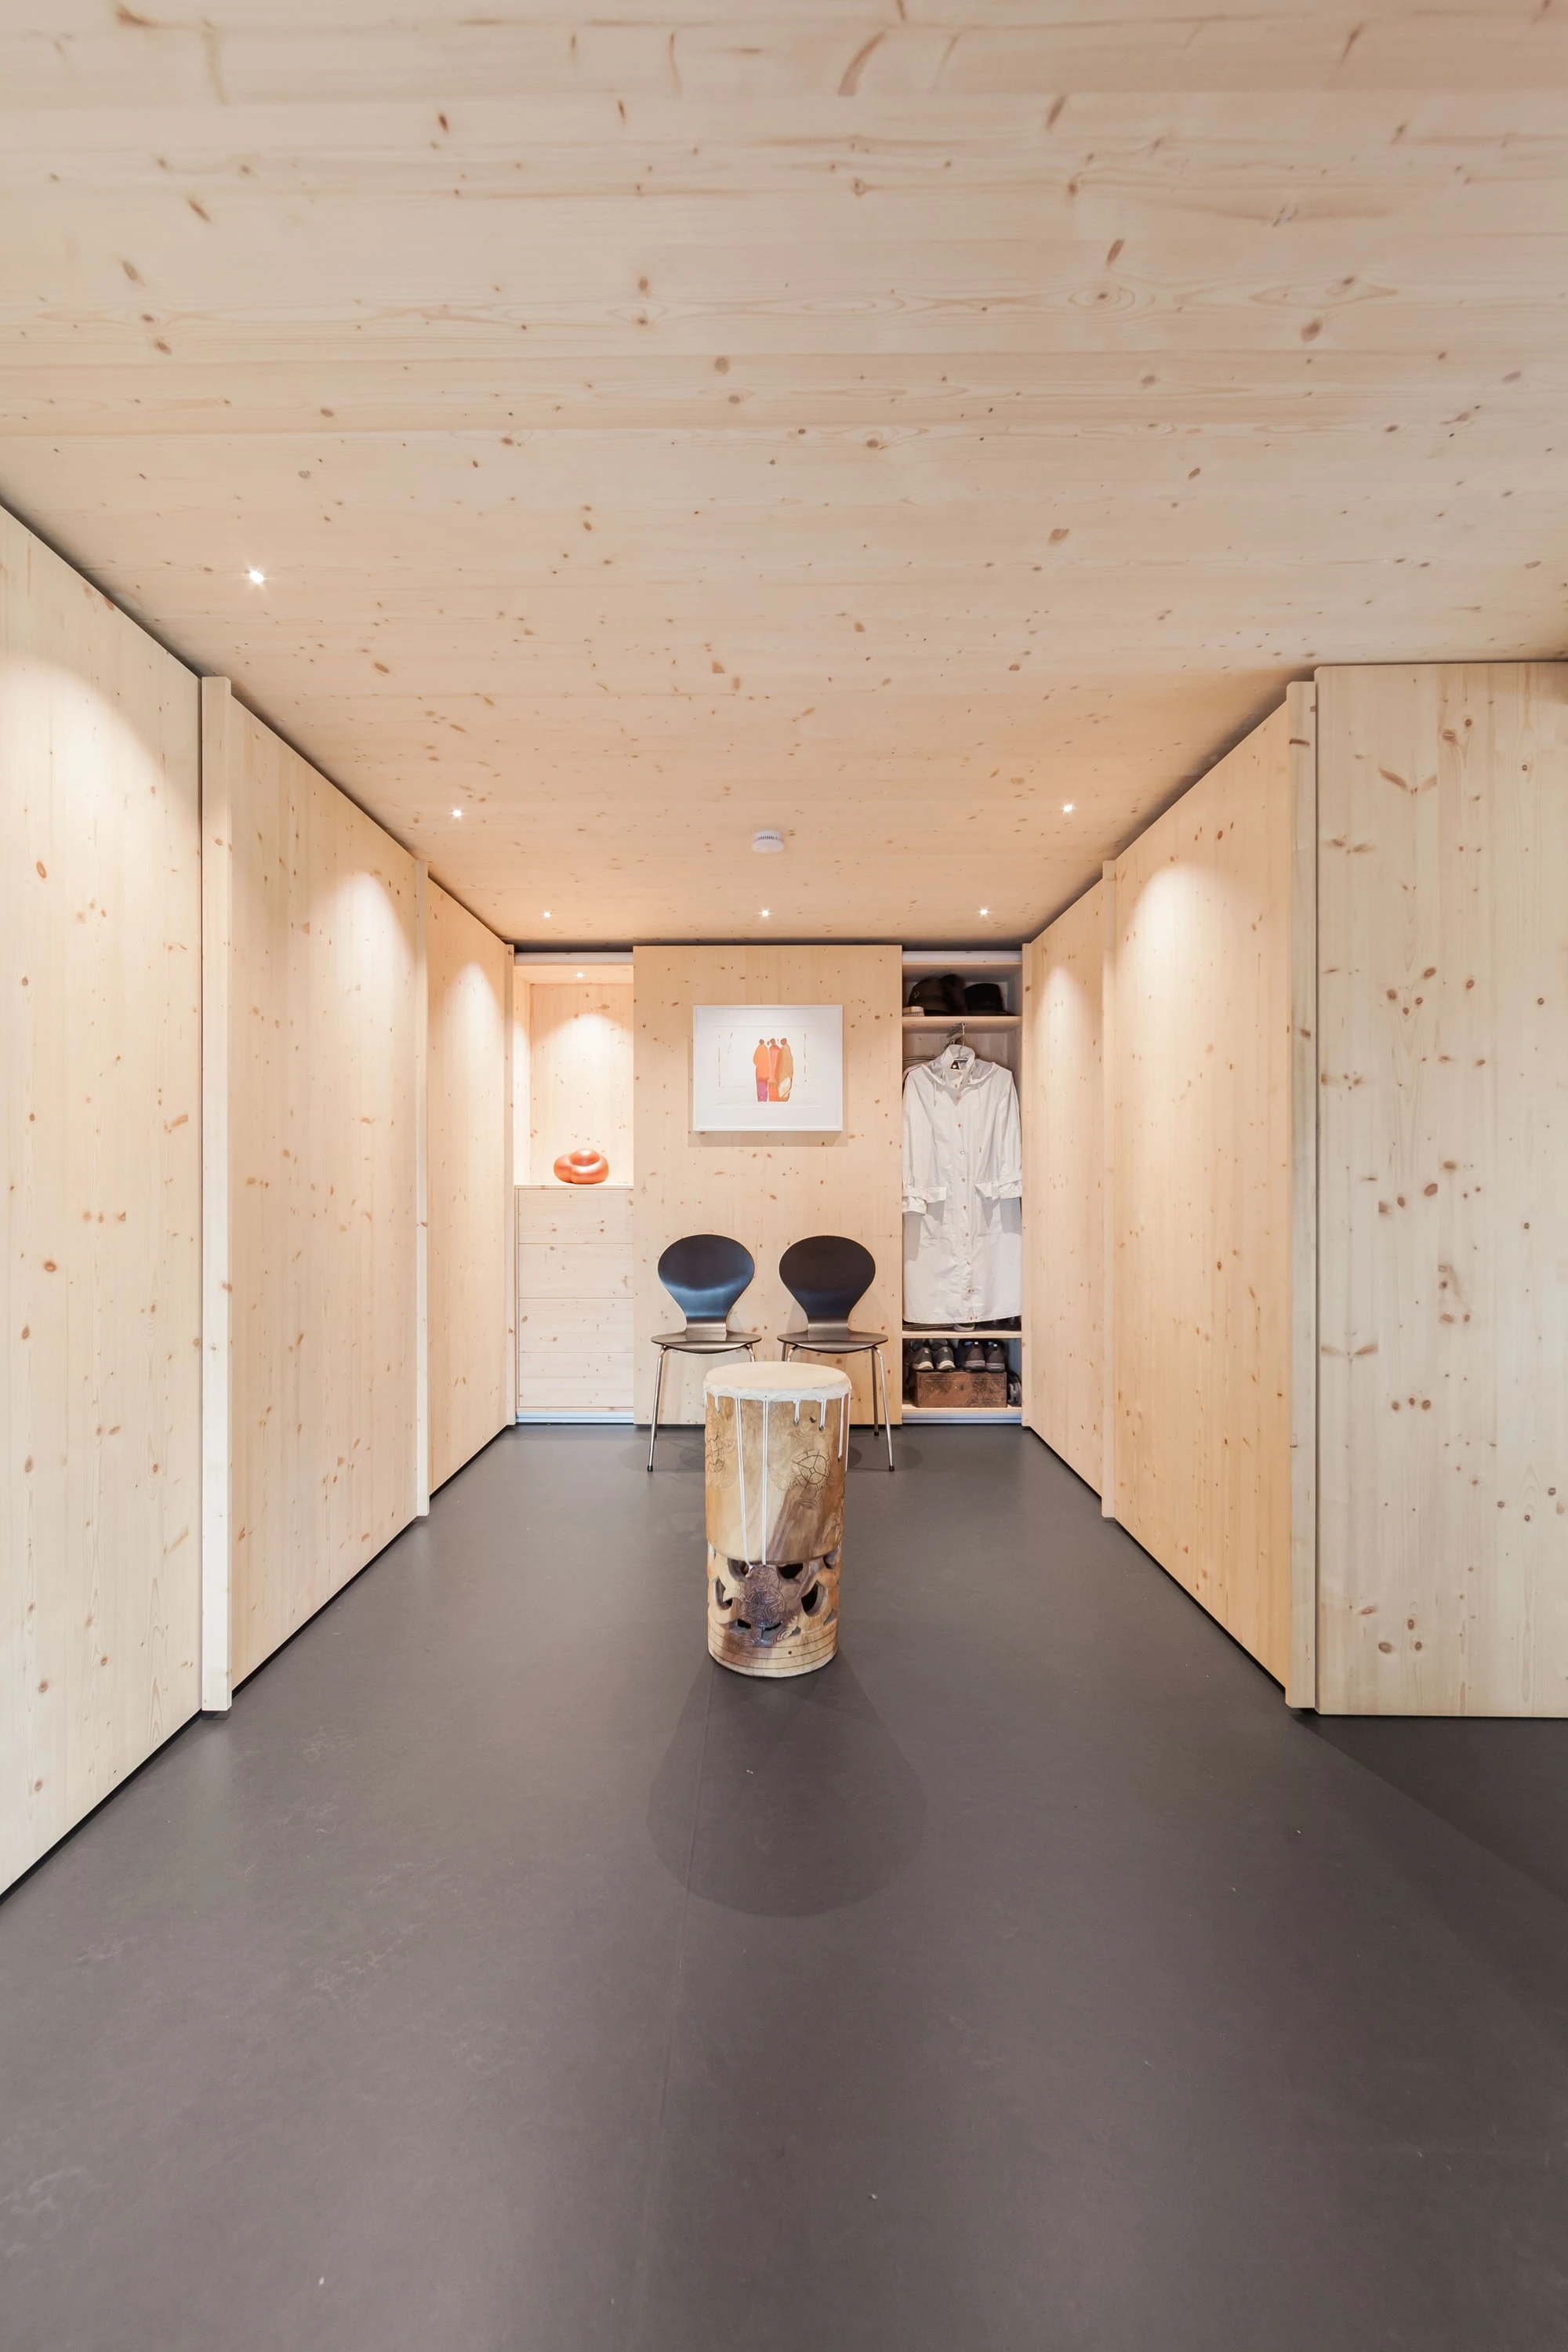
Bright passage with built-in wooden cabinets and a small table at the end.
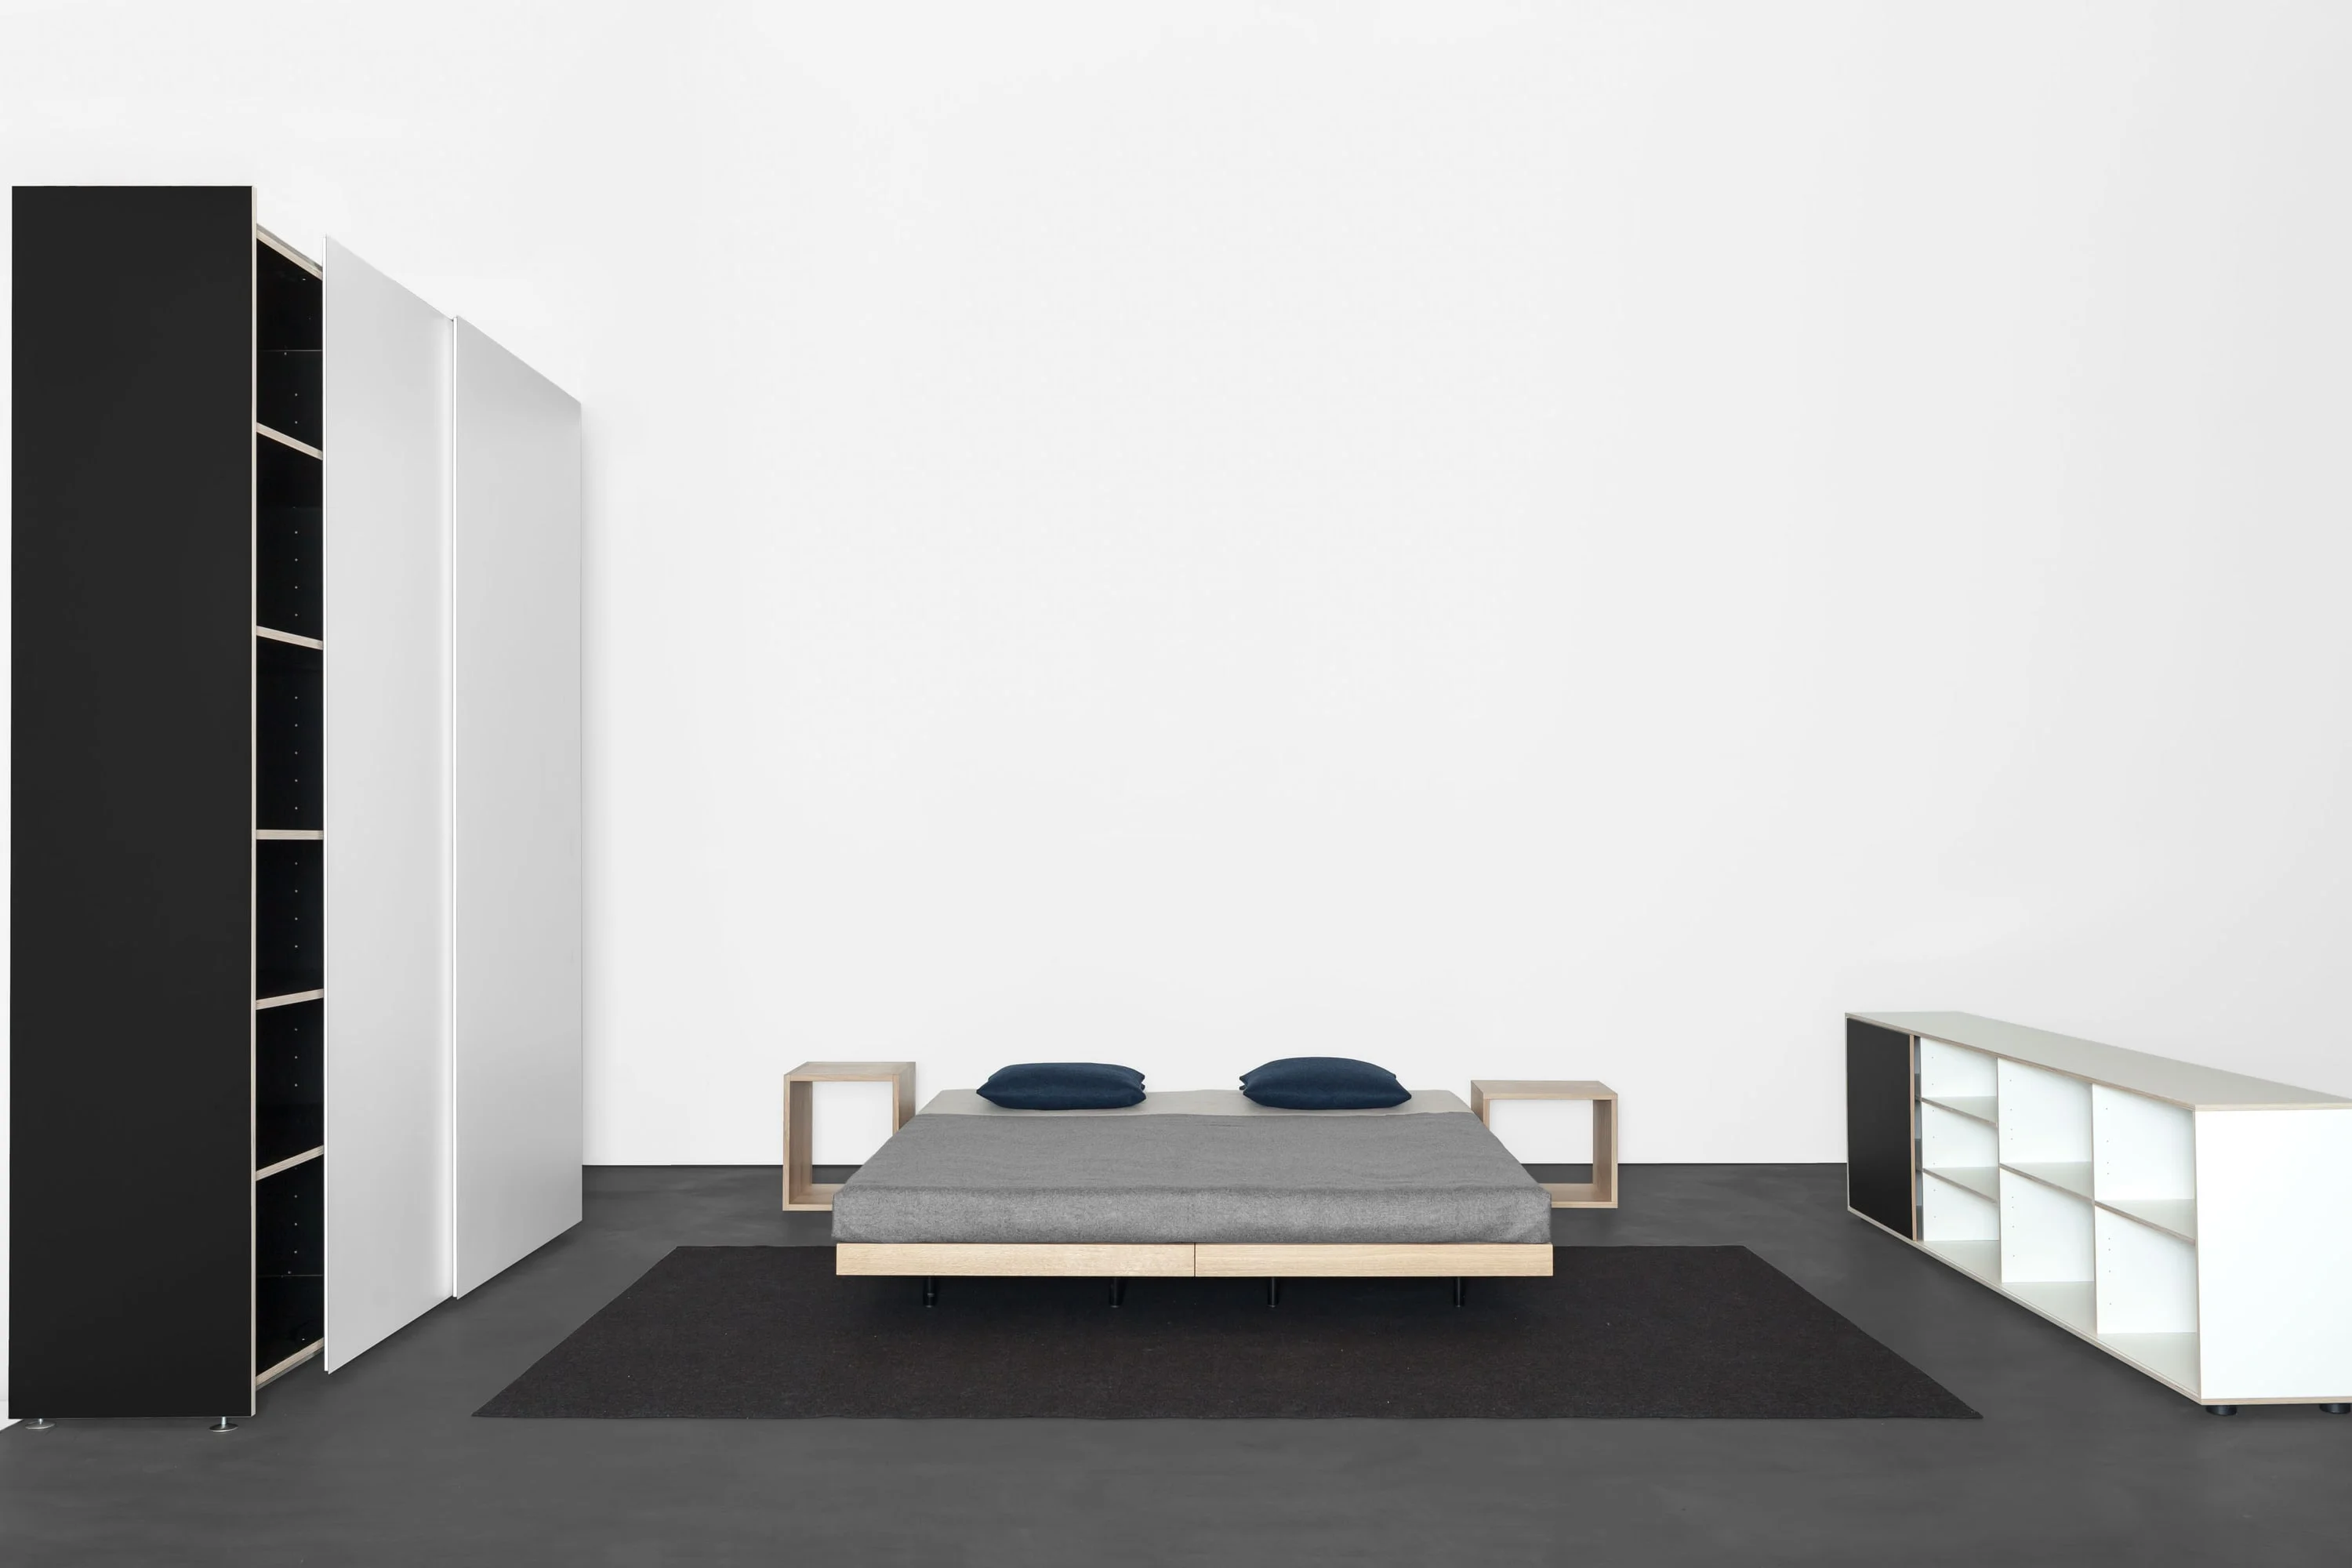
kubatur, cabinet; spruce
Timber house with a large glass front and a wooden deck with loungers.
View across the terrace to the timber building and the neighboring farmhouse.
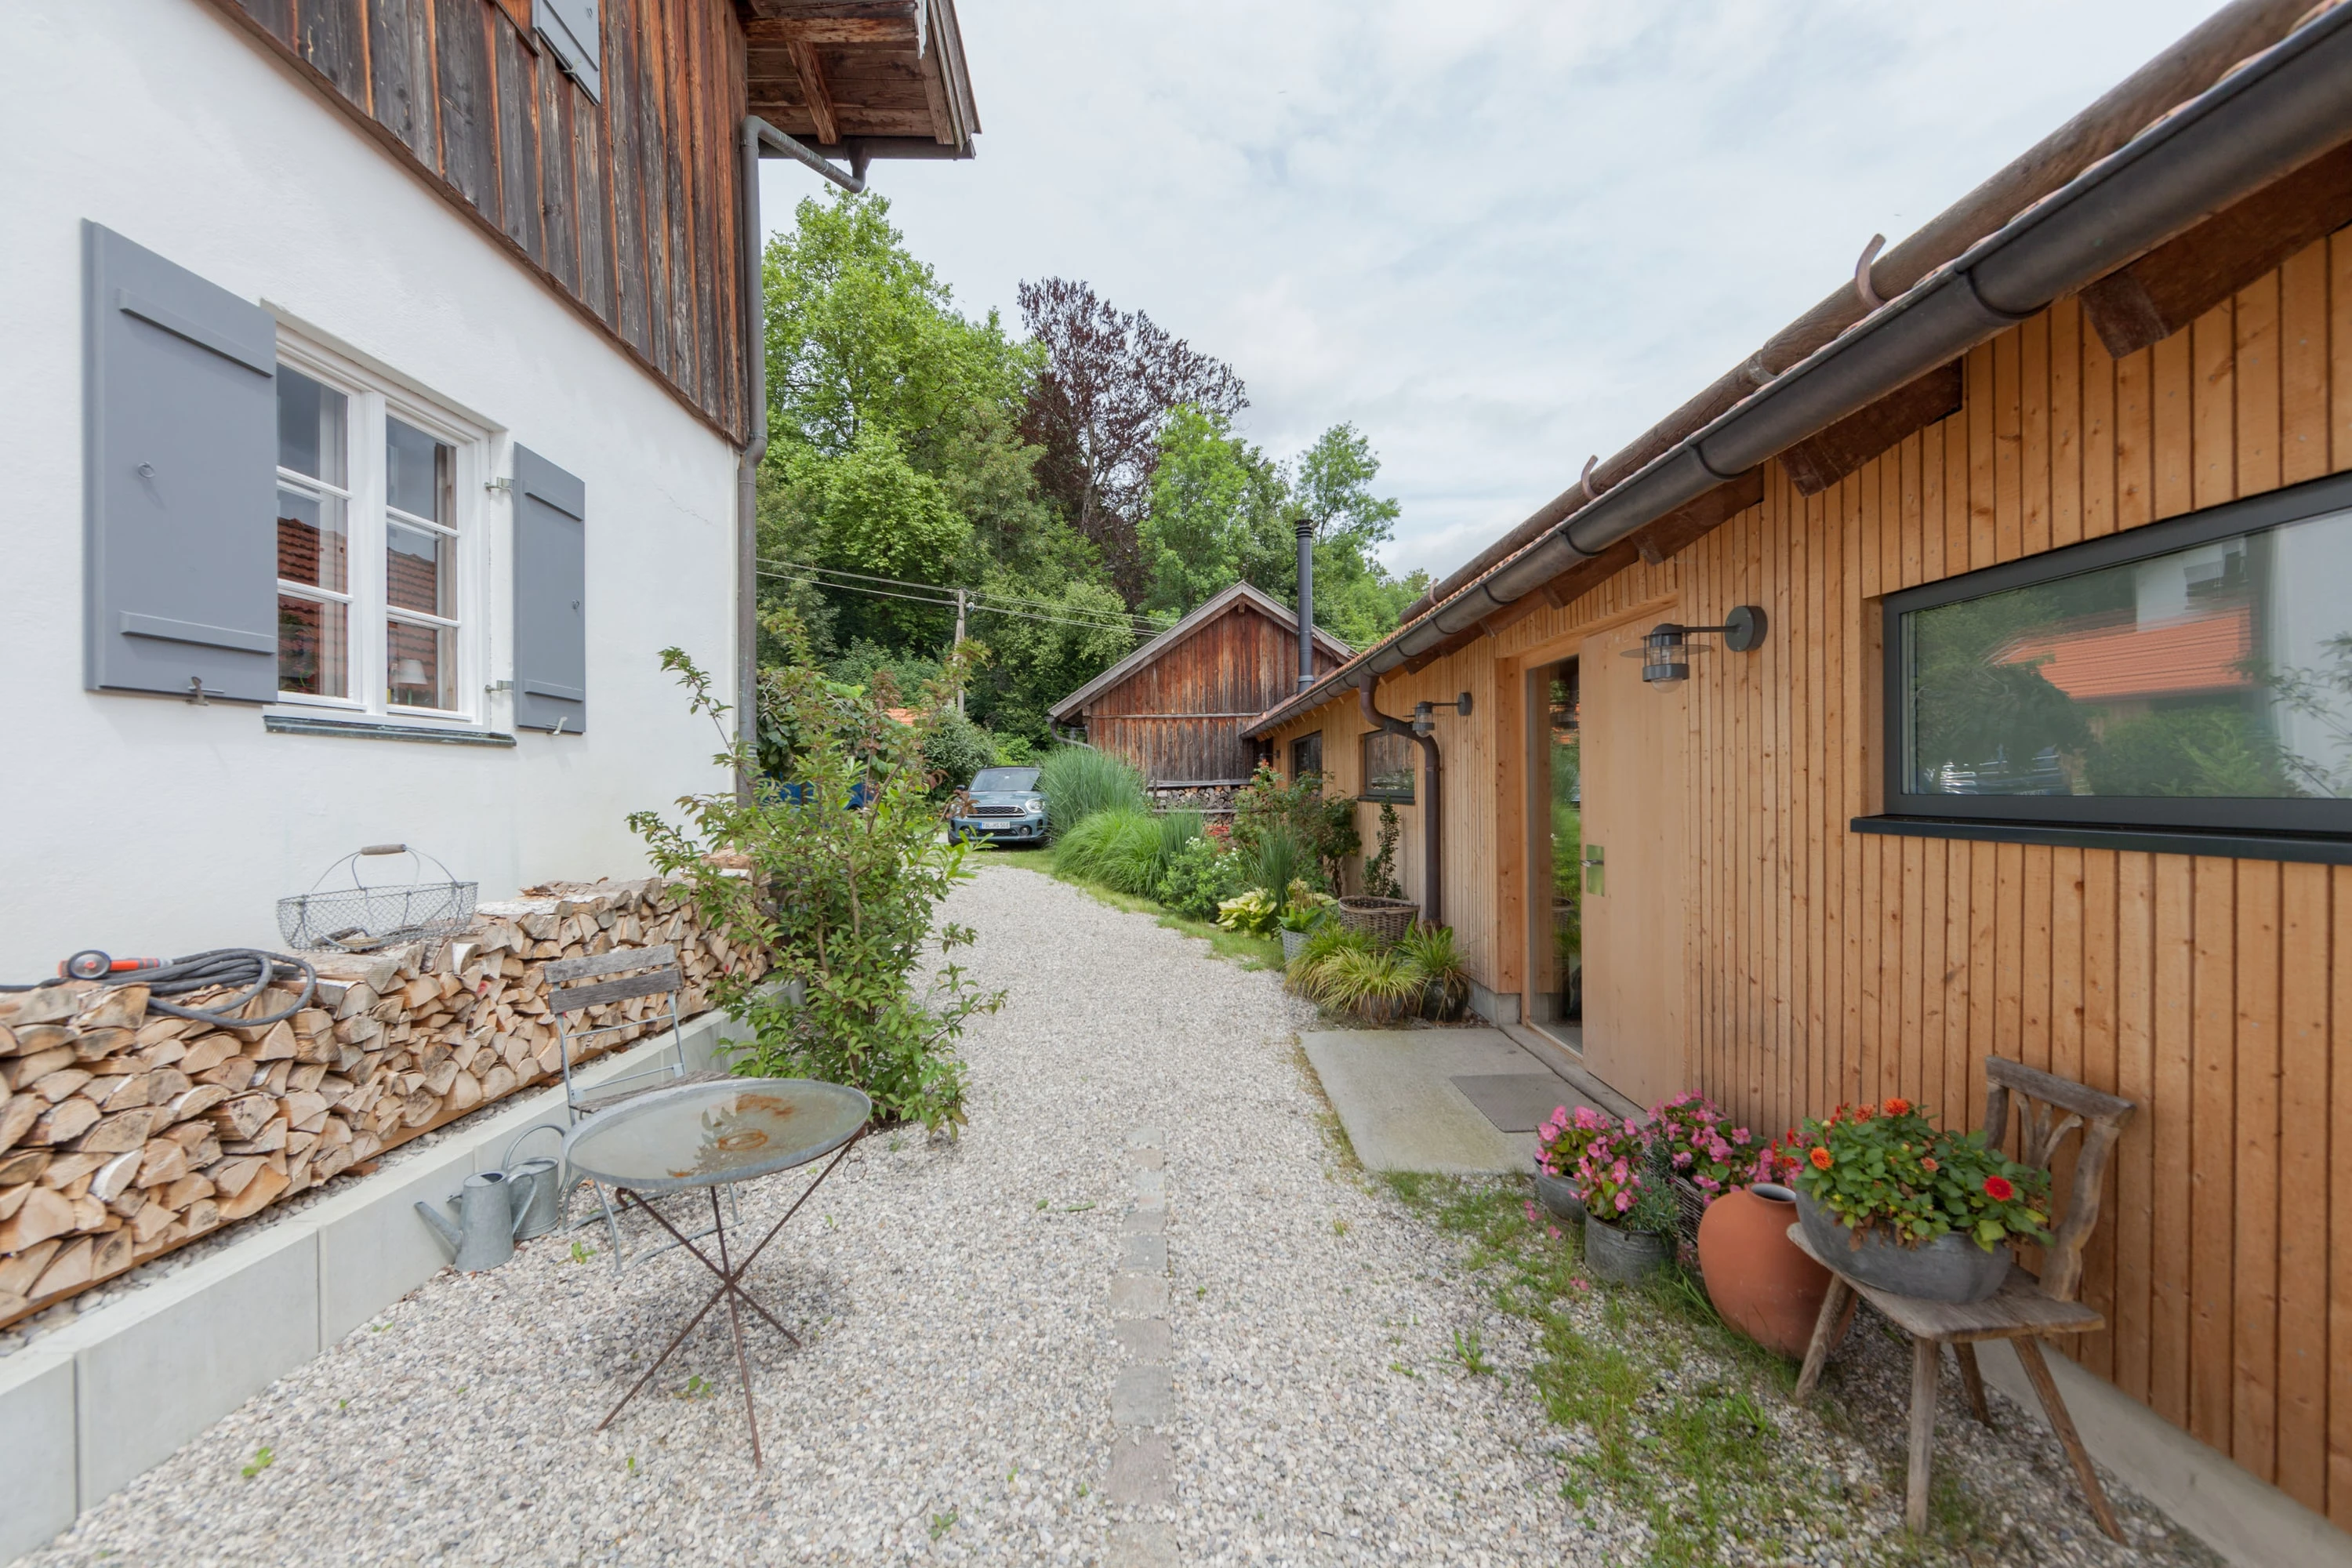
Gravel path between the farmhouse and the long timber building with flowers and firewood.
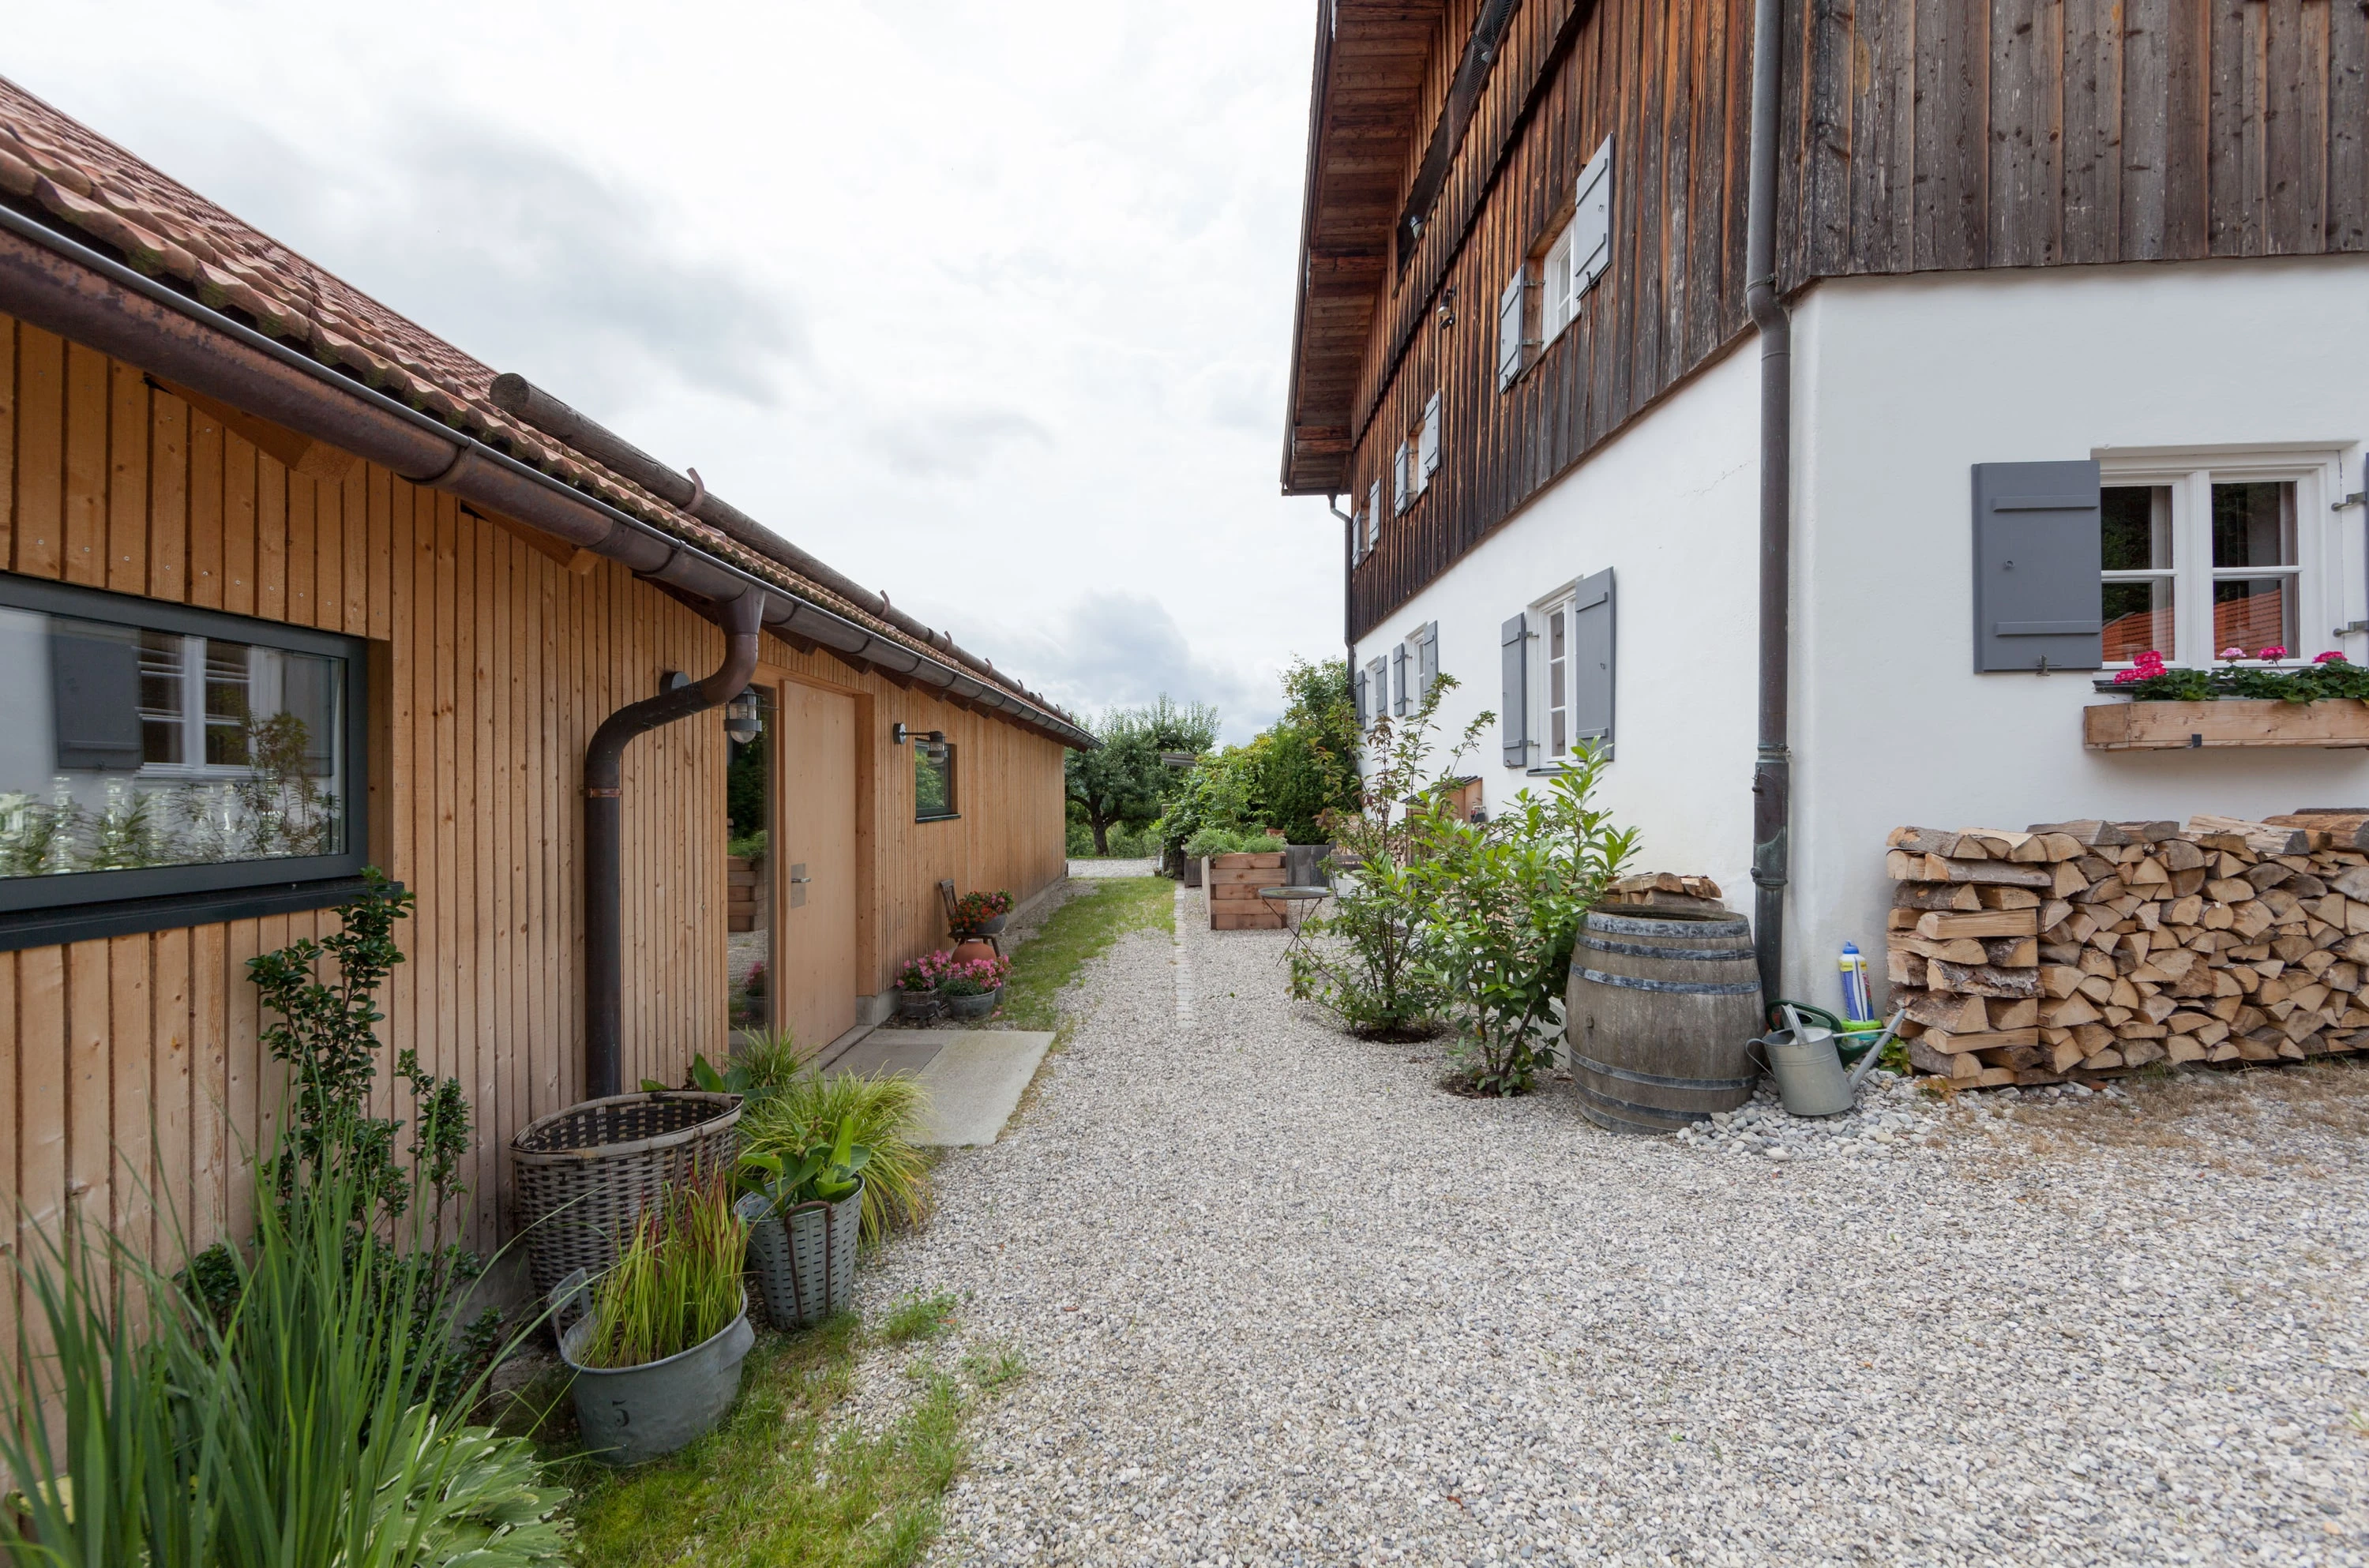
Gravel path along the timber building with plants and a view to the farmhouse.
Long timber building with a tiled roof behind tall grasses.