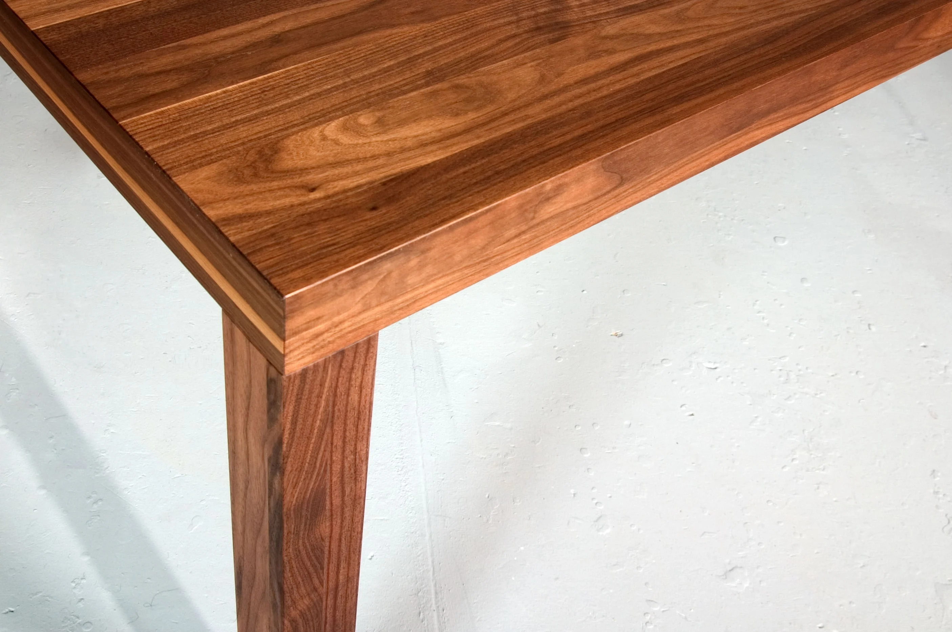
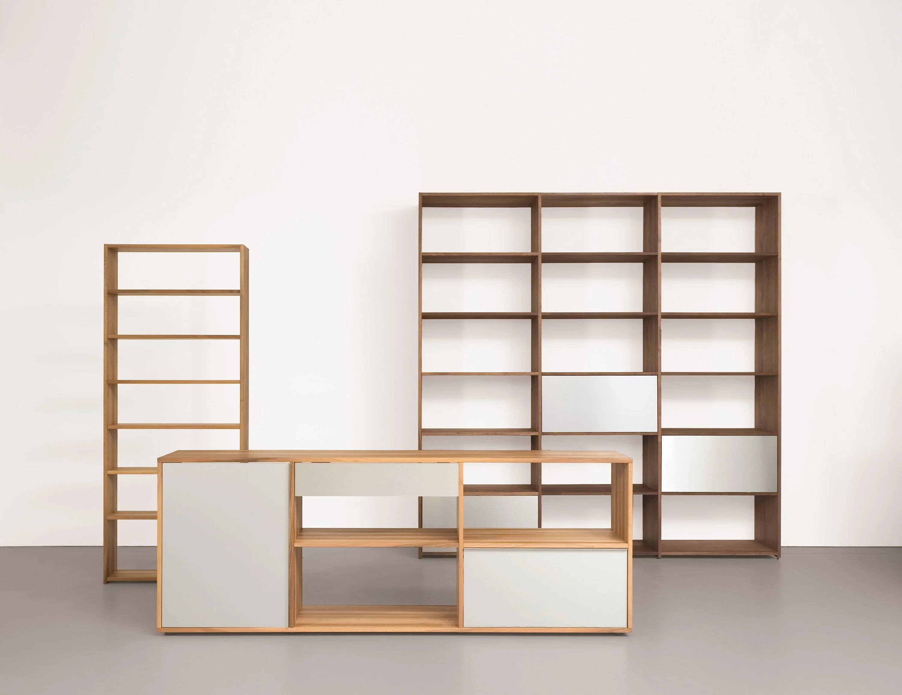
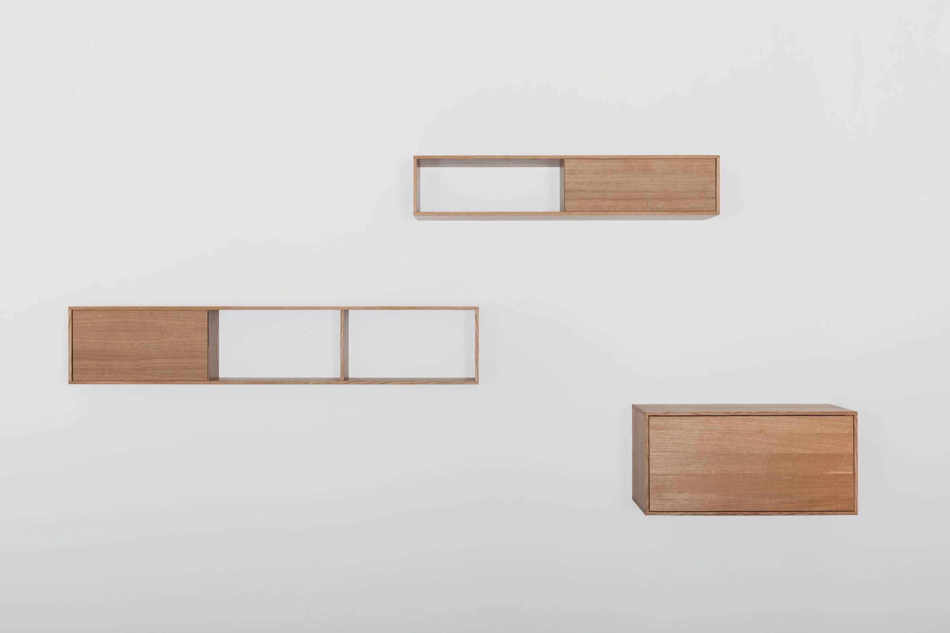
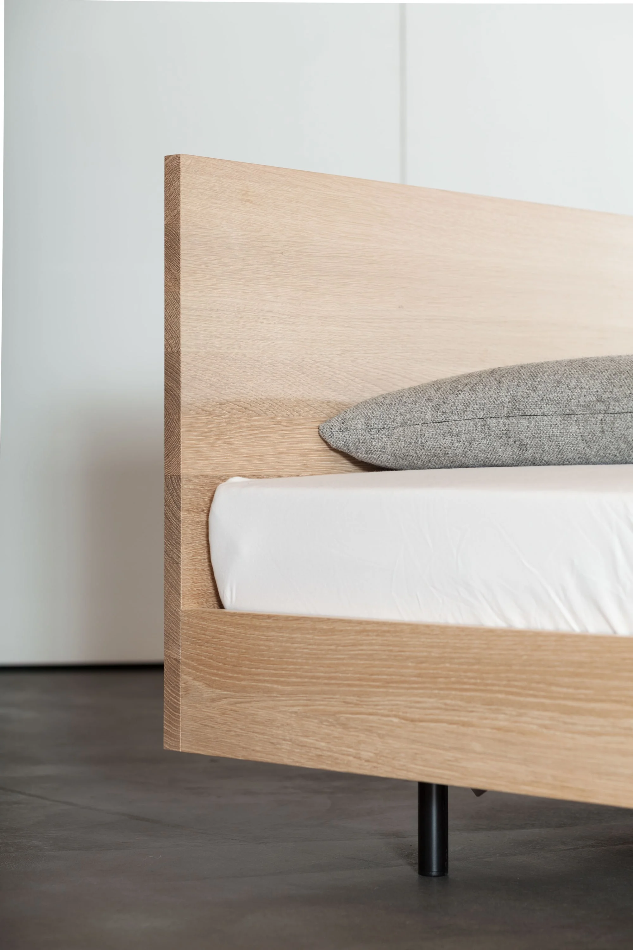
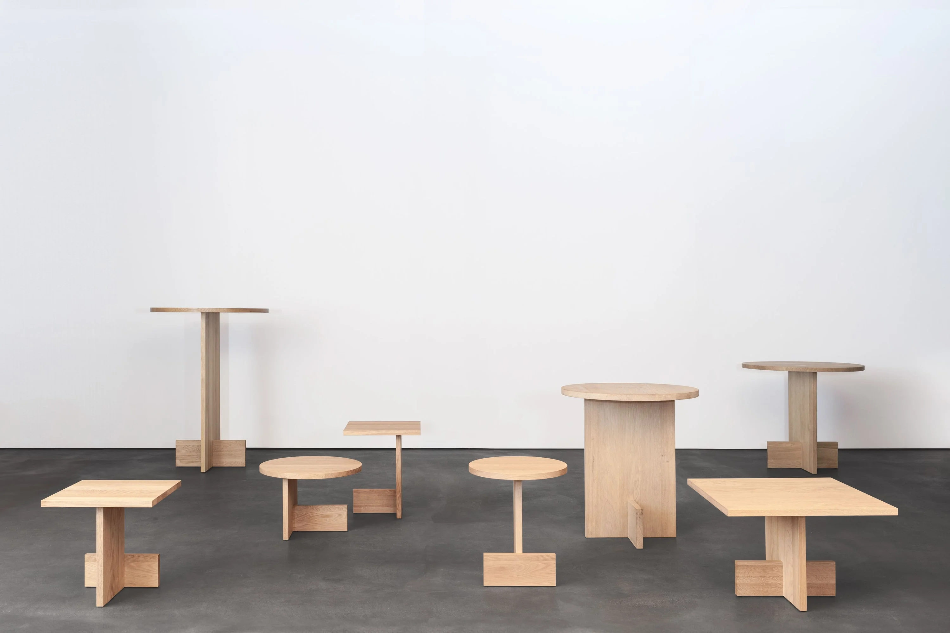
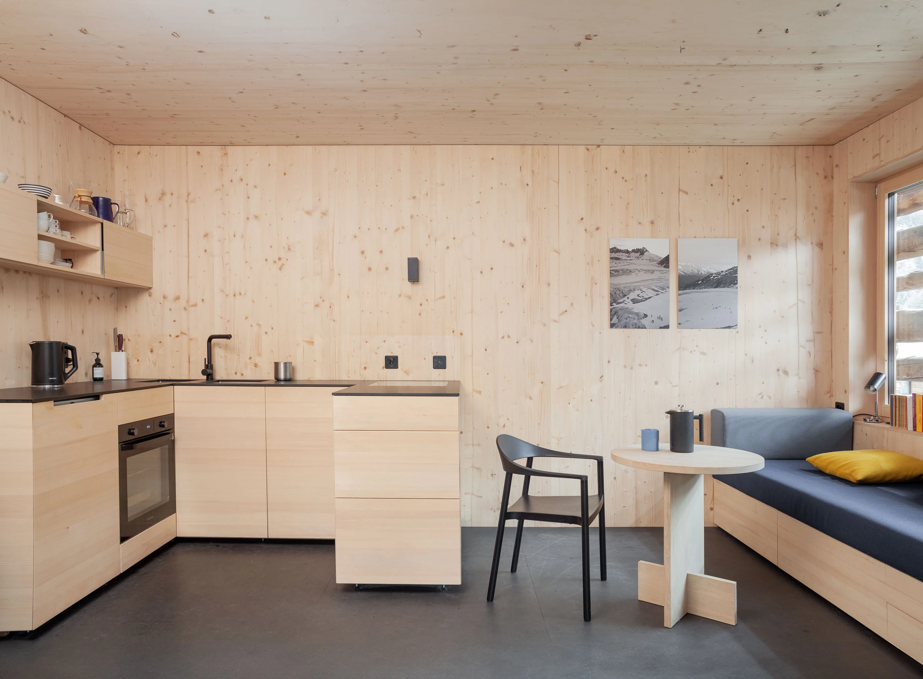
 kitchen-living room with a small table and sofa. analog, wall shelf; silver fir. euklid rx, table; european oak. dasregal, lowboard, couch; silver fir
barn conversion vrin
13 images
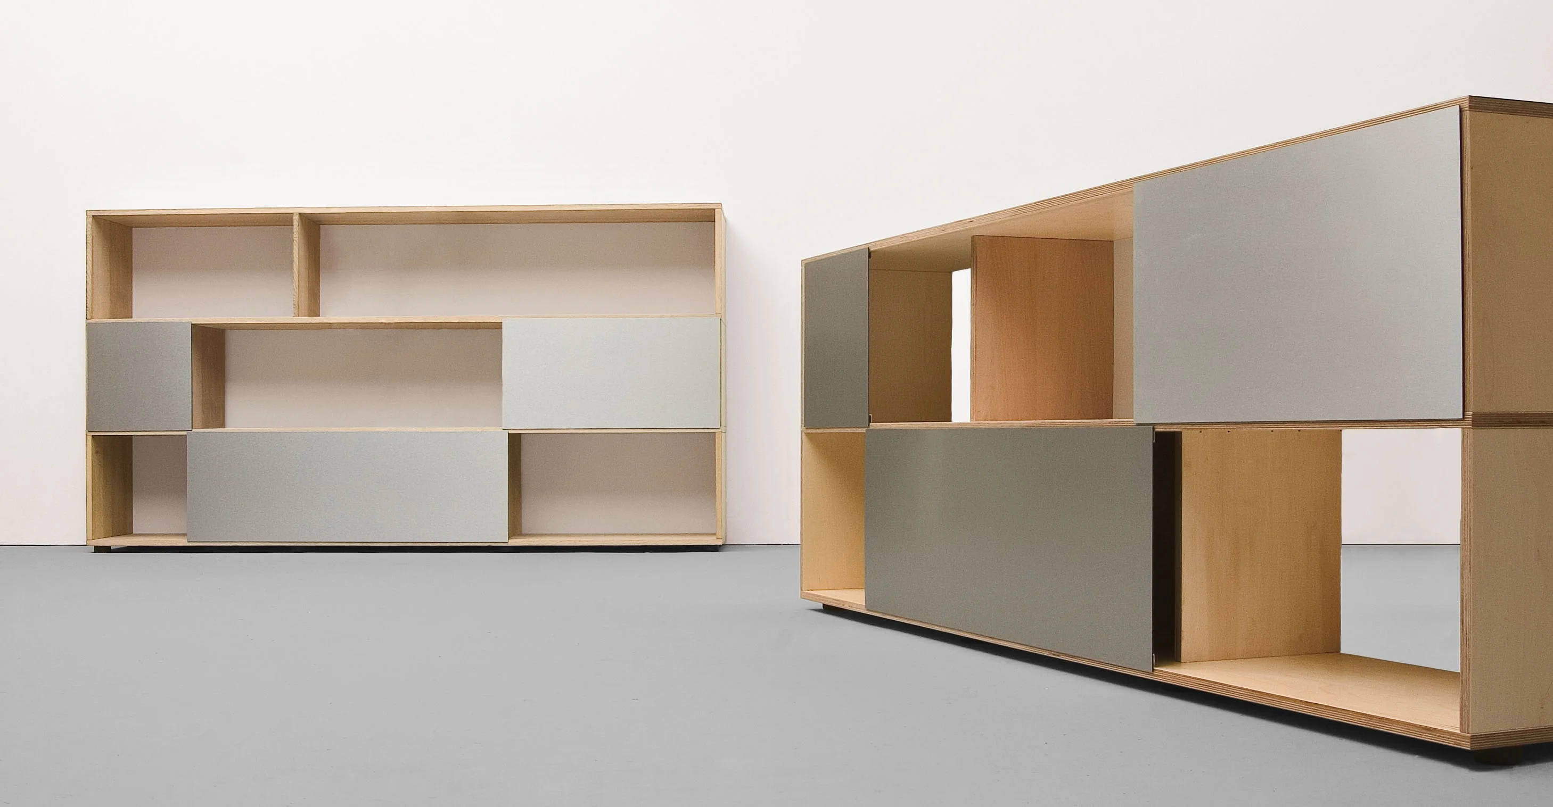
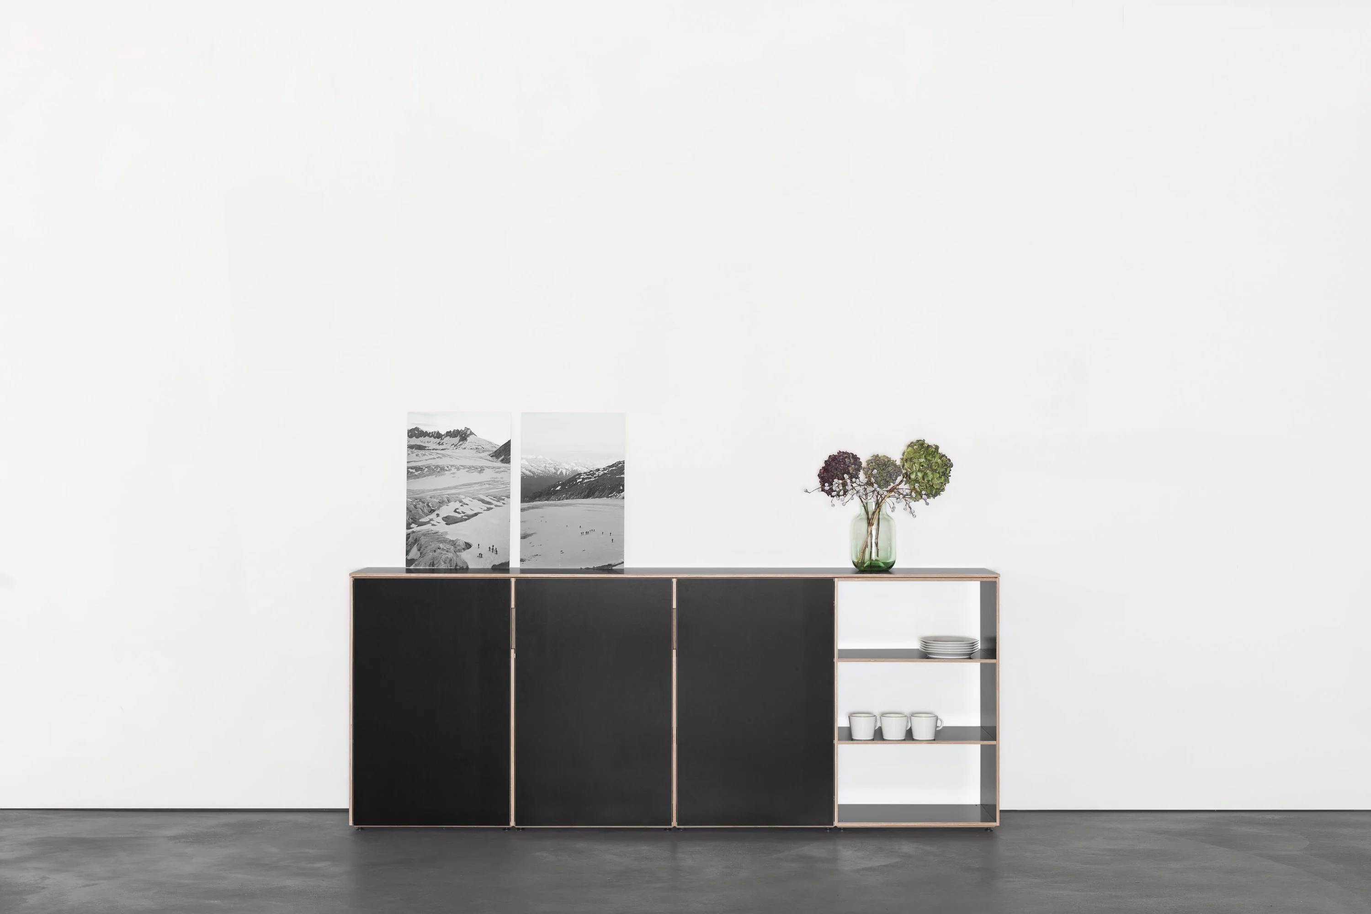
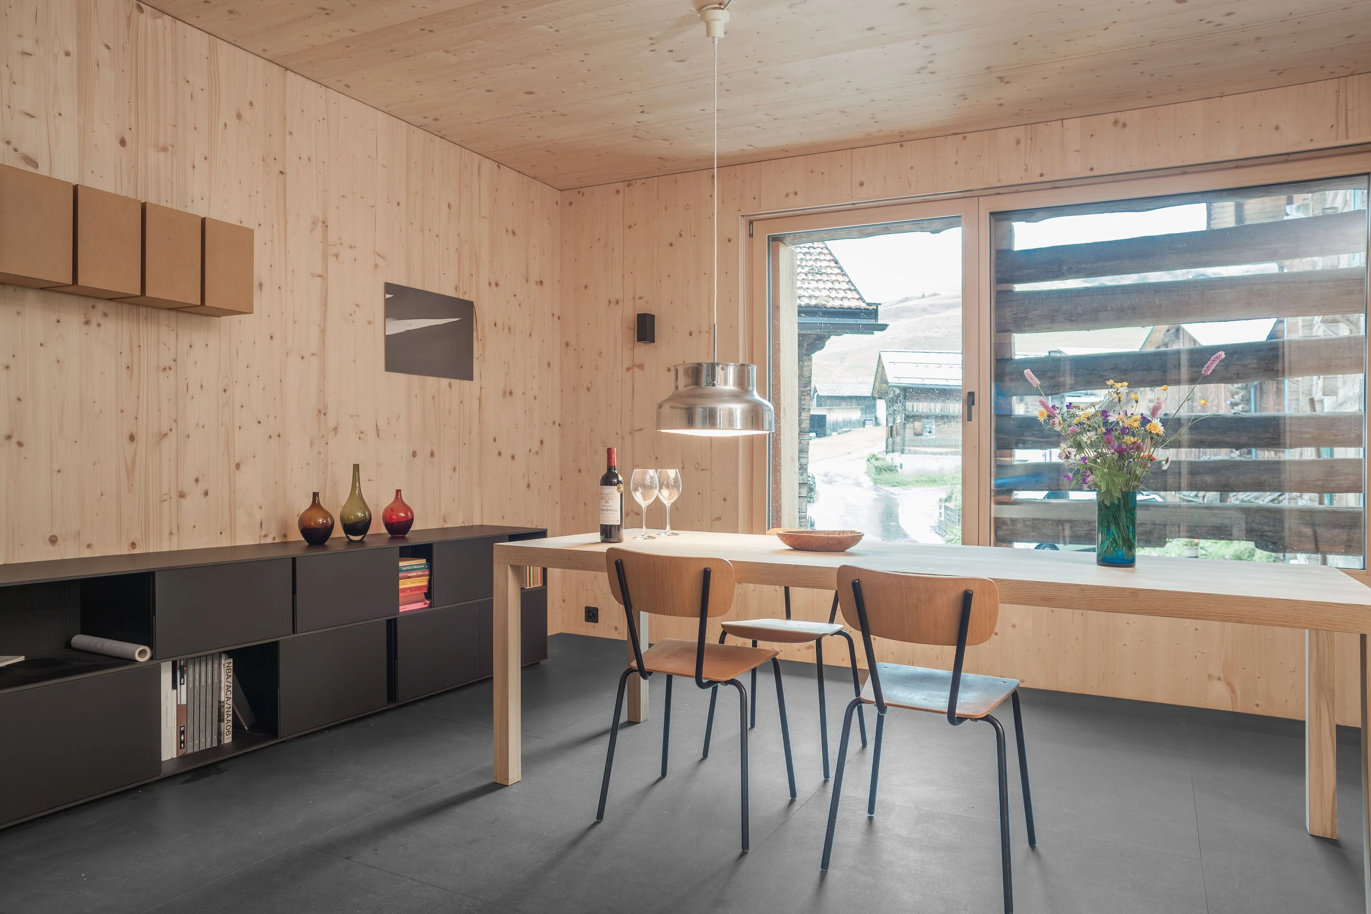 exhibition room with a new window in the log wall. tektur, sideboard; hpl. dinavier, table; european oak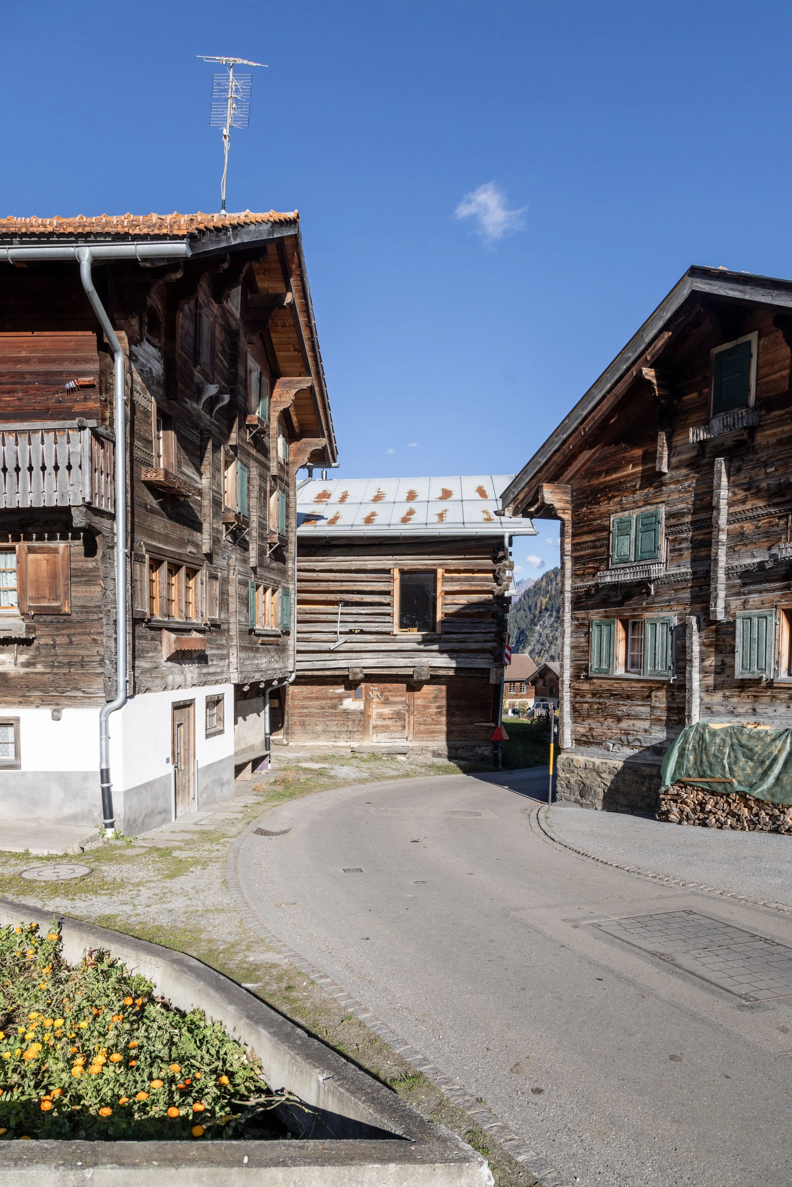
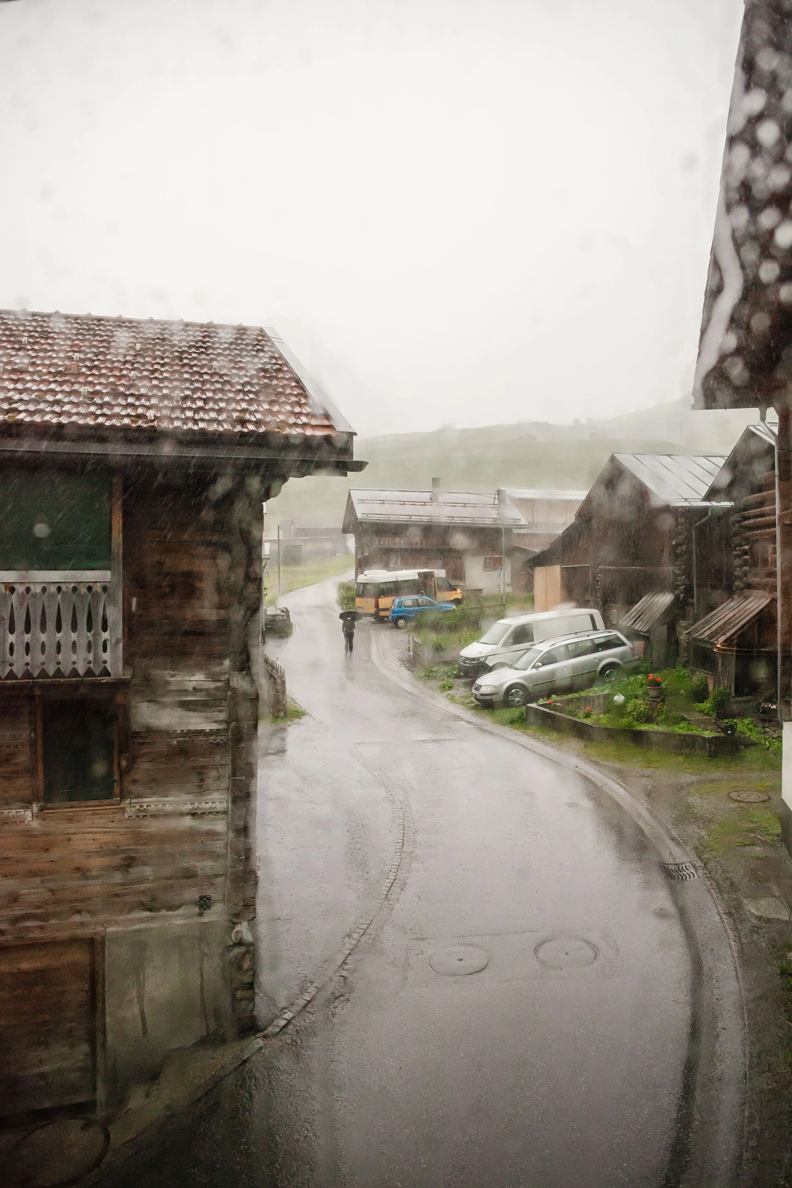
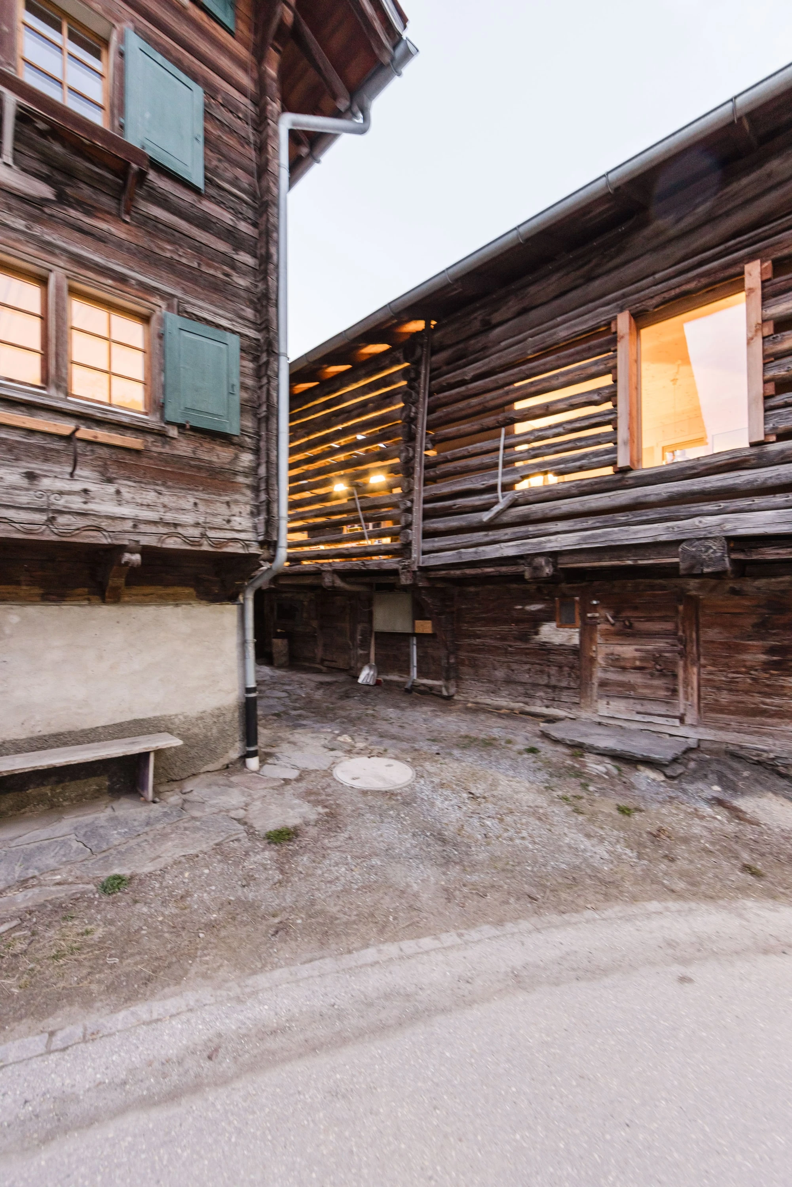
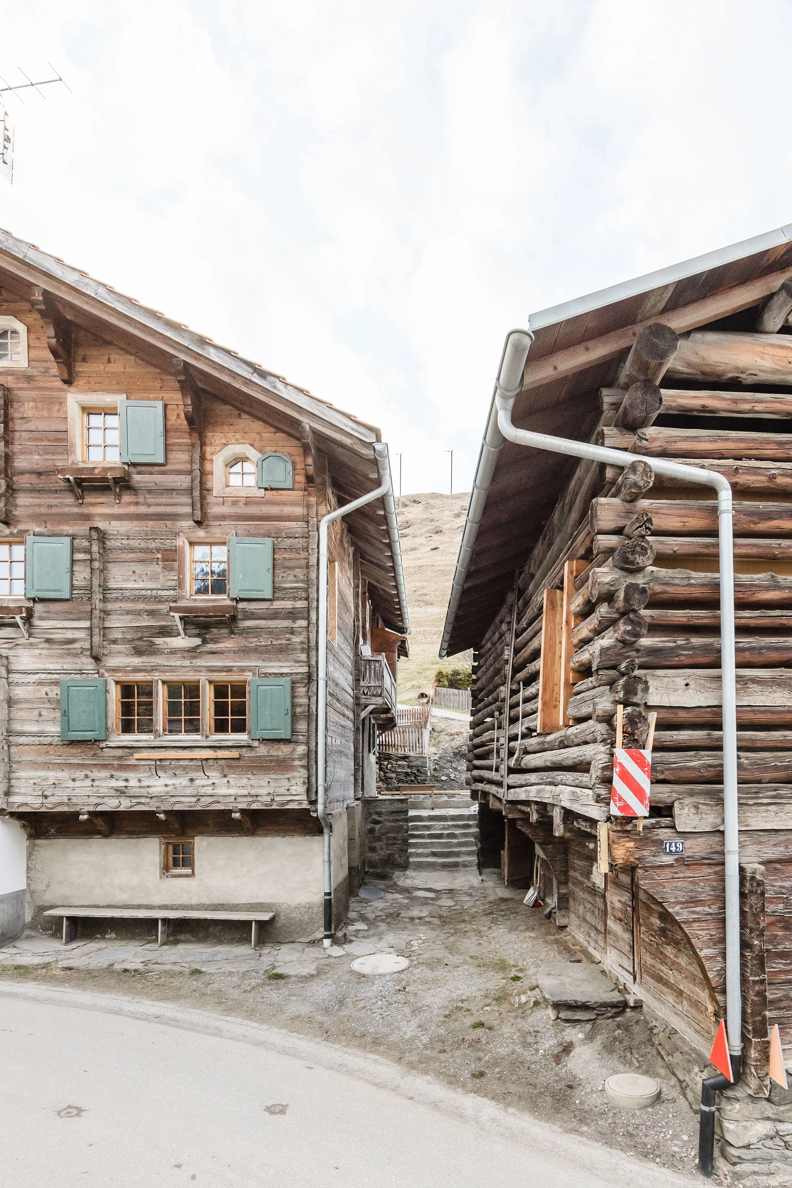 typical local gable wall. between the buildings, new steps that make room for a seat. it redefines the small ensemble within the village.
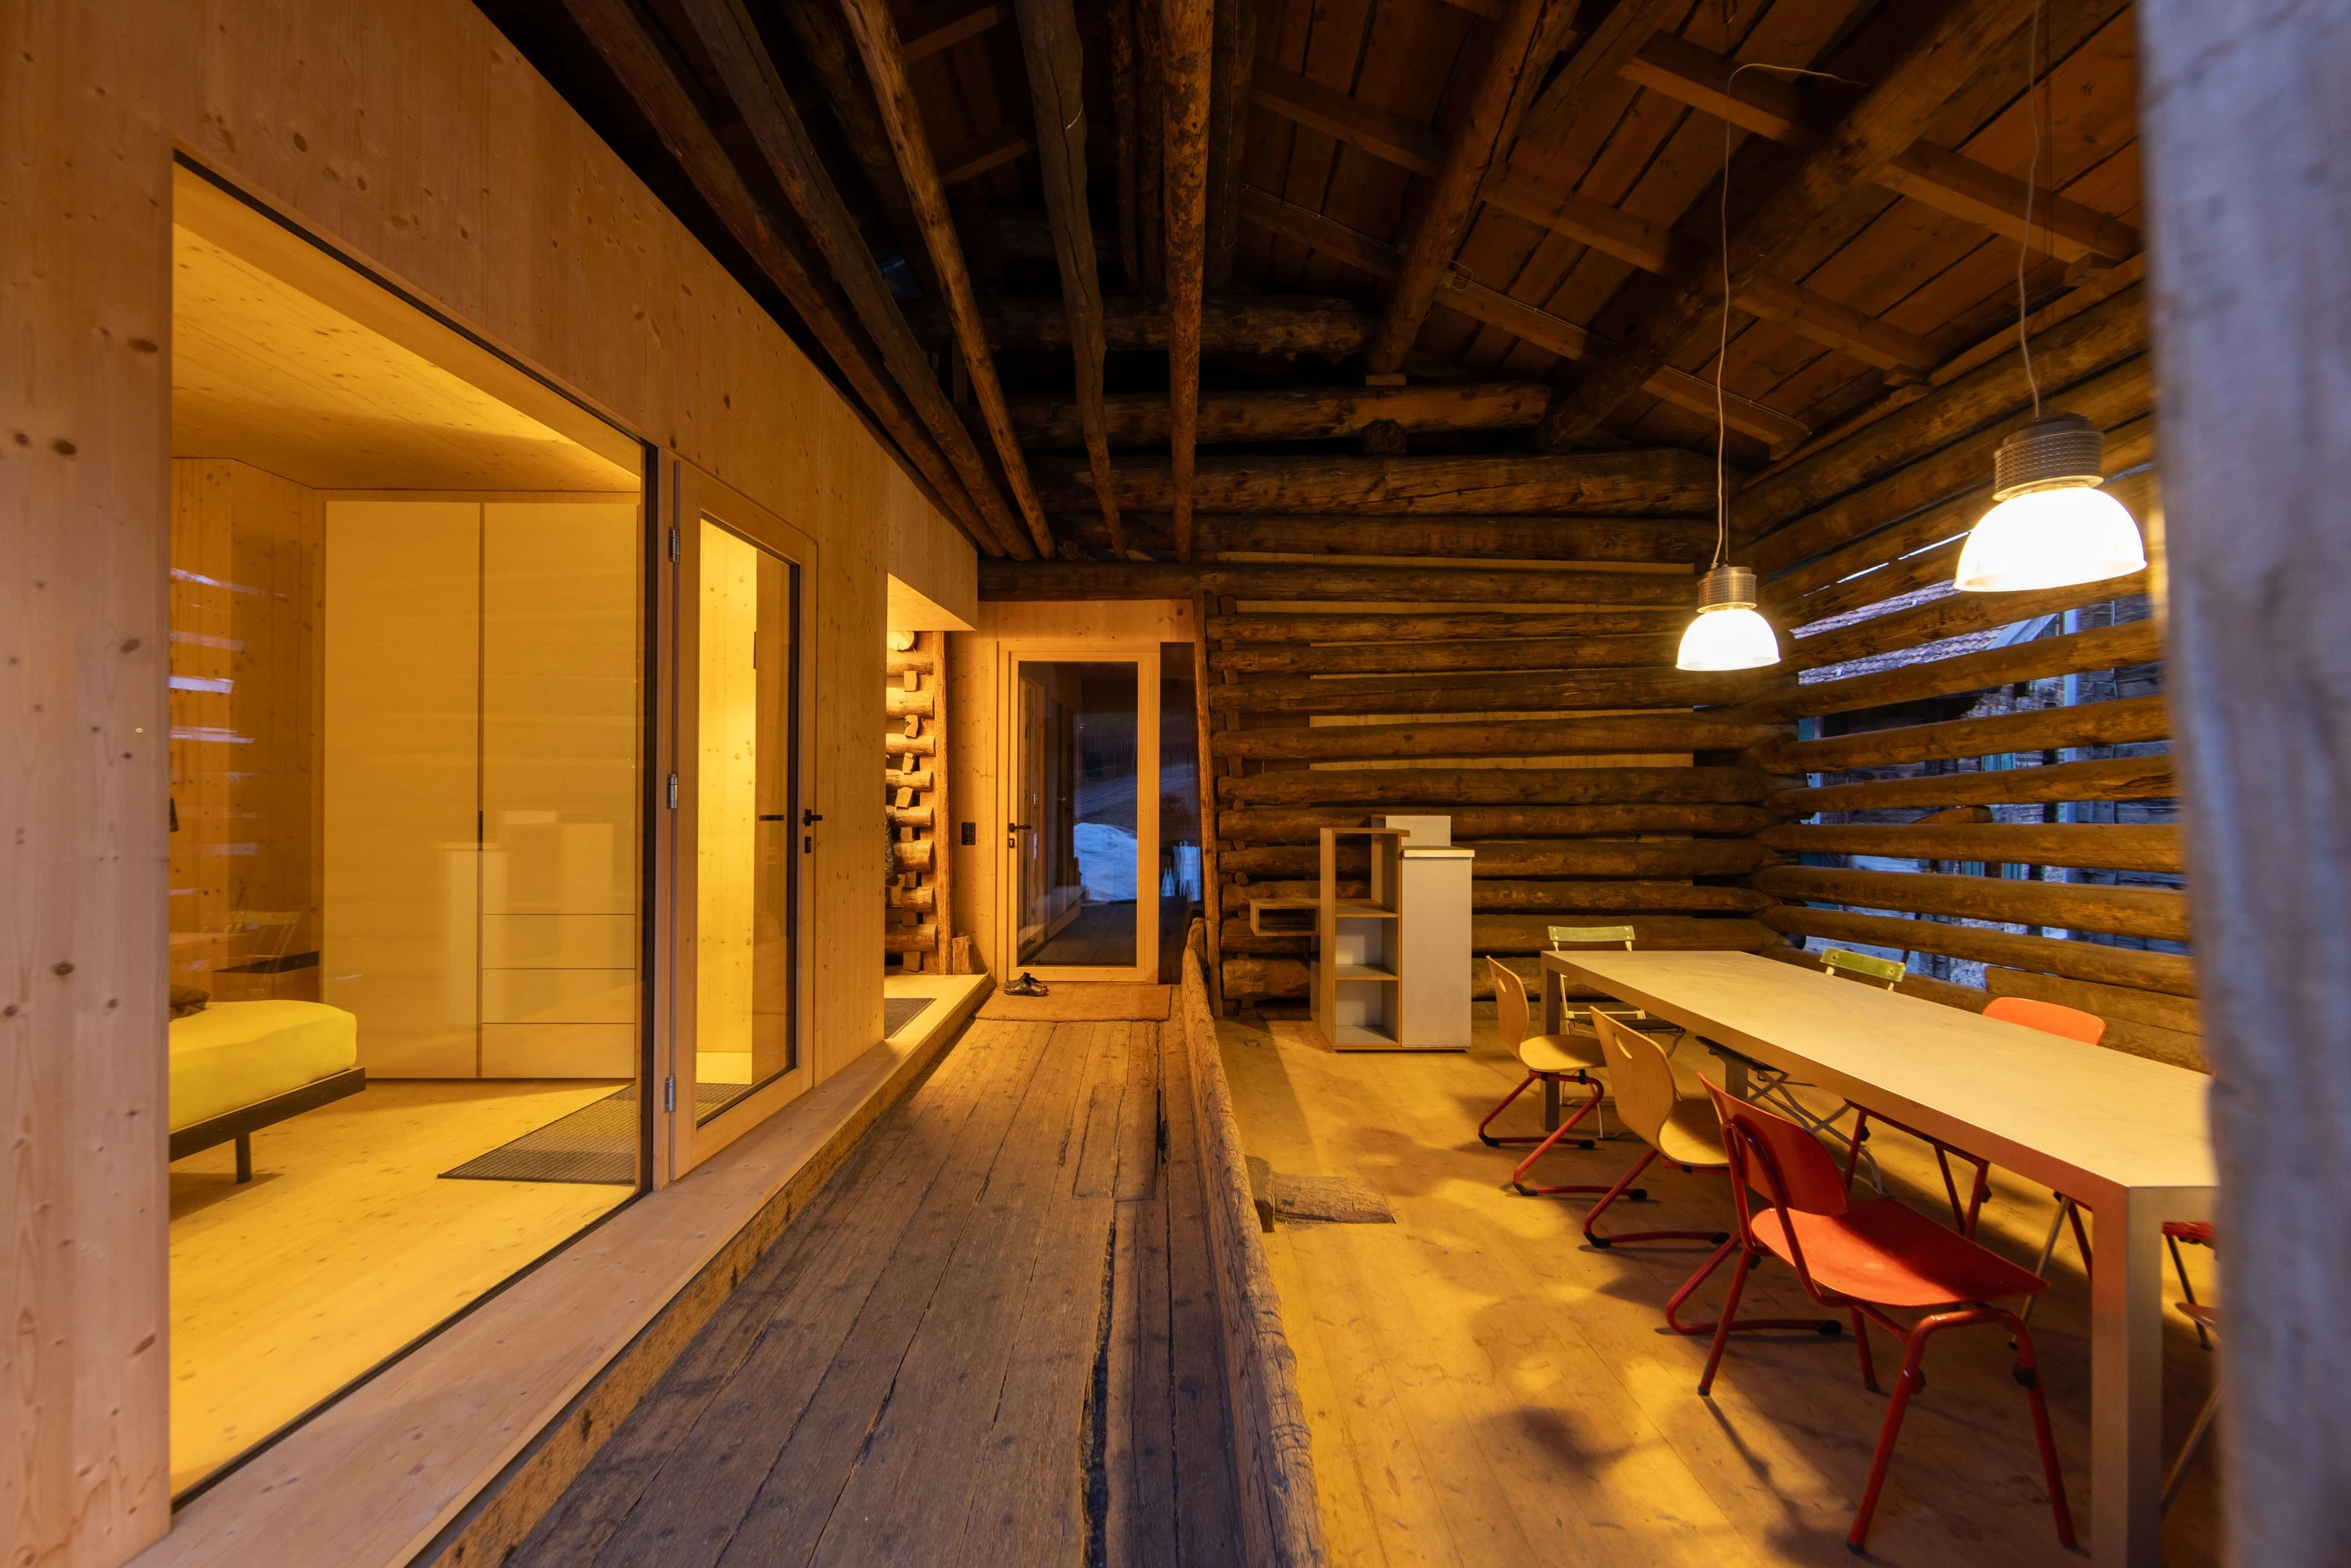 in converting the barn, much of its volume and historic structure remains untouched. precisely placed openings frame views into the barn and outdoors.
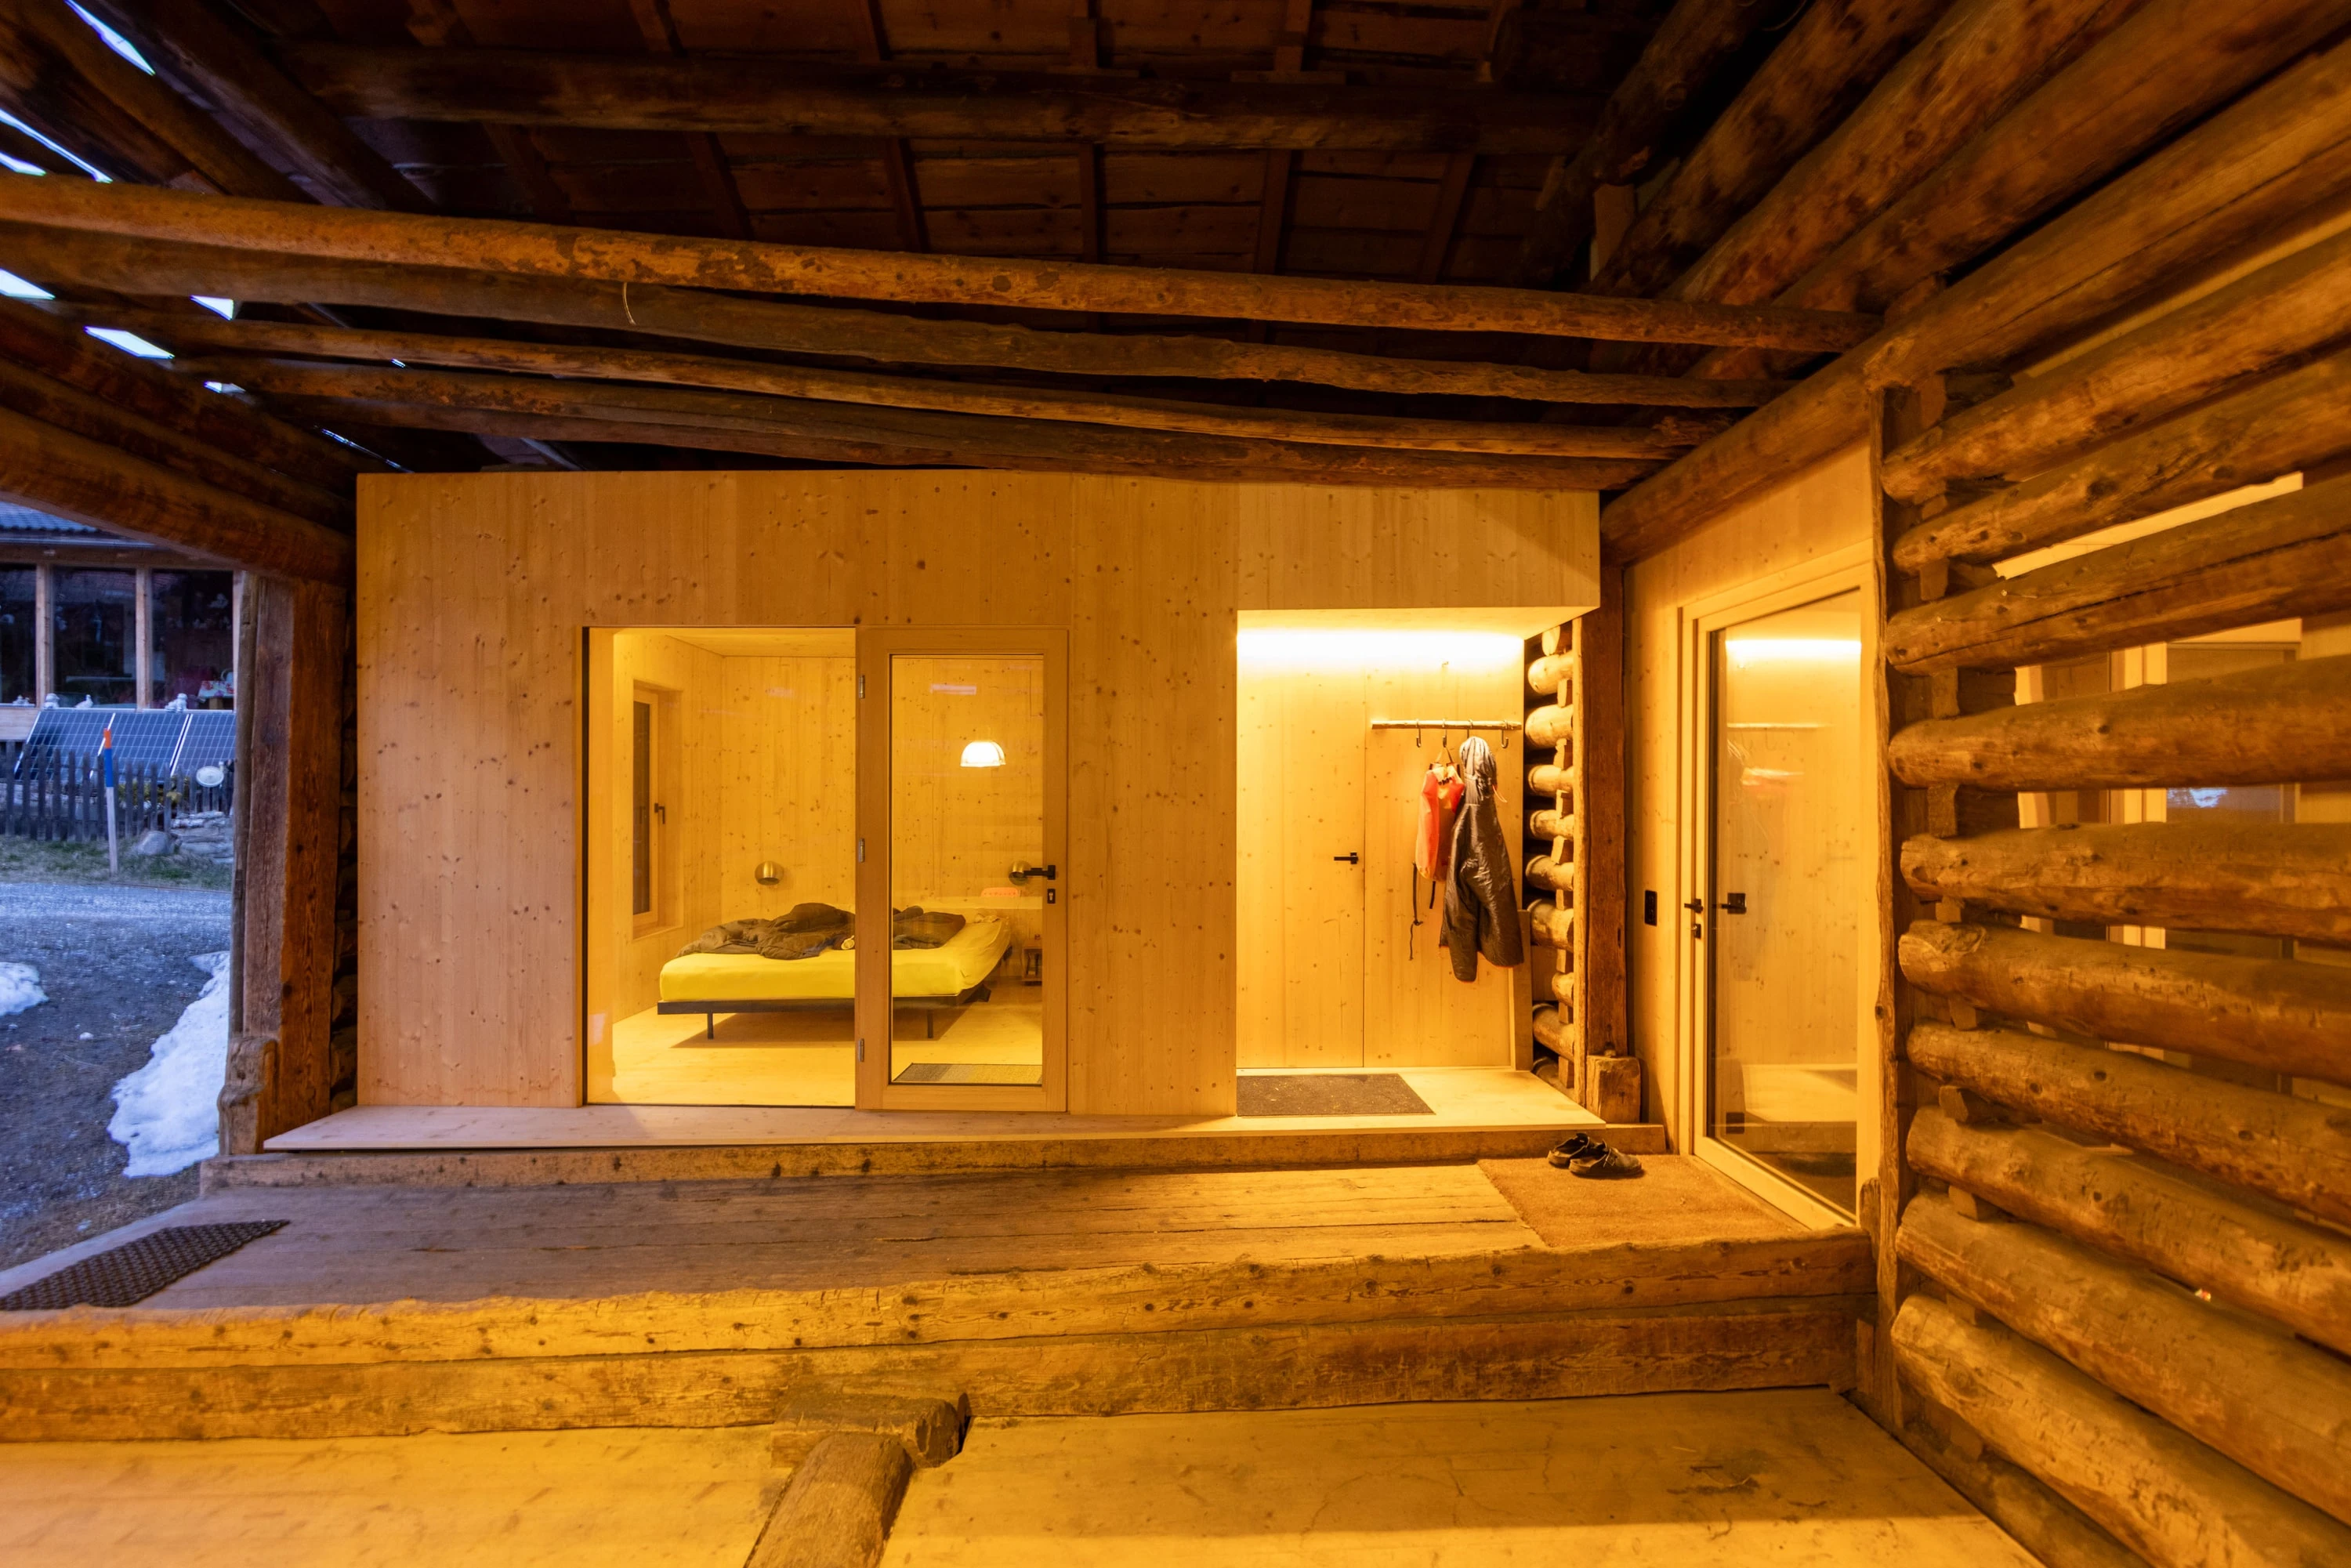 view from the barn space to the bedroom and the bathroom door.
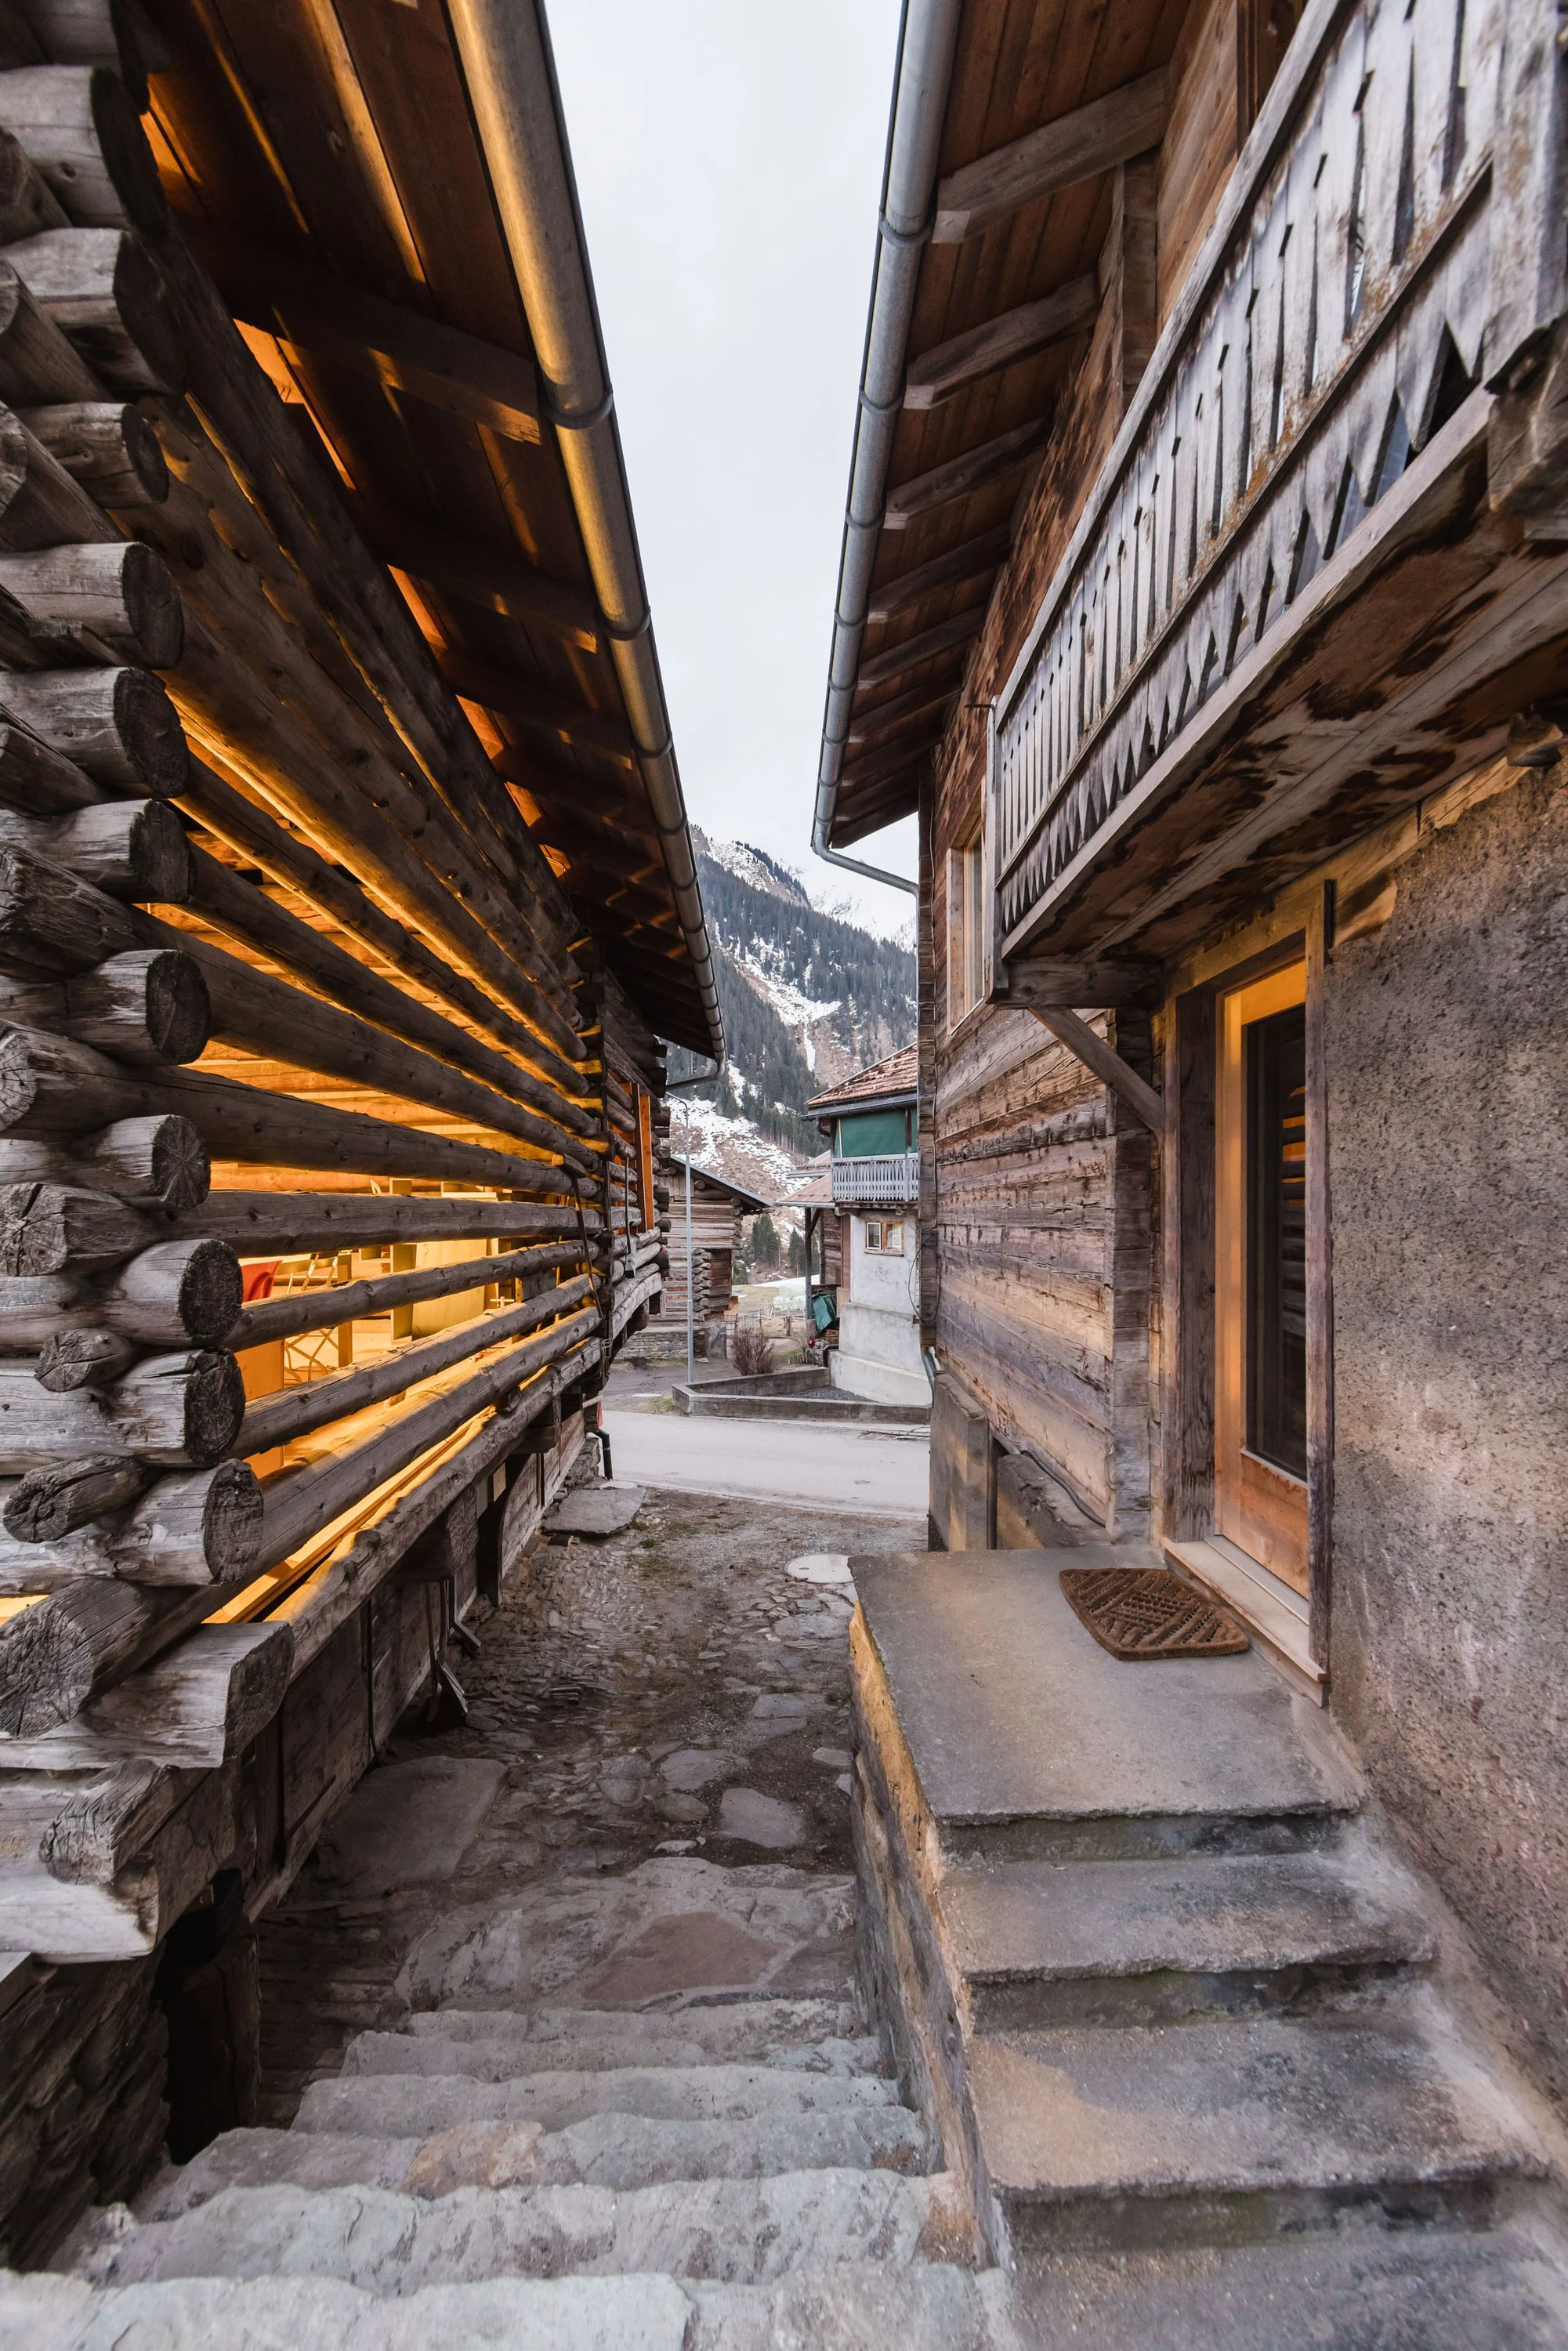 new stone steps between the barn and the log house.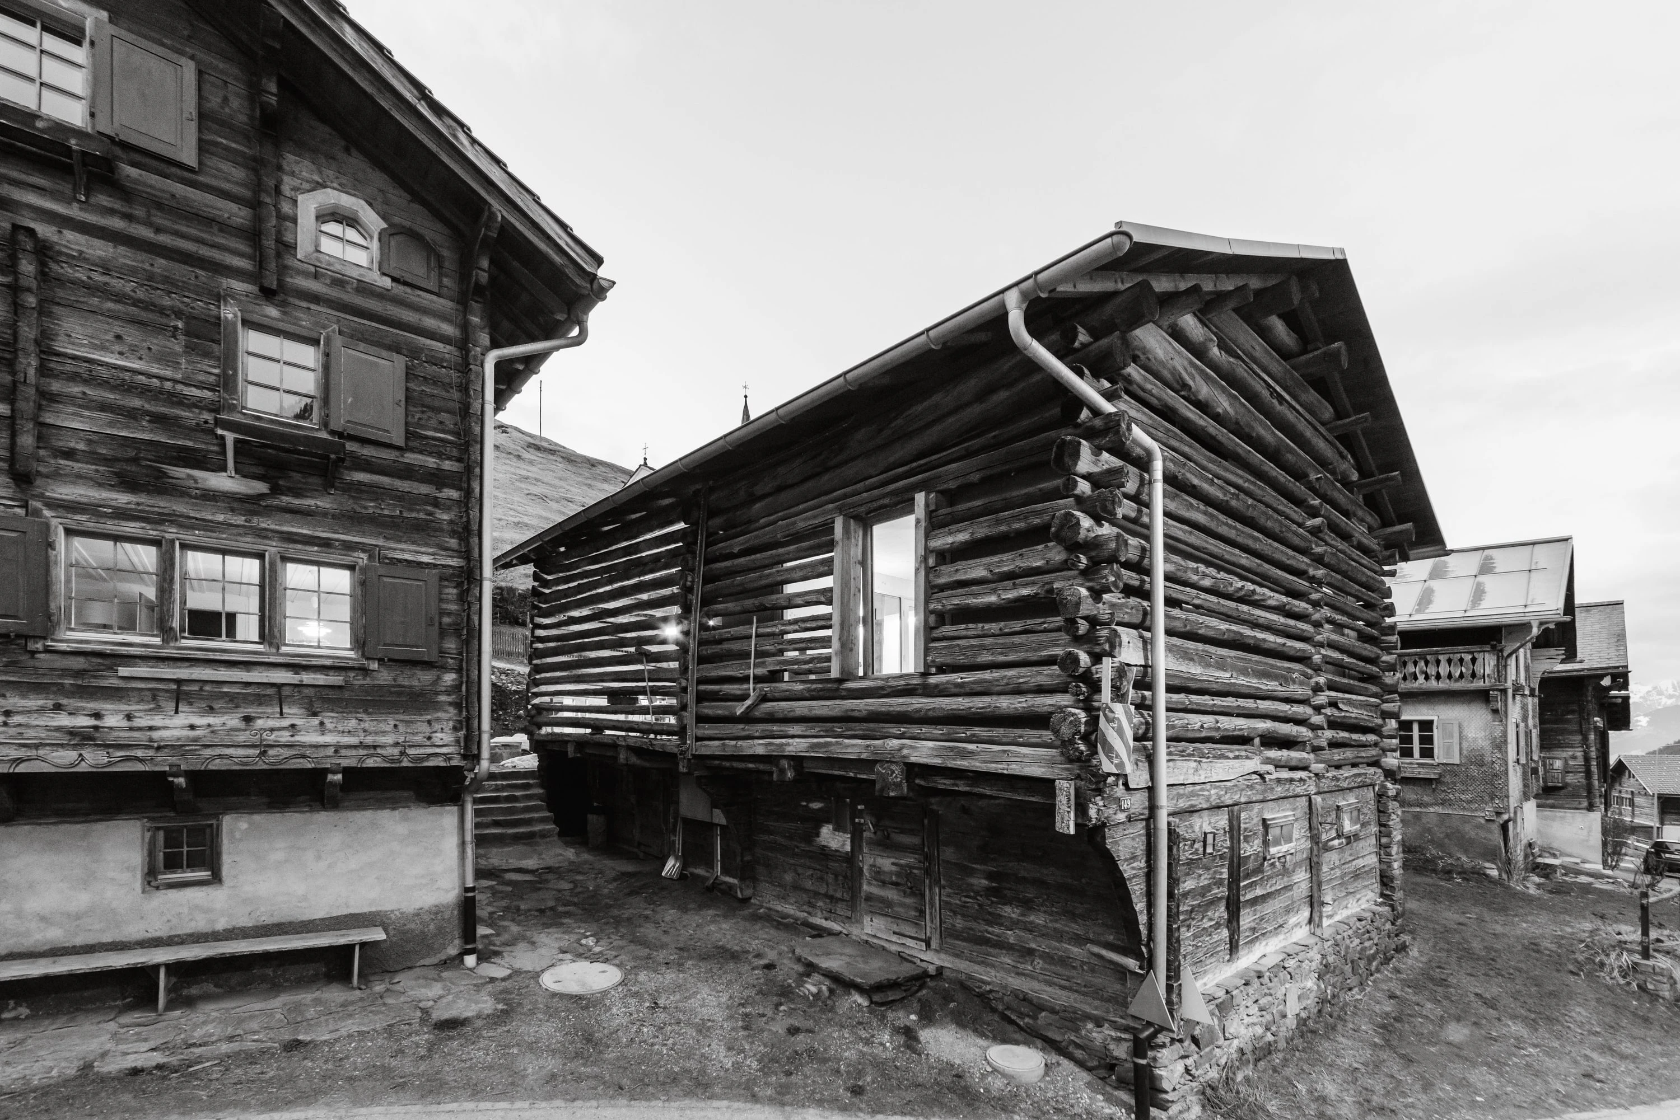
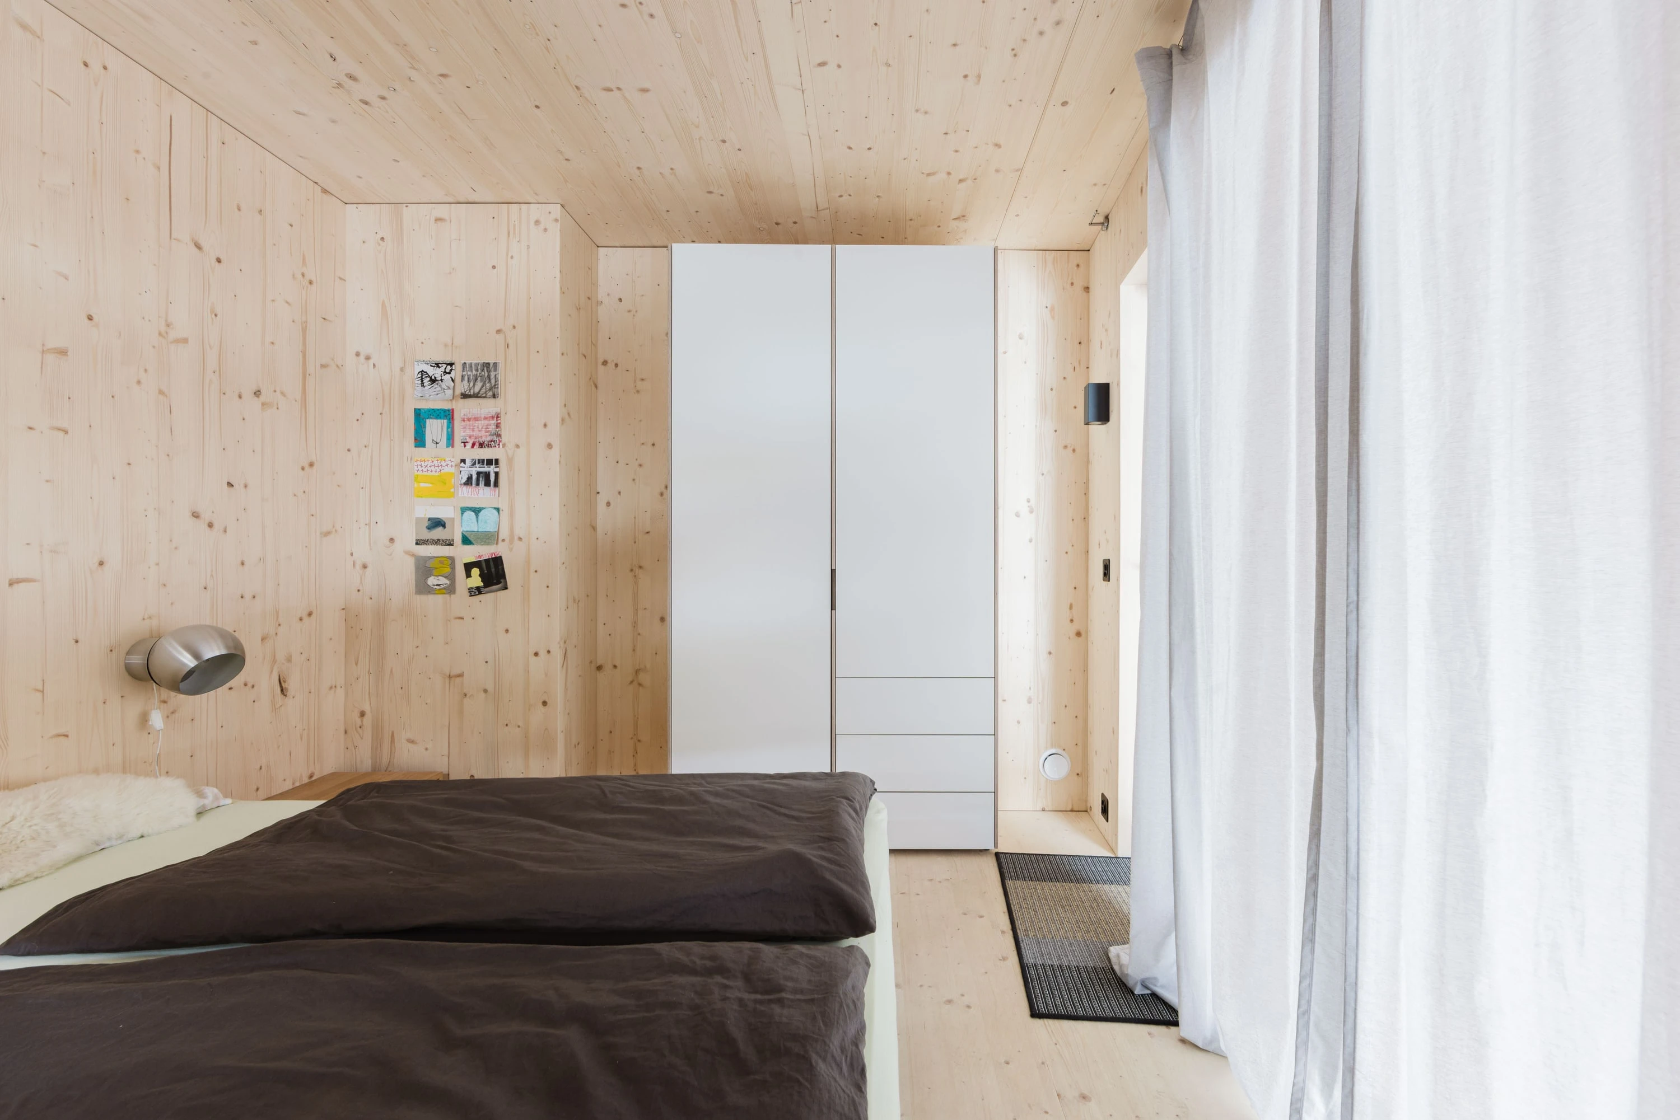 bedroom.
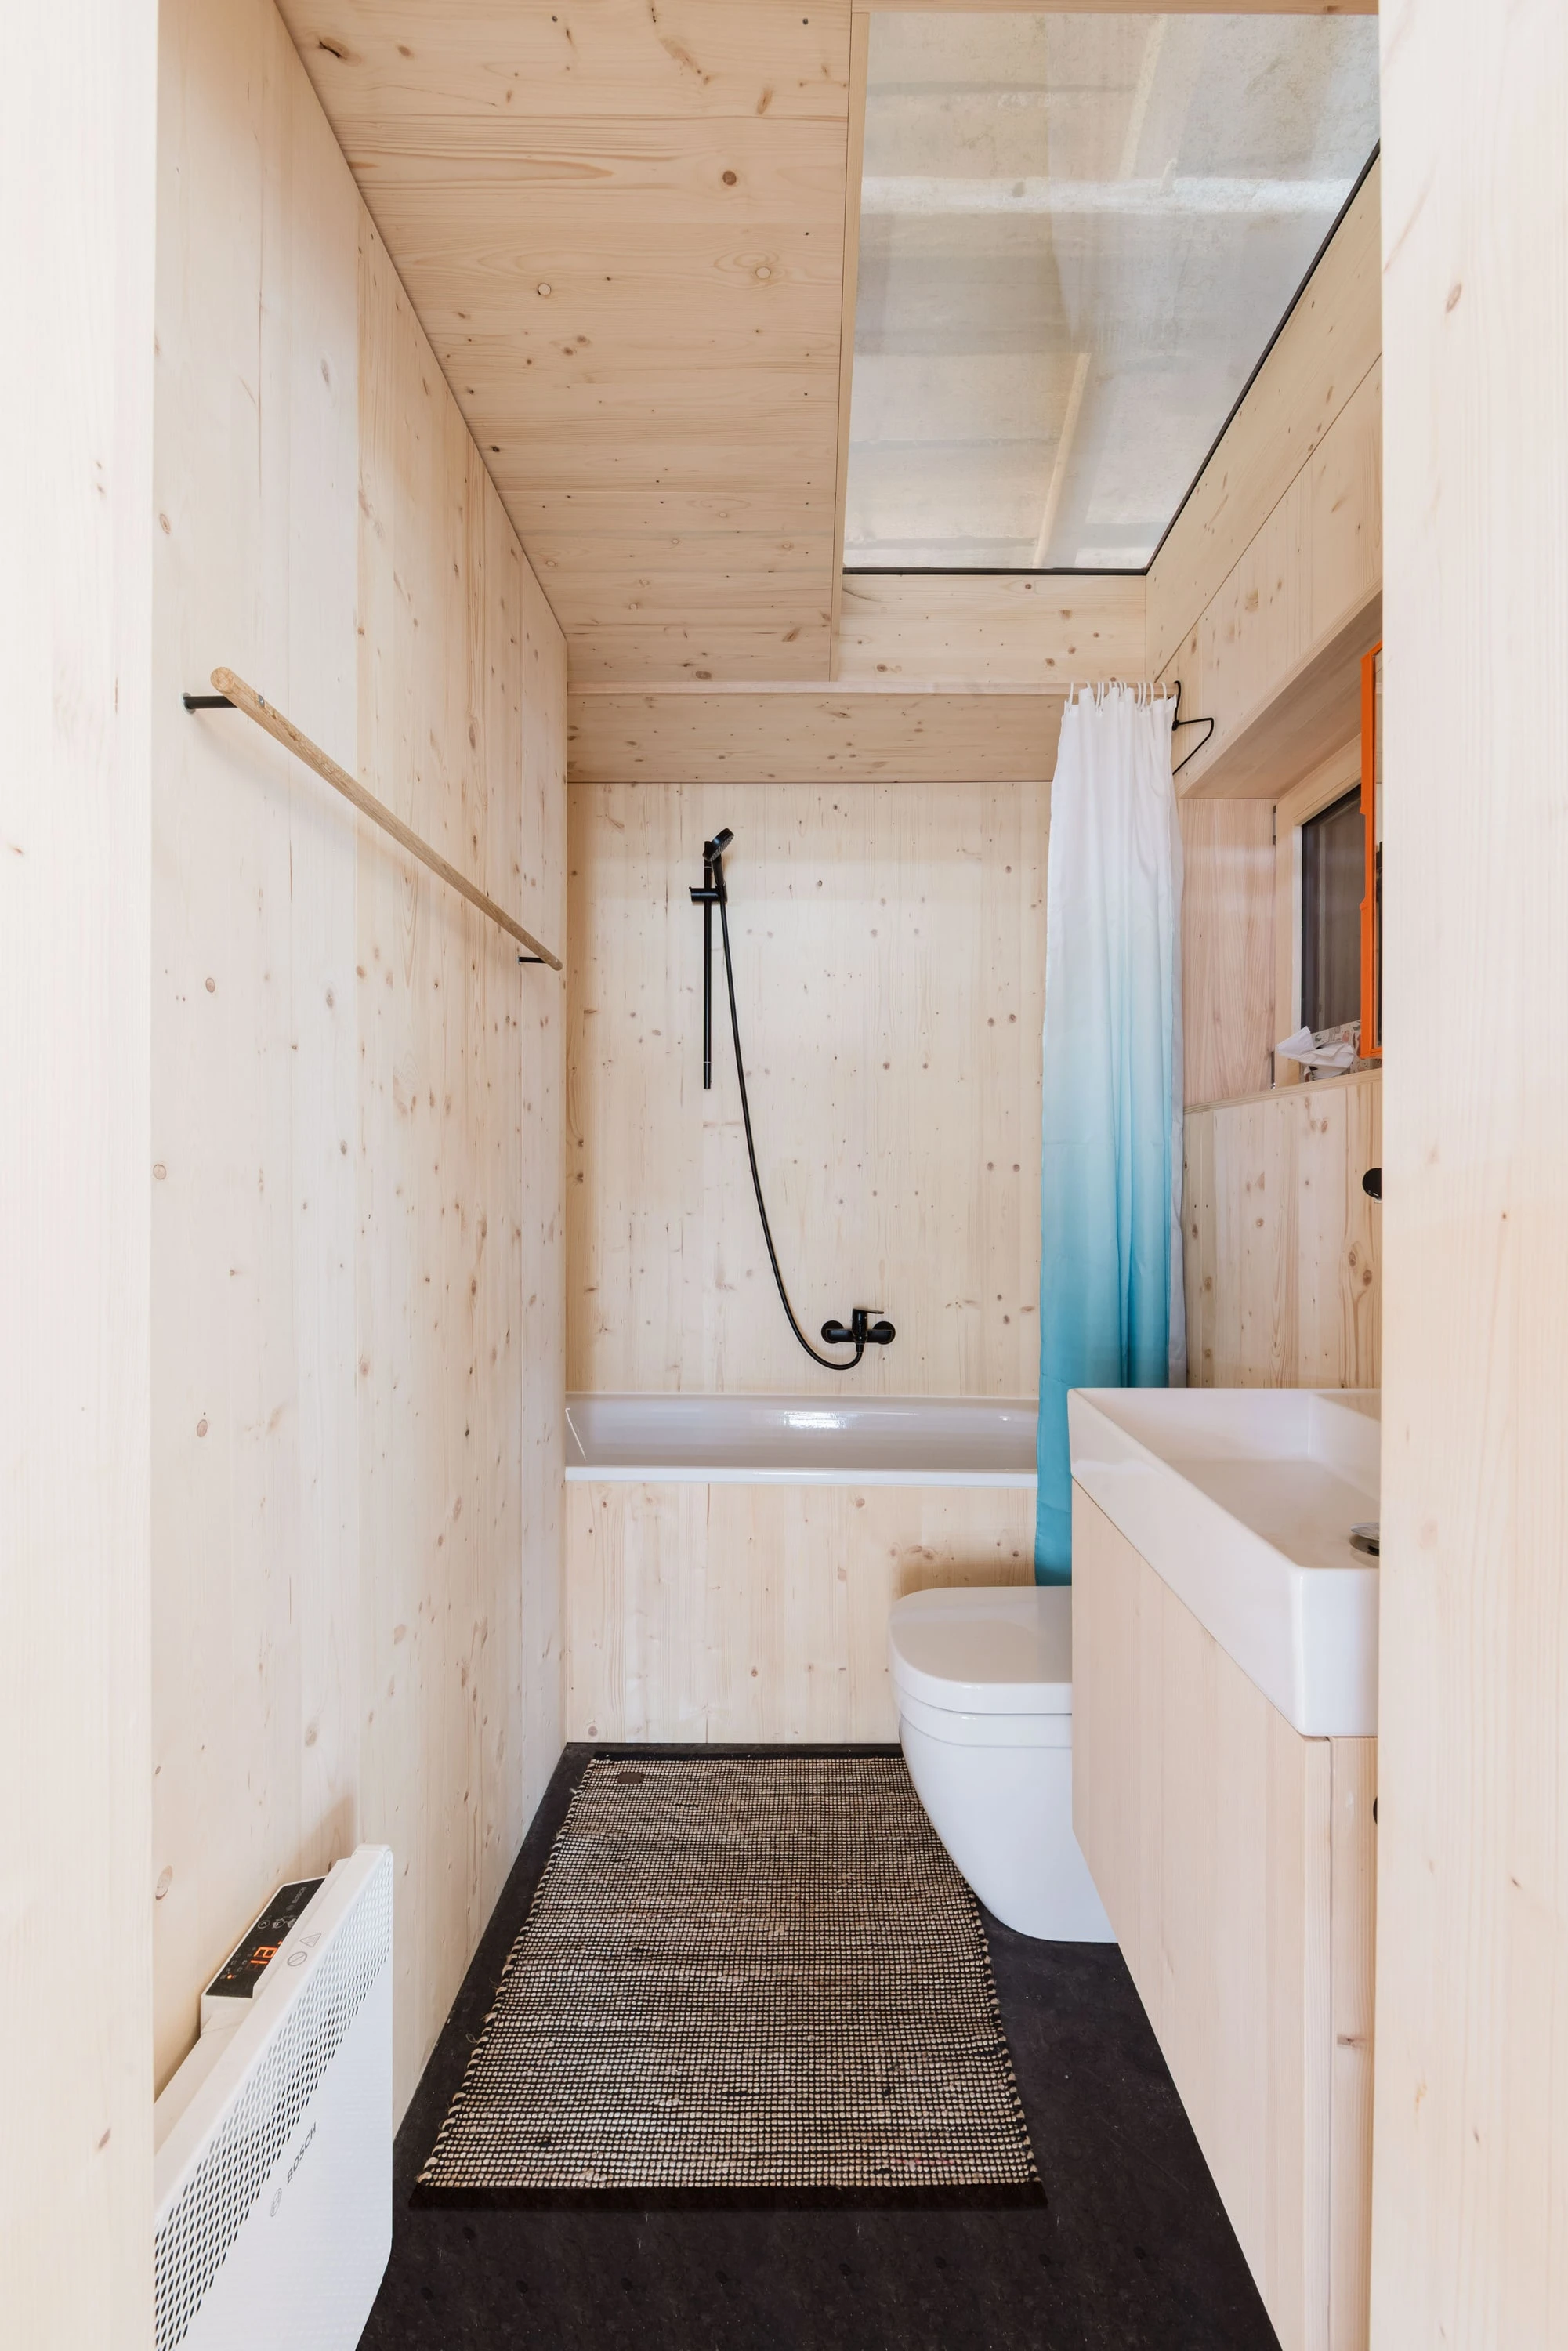 bathroom and bedroom interlock at the bathtub.
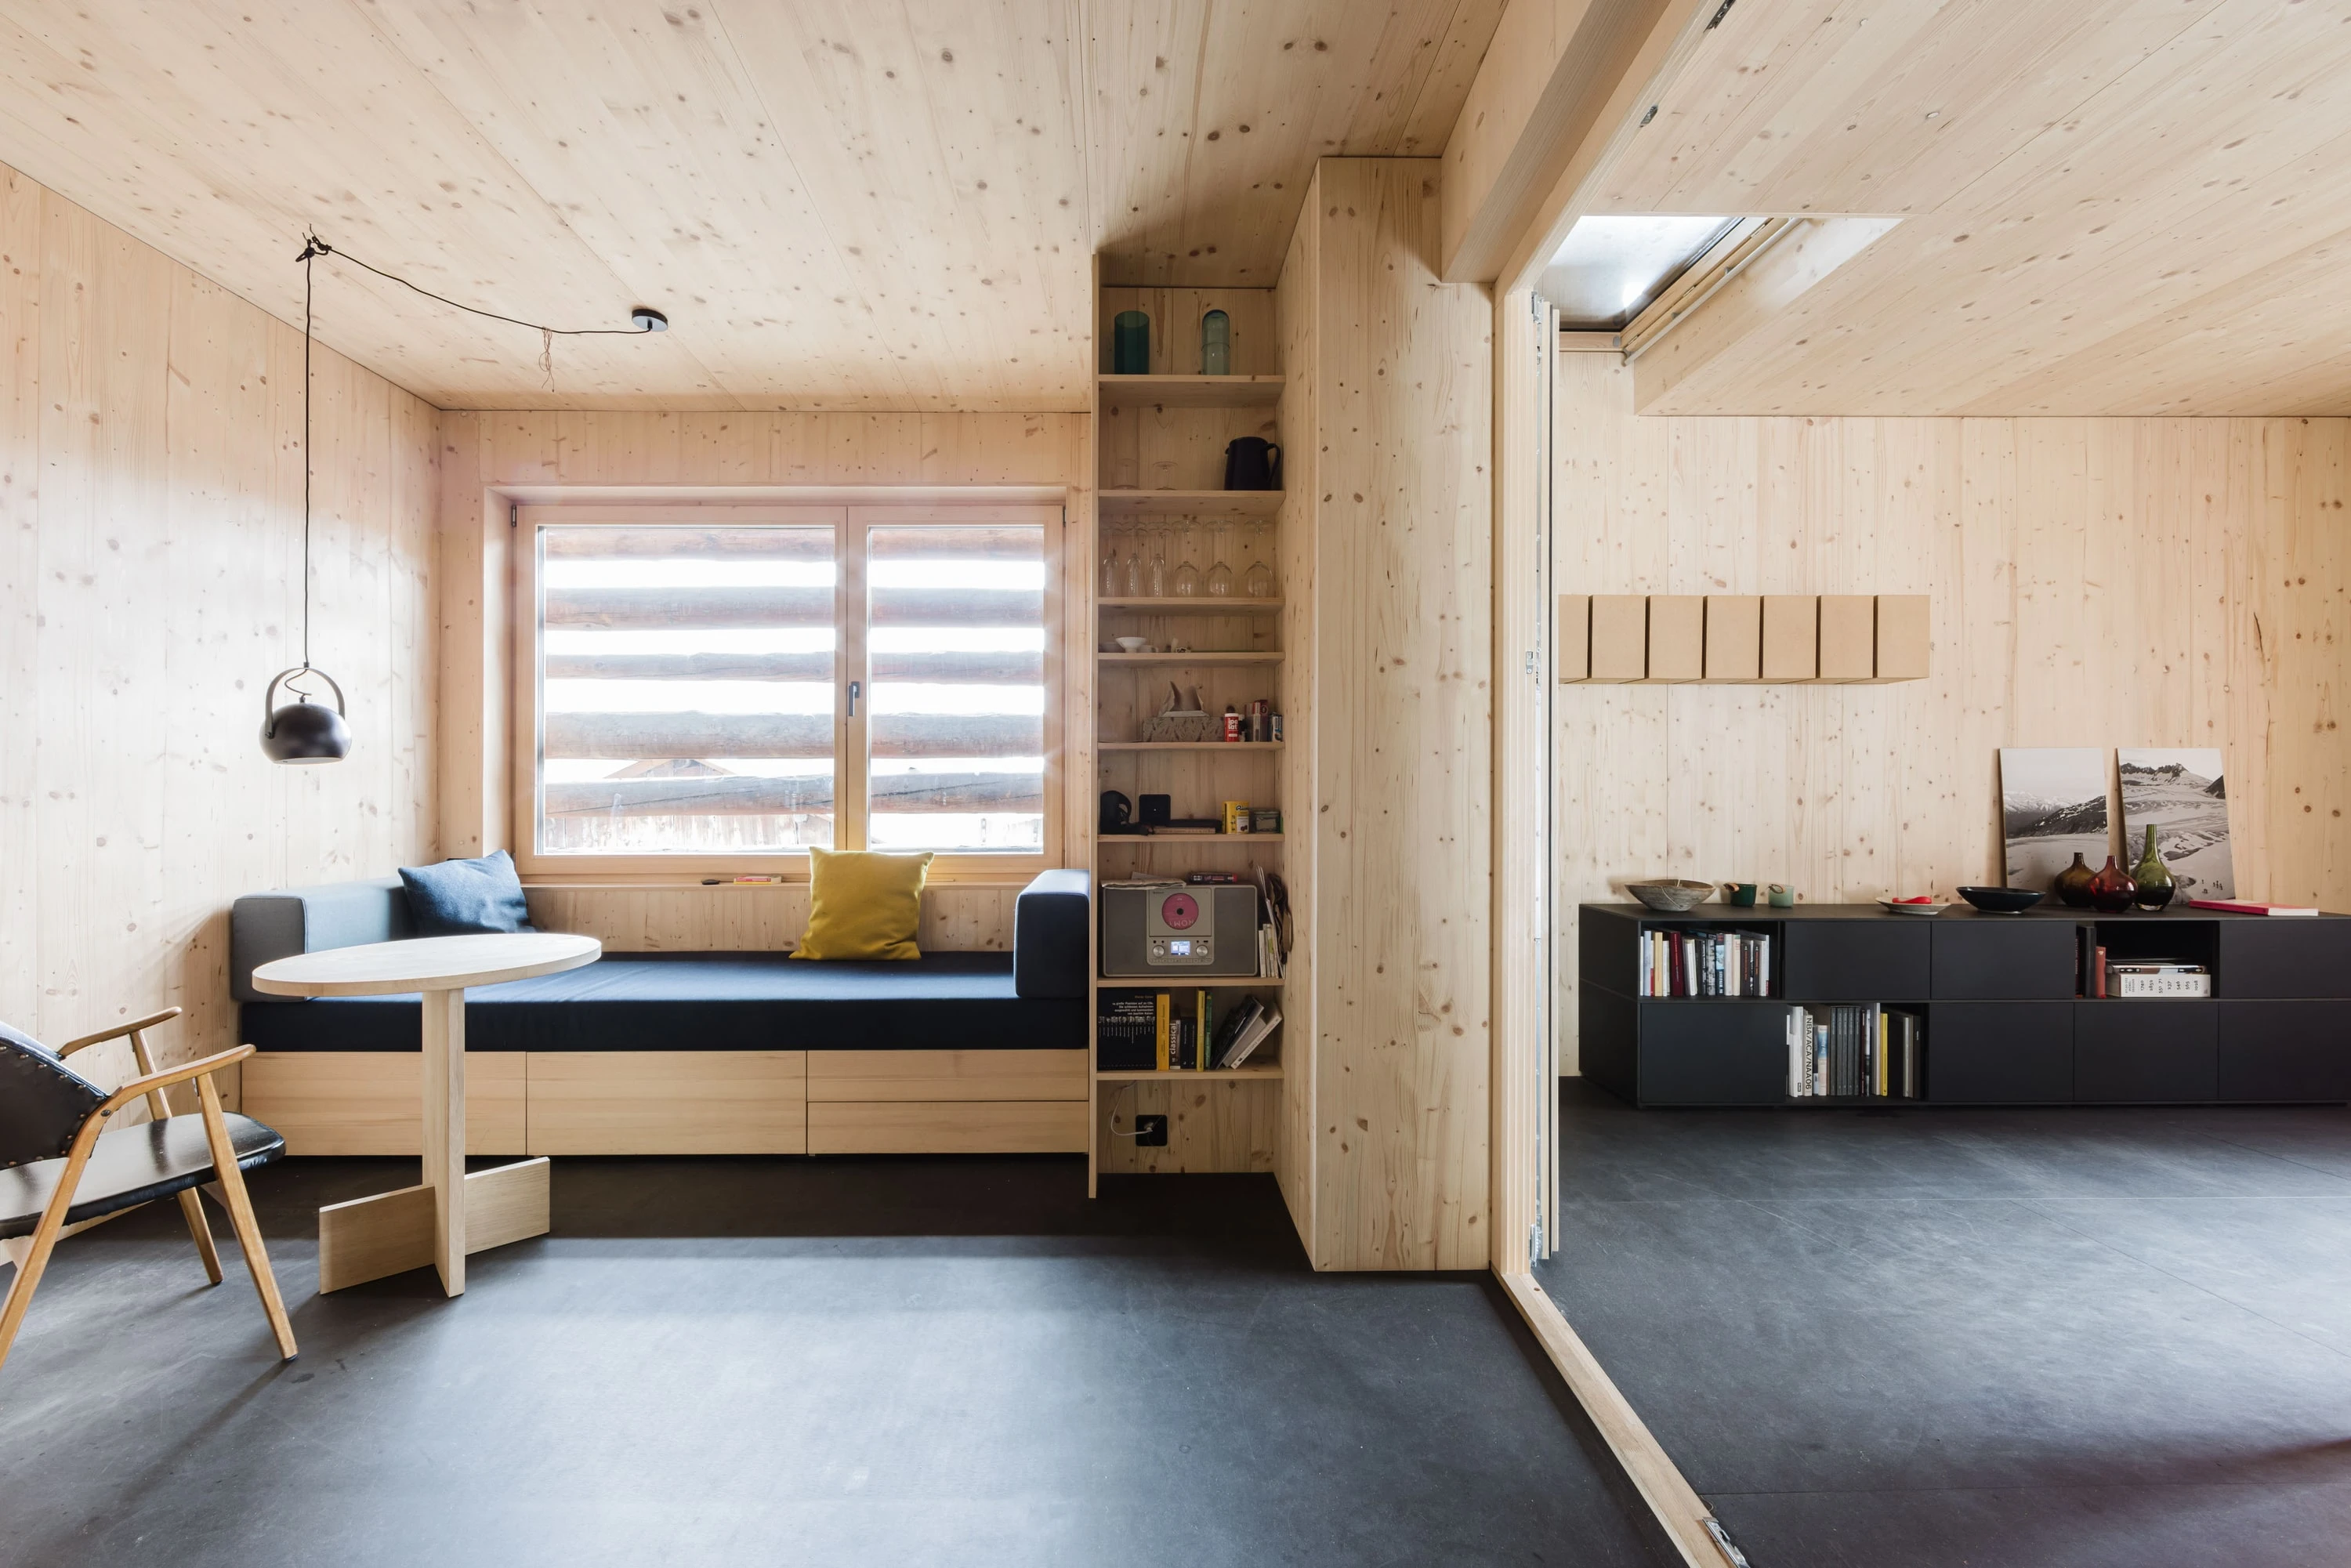 the kitchen-living room receives its light through a window in the log wall and through french windows to the exhibition room.
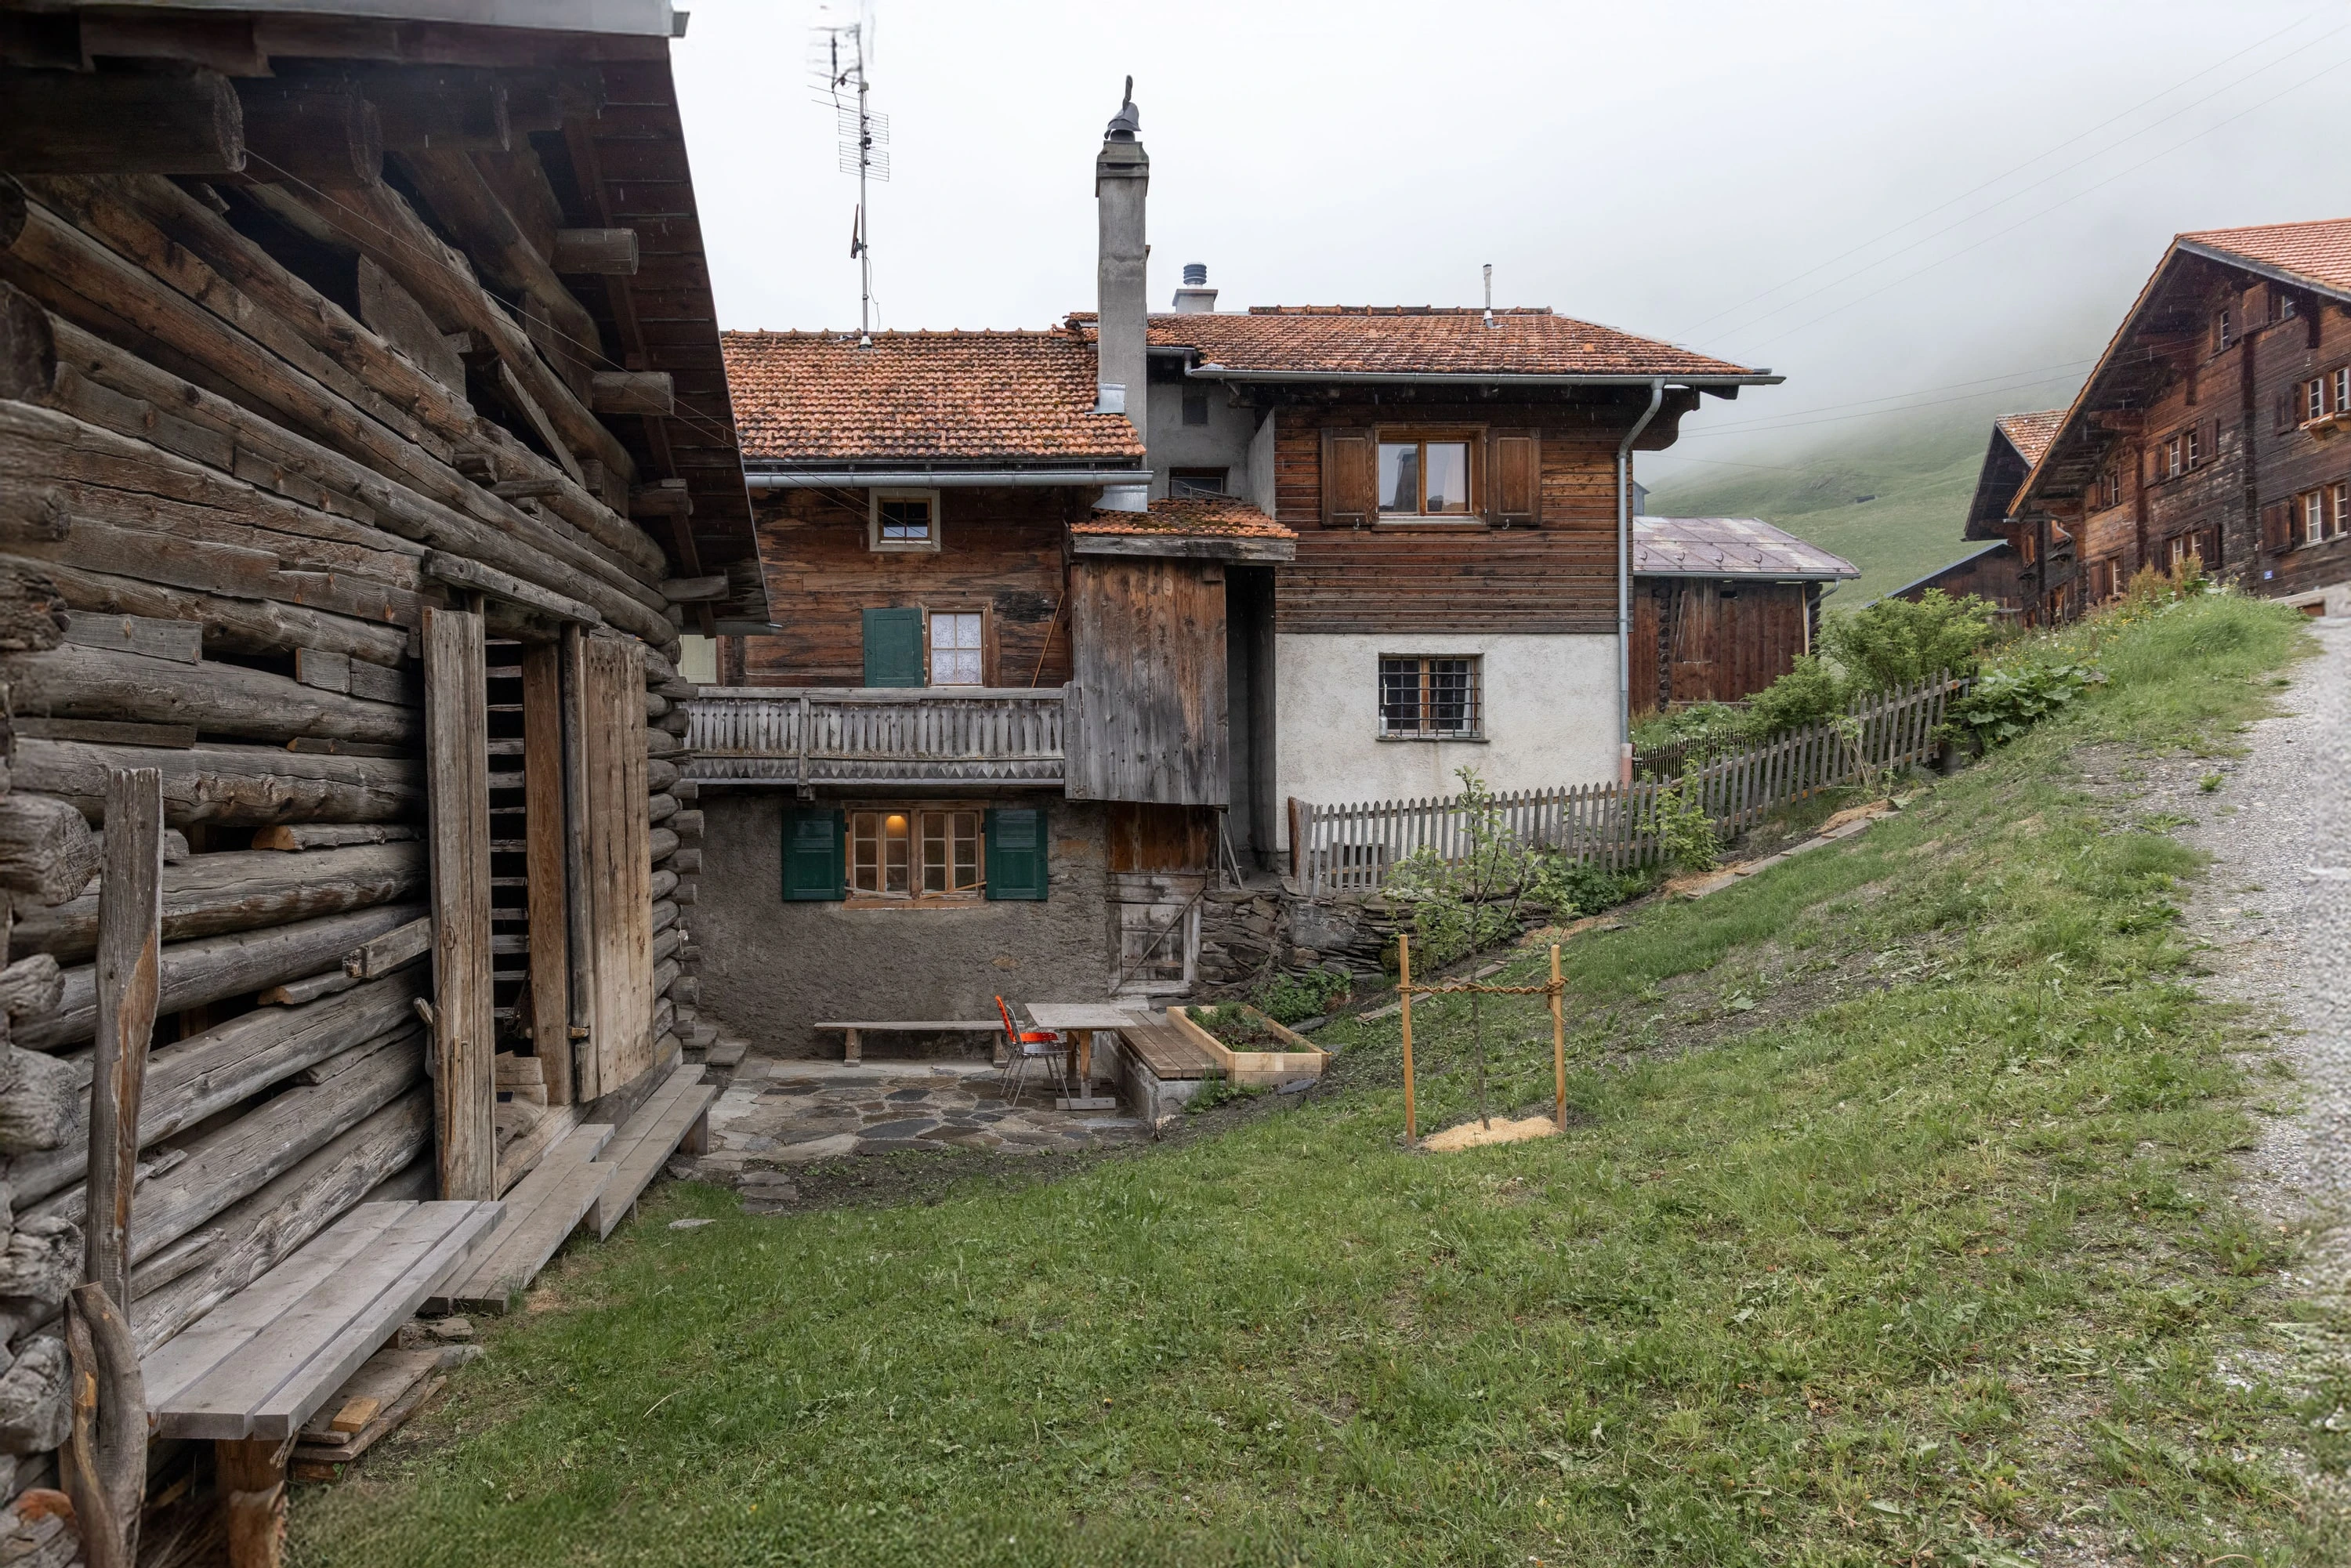 new terrace with seating.