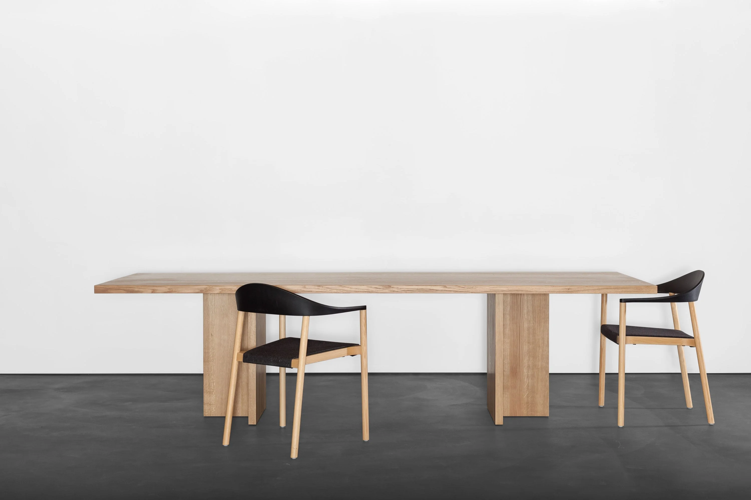
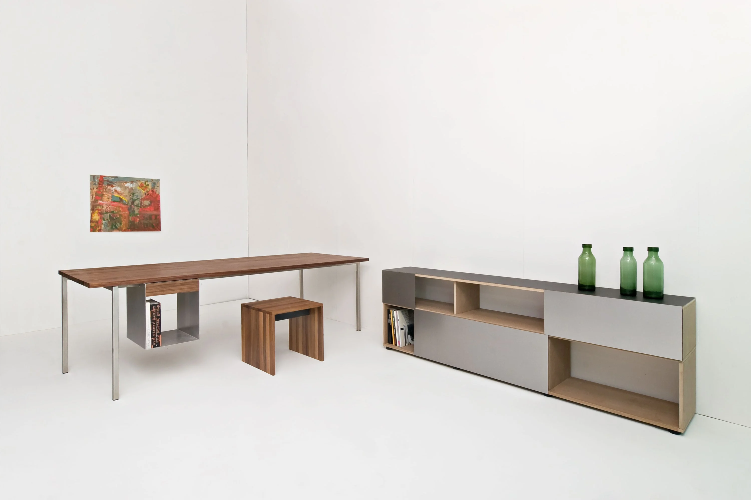
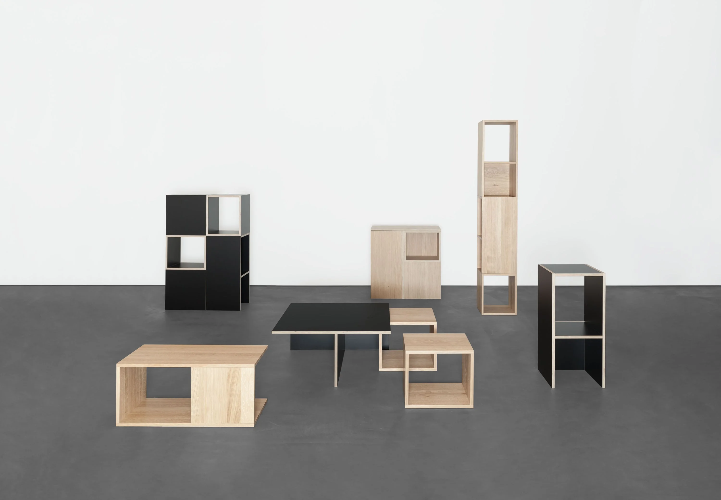
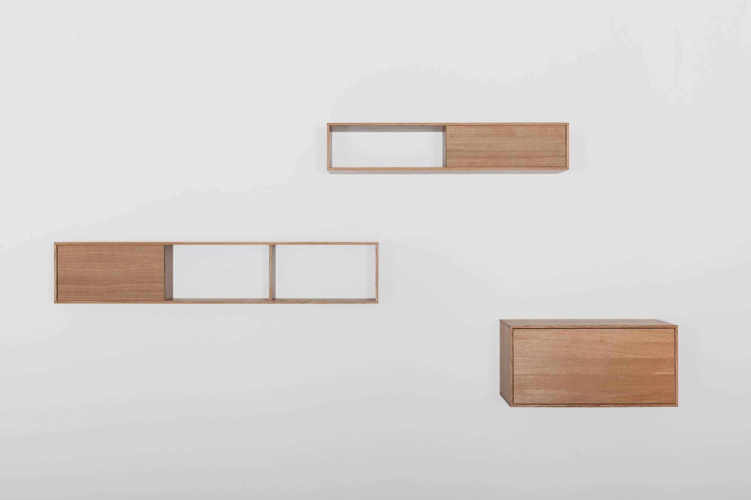
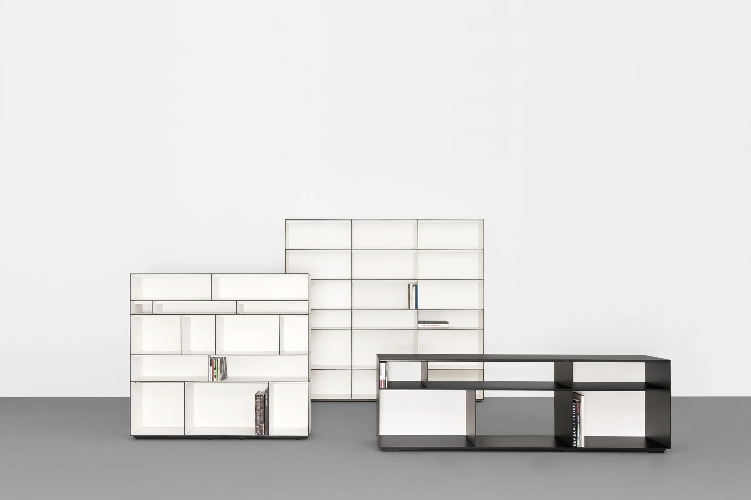
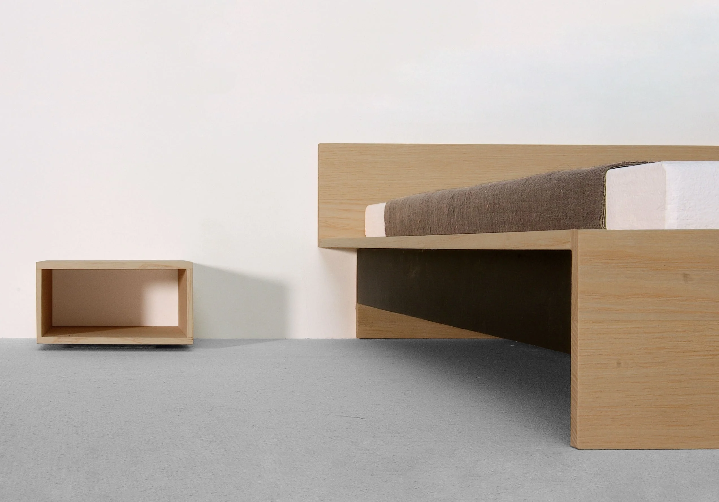
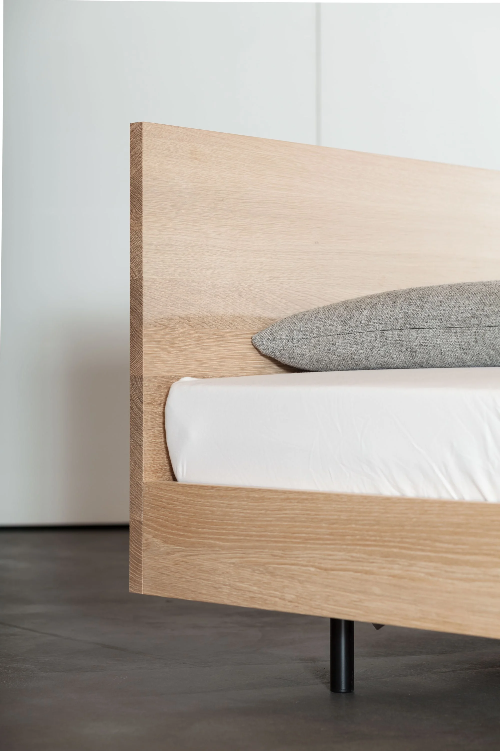
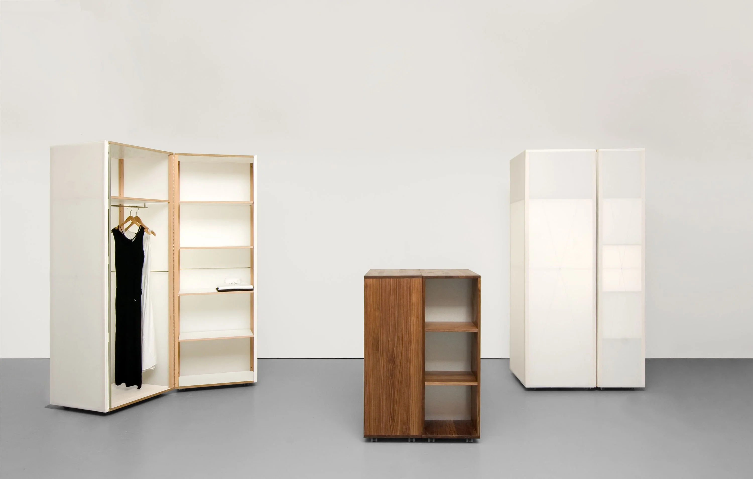
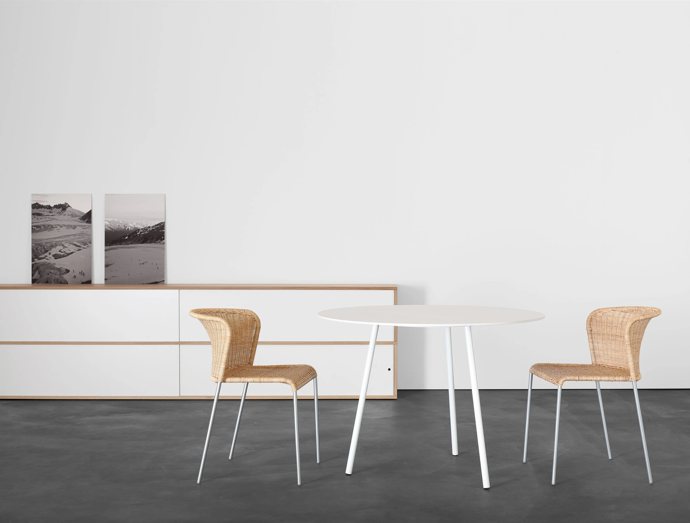
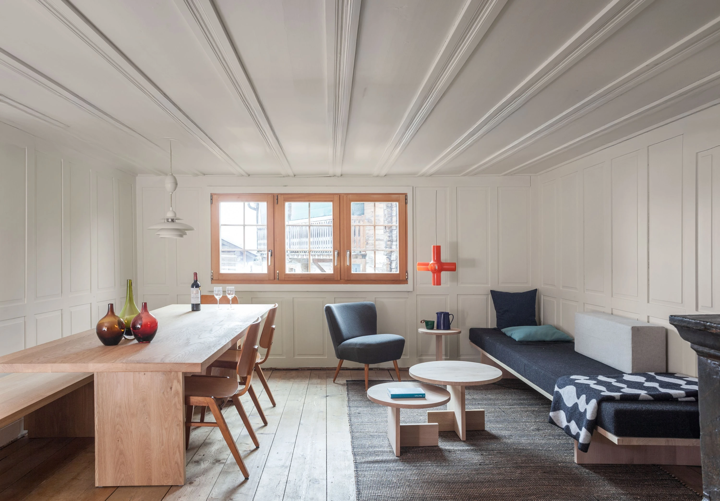
 in the parlor, the old paneling gains presence with the uncovered original wooden floor. format bank, bench; european oak. alphabet 40m, table; european oak. euklid rl, euklid rx, euklid rt, side tables; european oak
Walser House Vrin
19 images
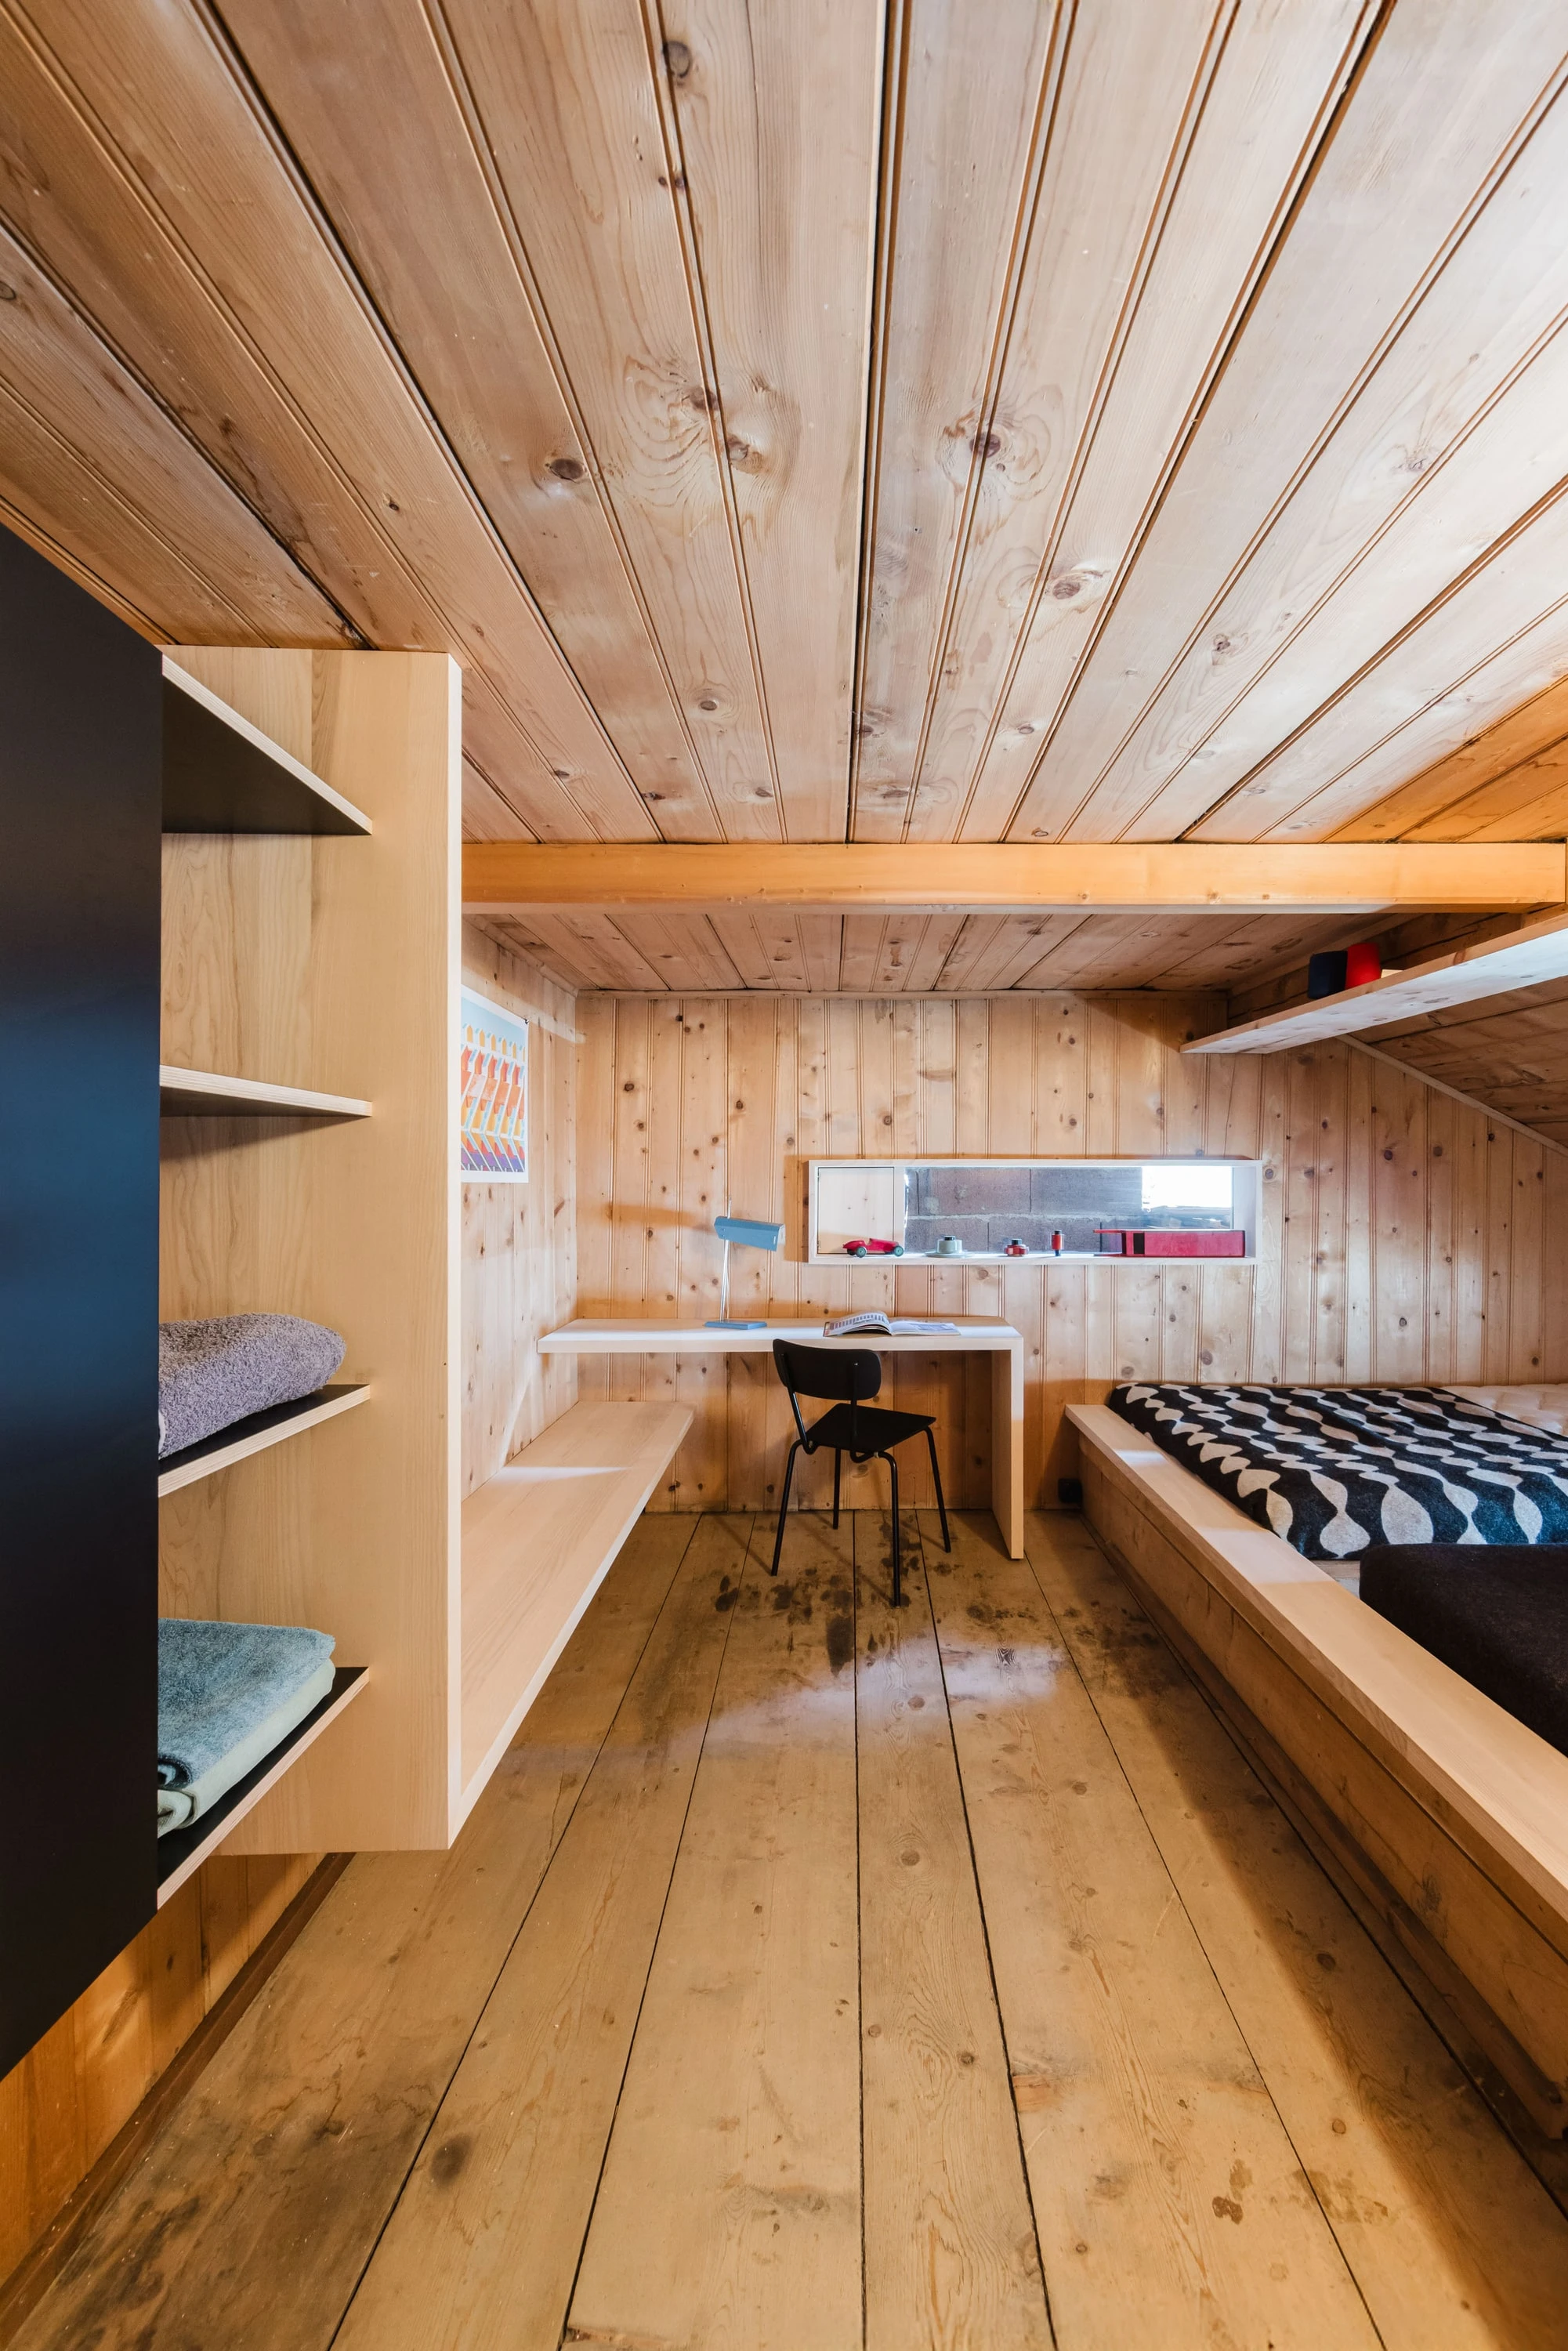 raising the bathroom below gave the small attic room a sleeping platform; apart from a reworked window, it has remained in its original state.
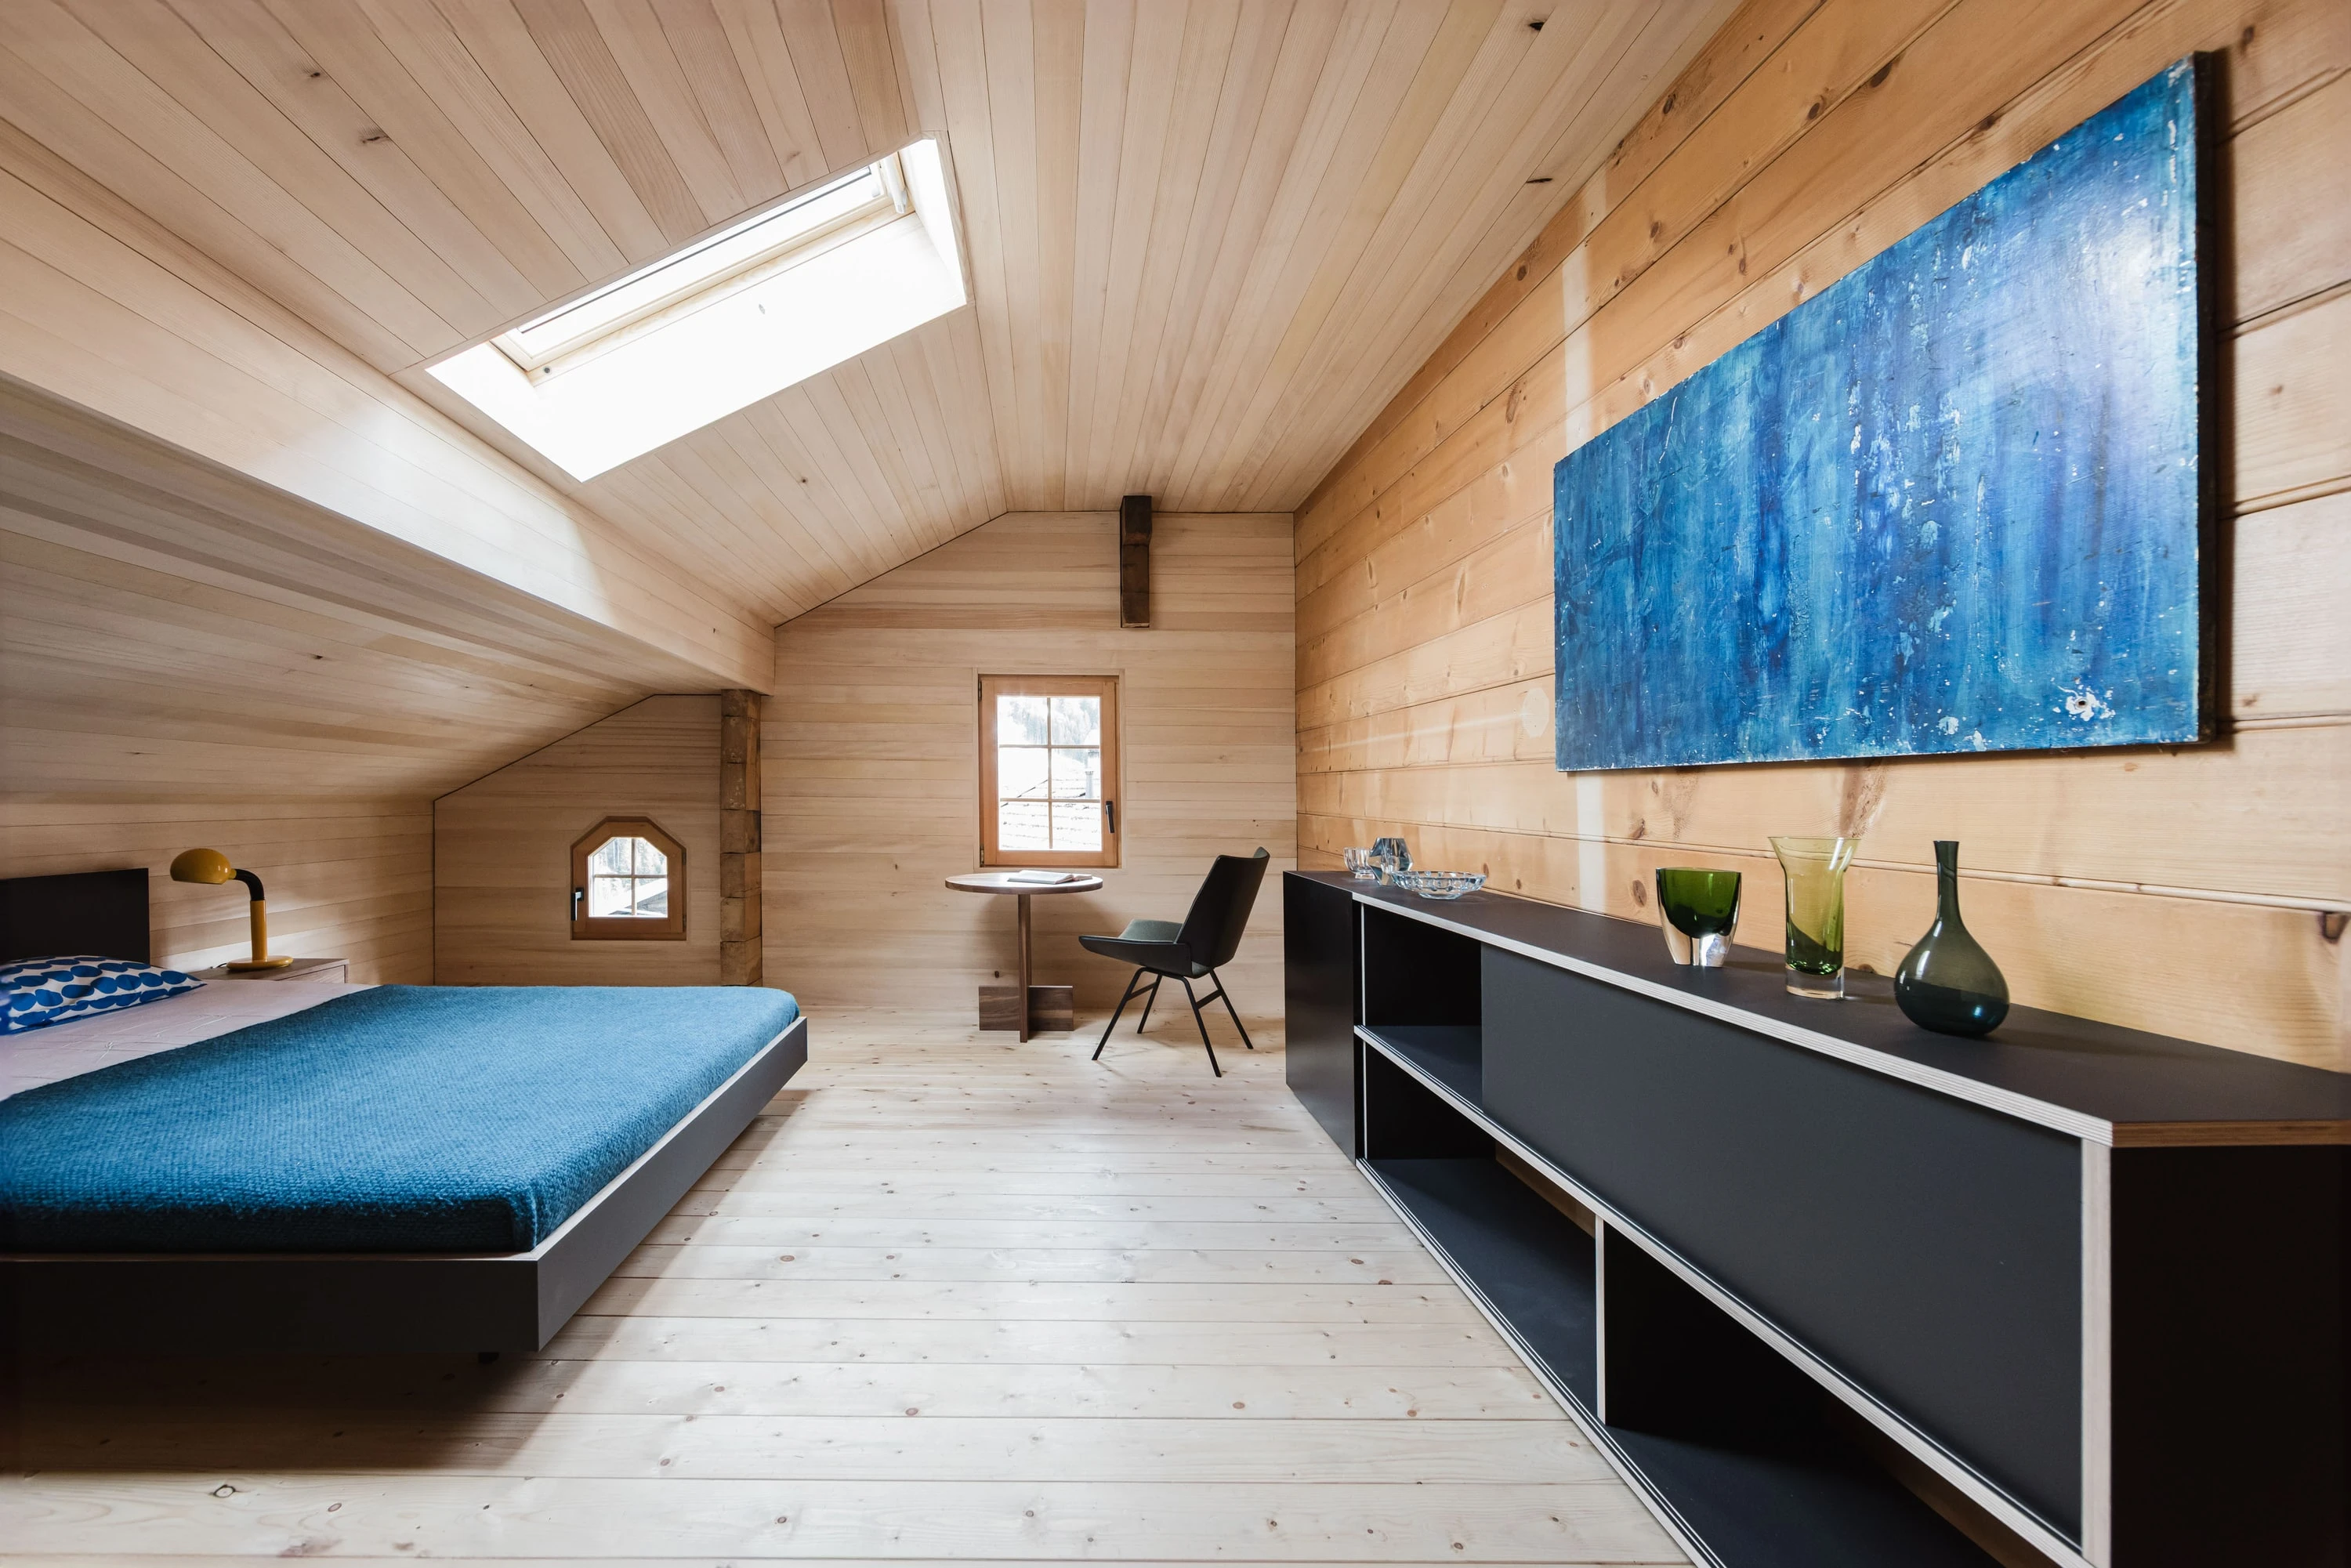 in the large attic room, the two different windows refer to the original division of the space. together with the roof window, they create a bright and generous room.
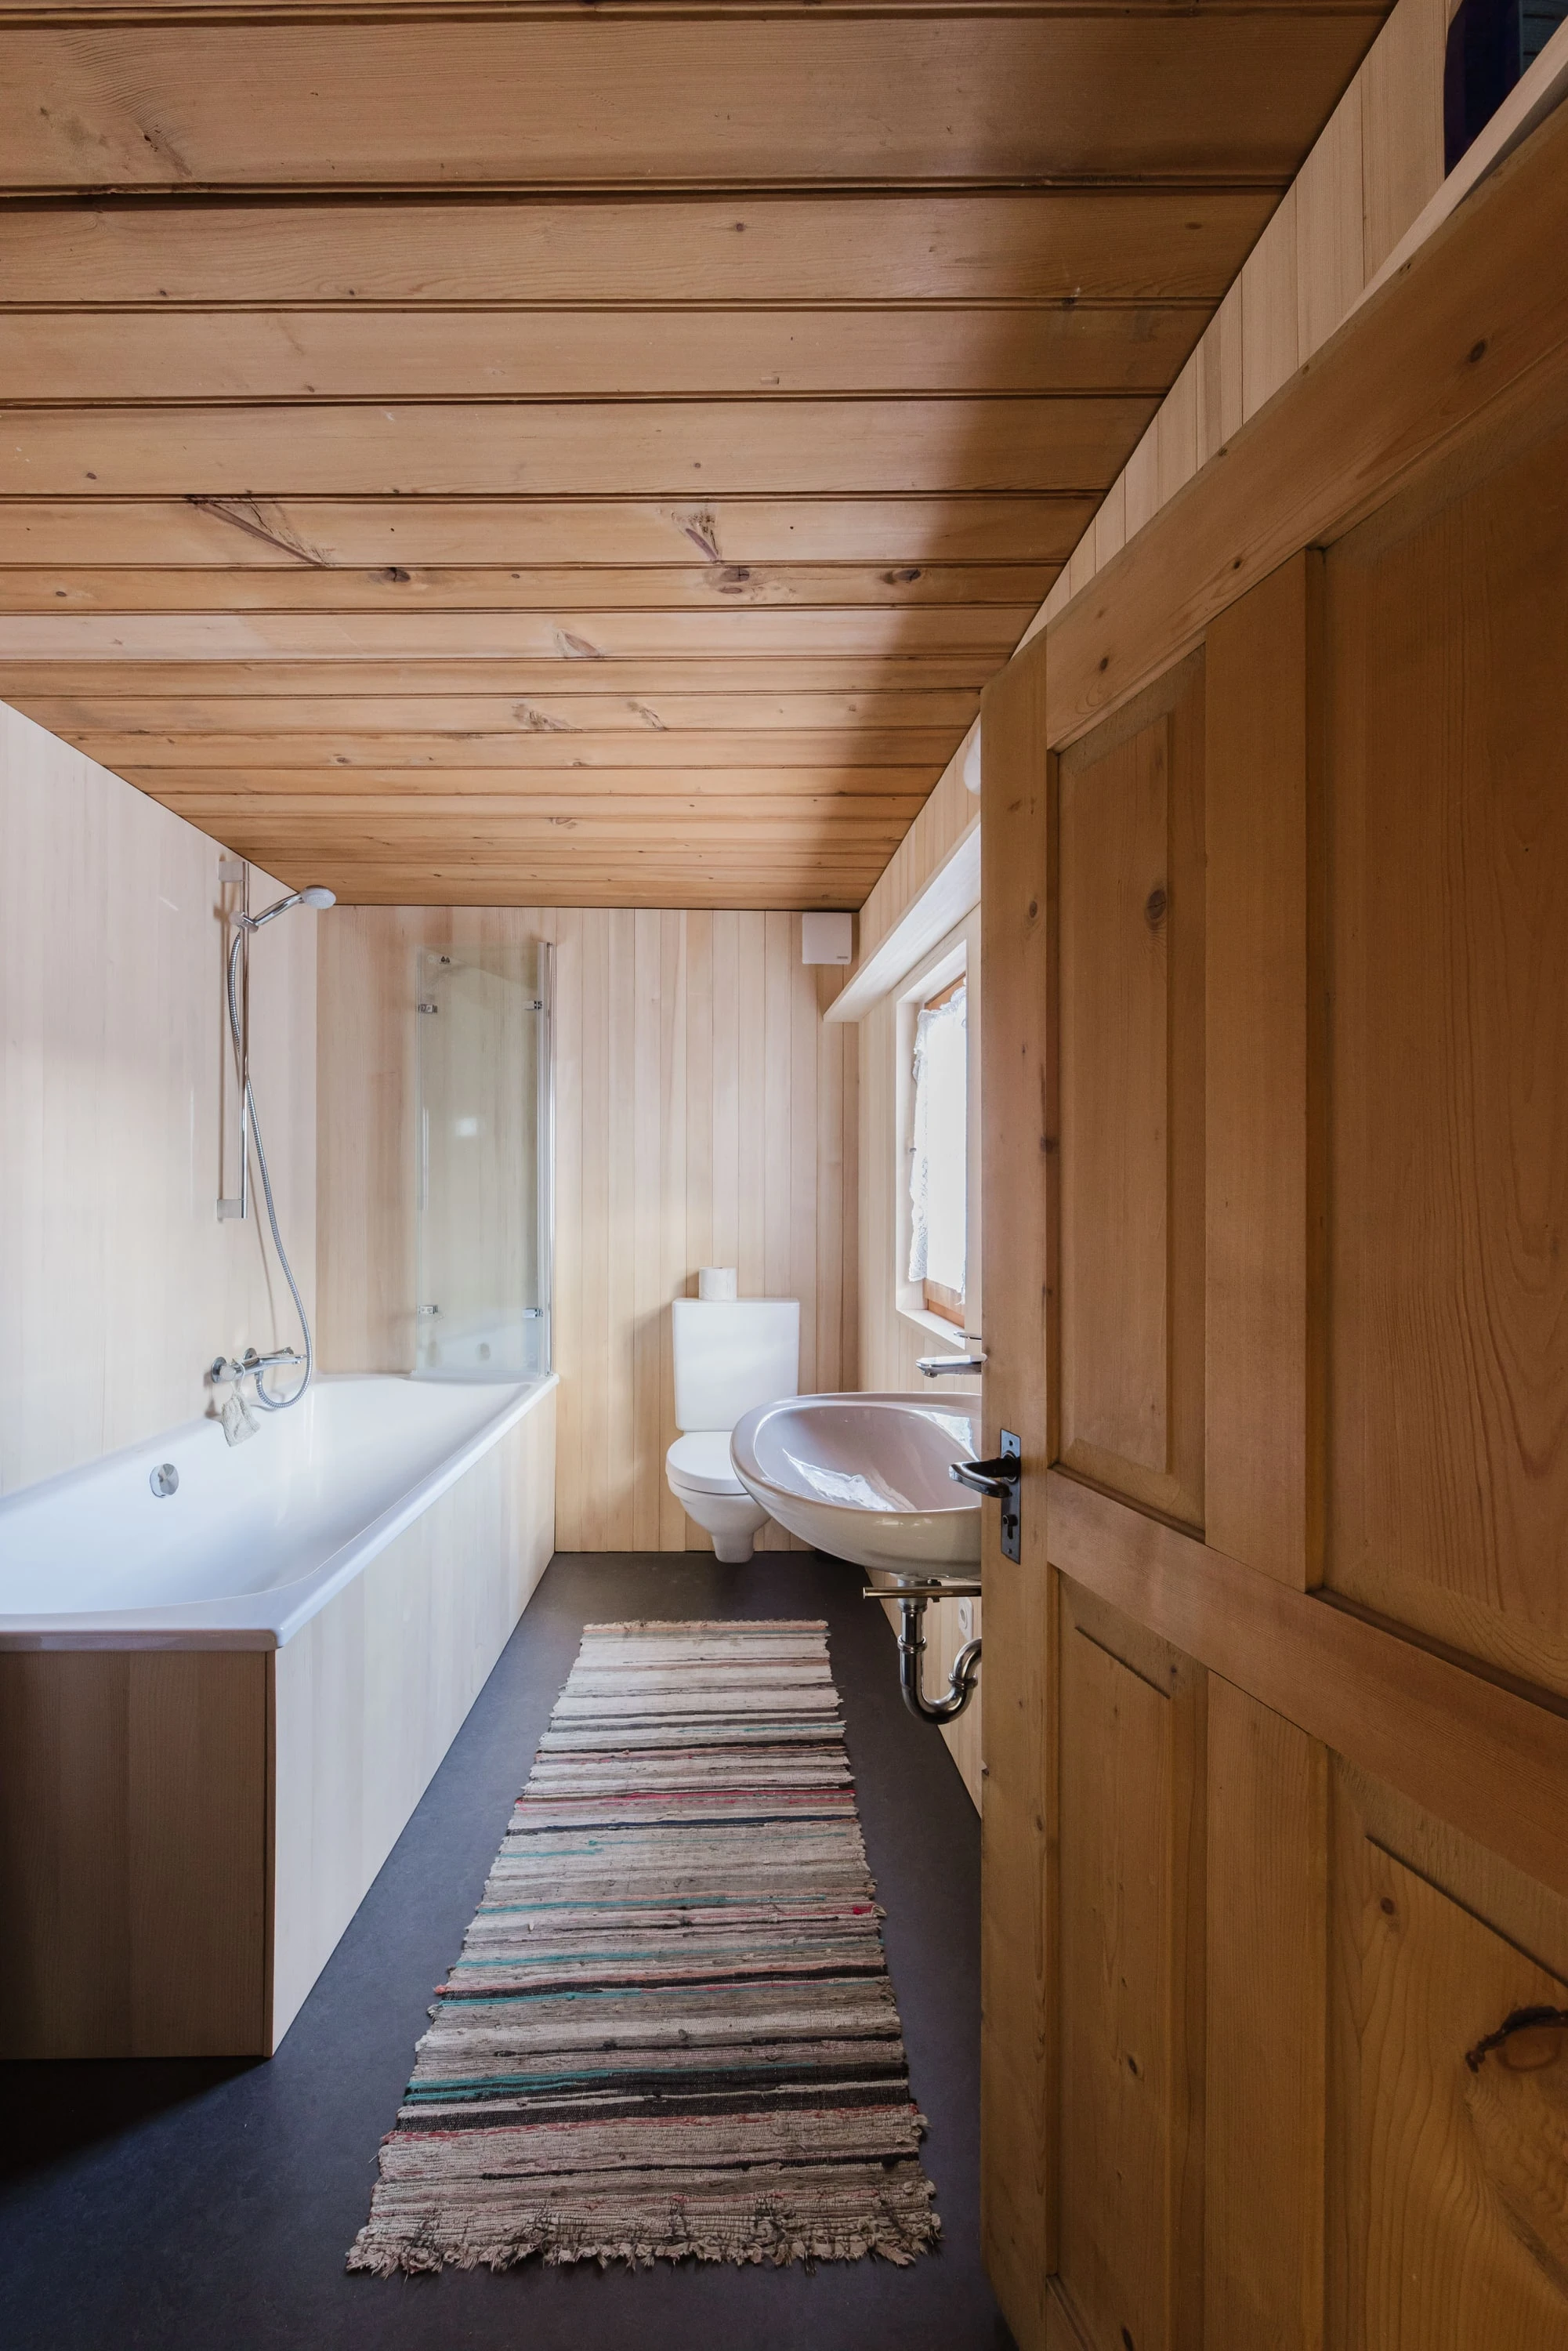 the bathroom gained an adequate ceiling height, new wall paneling and a linoleum floor. as elsewhere, existing material was reused for the ceiling. sanitary fittings and layout remained unchanged.
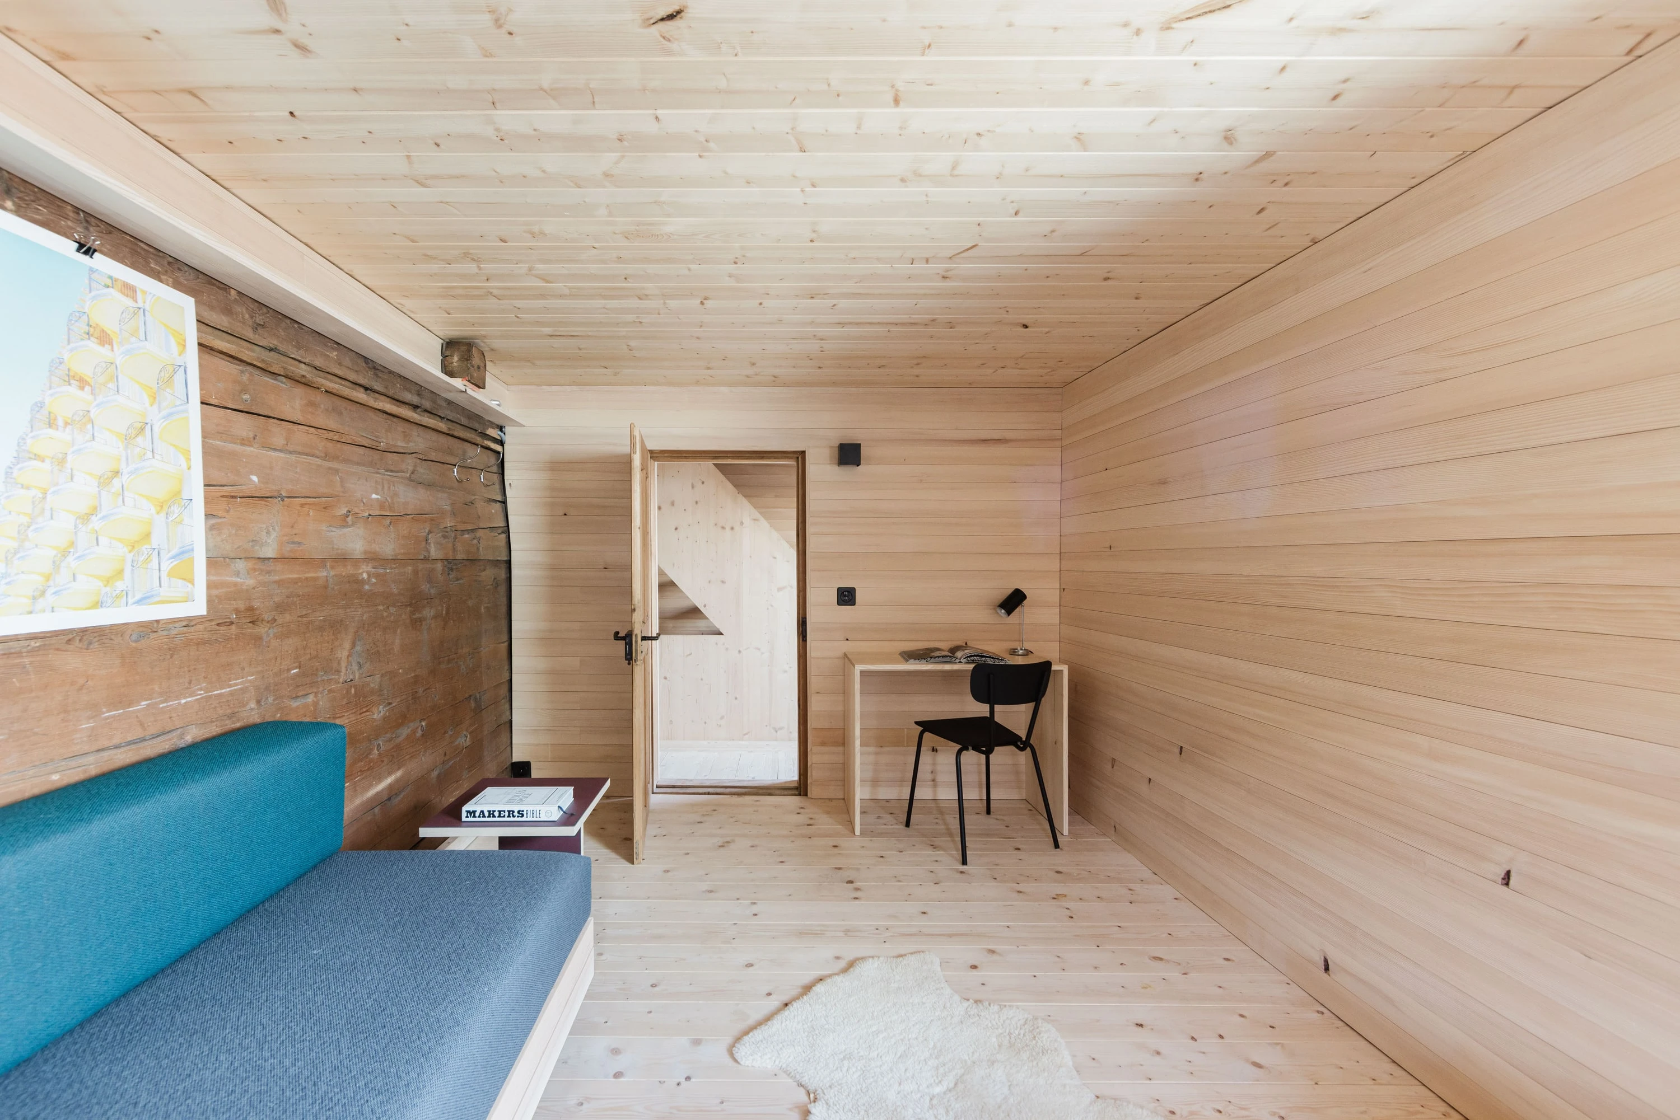
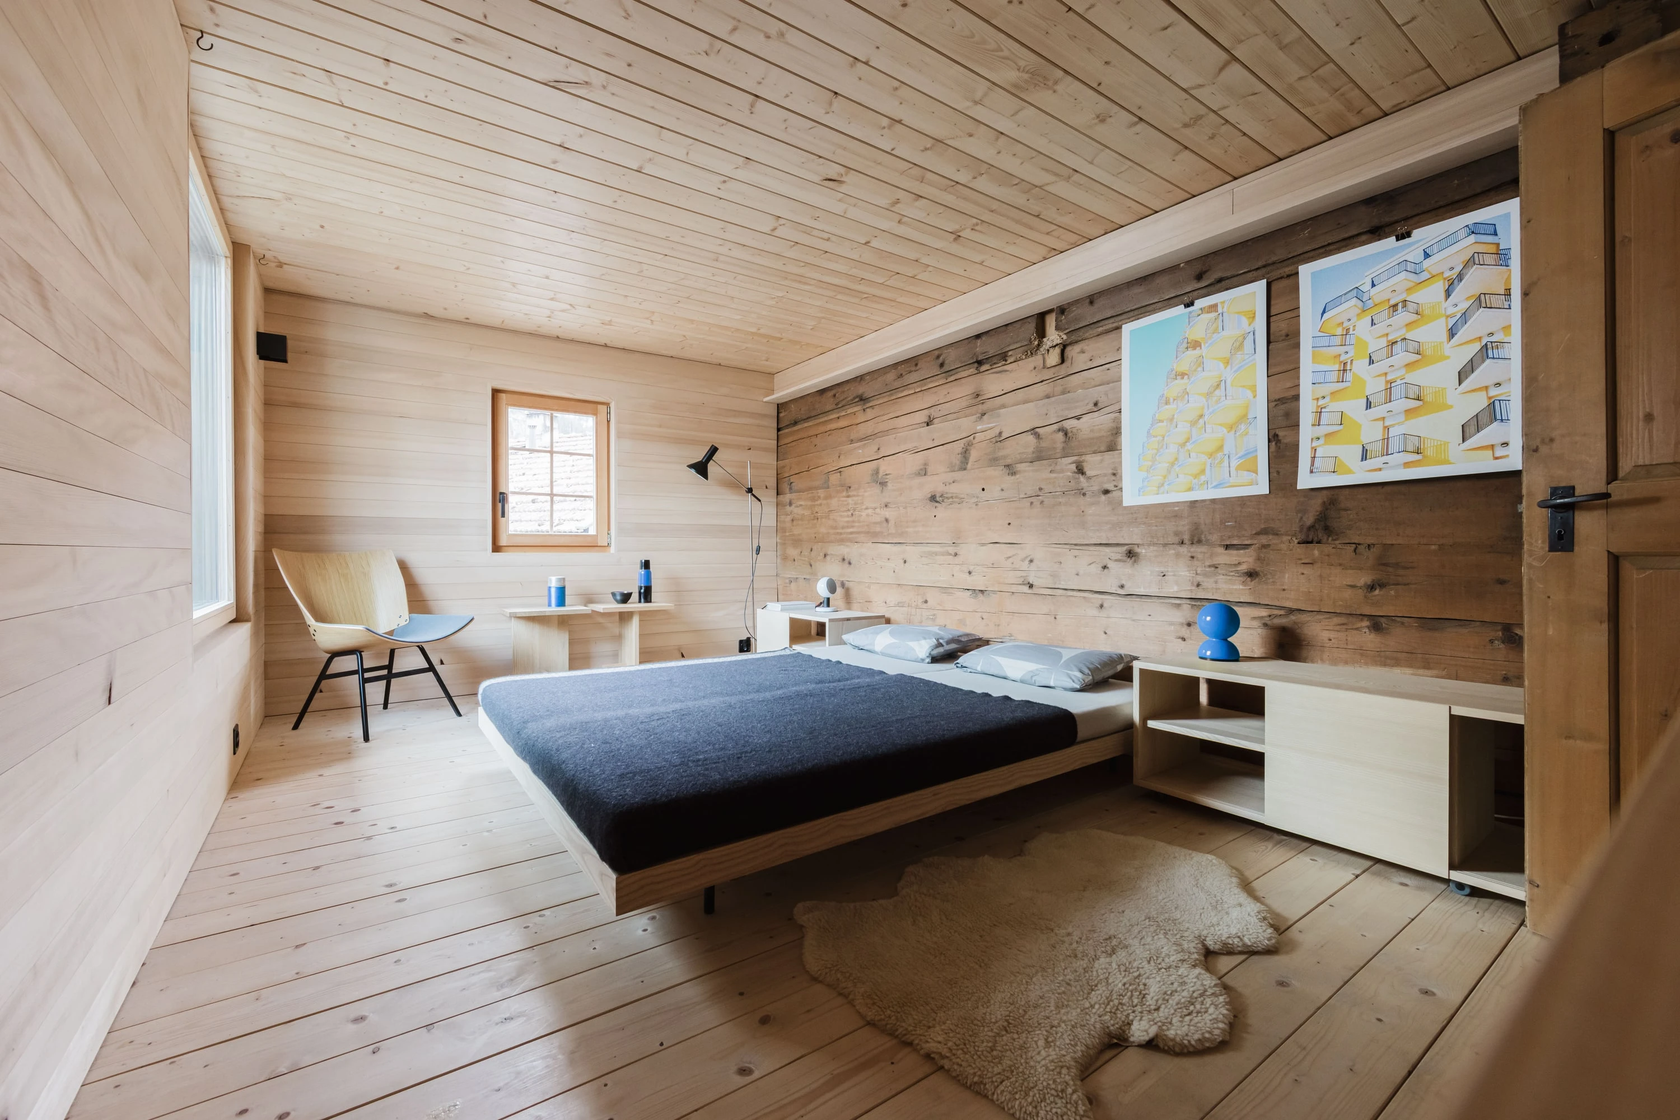 in the large room, flexible furnishing allows it to be used as a bedroom or a second living room.
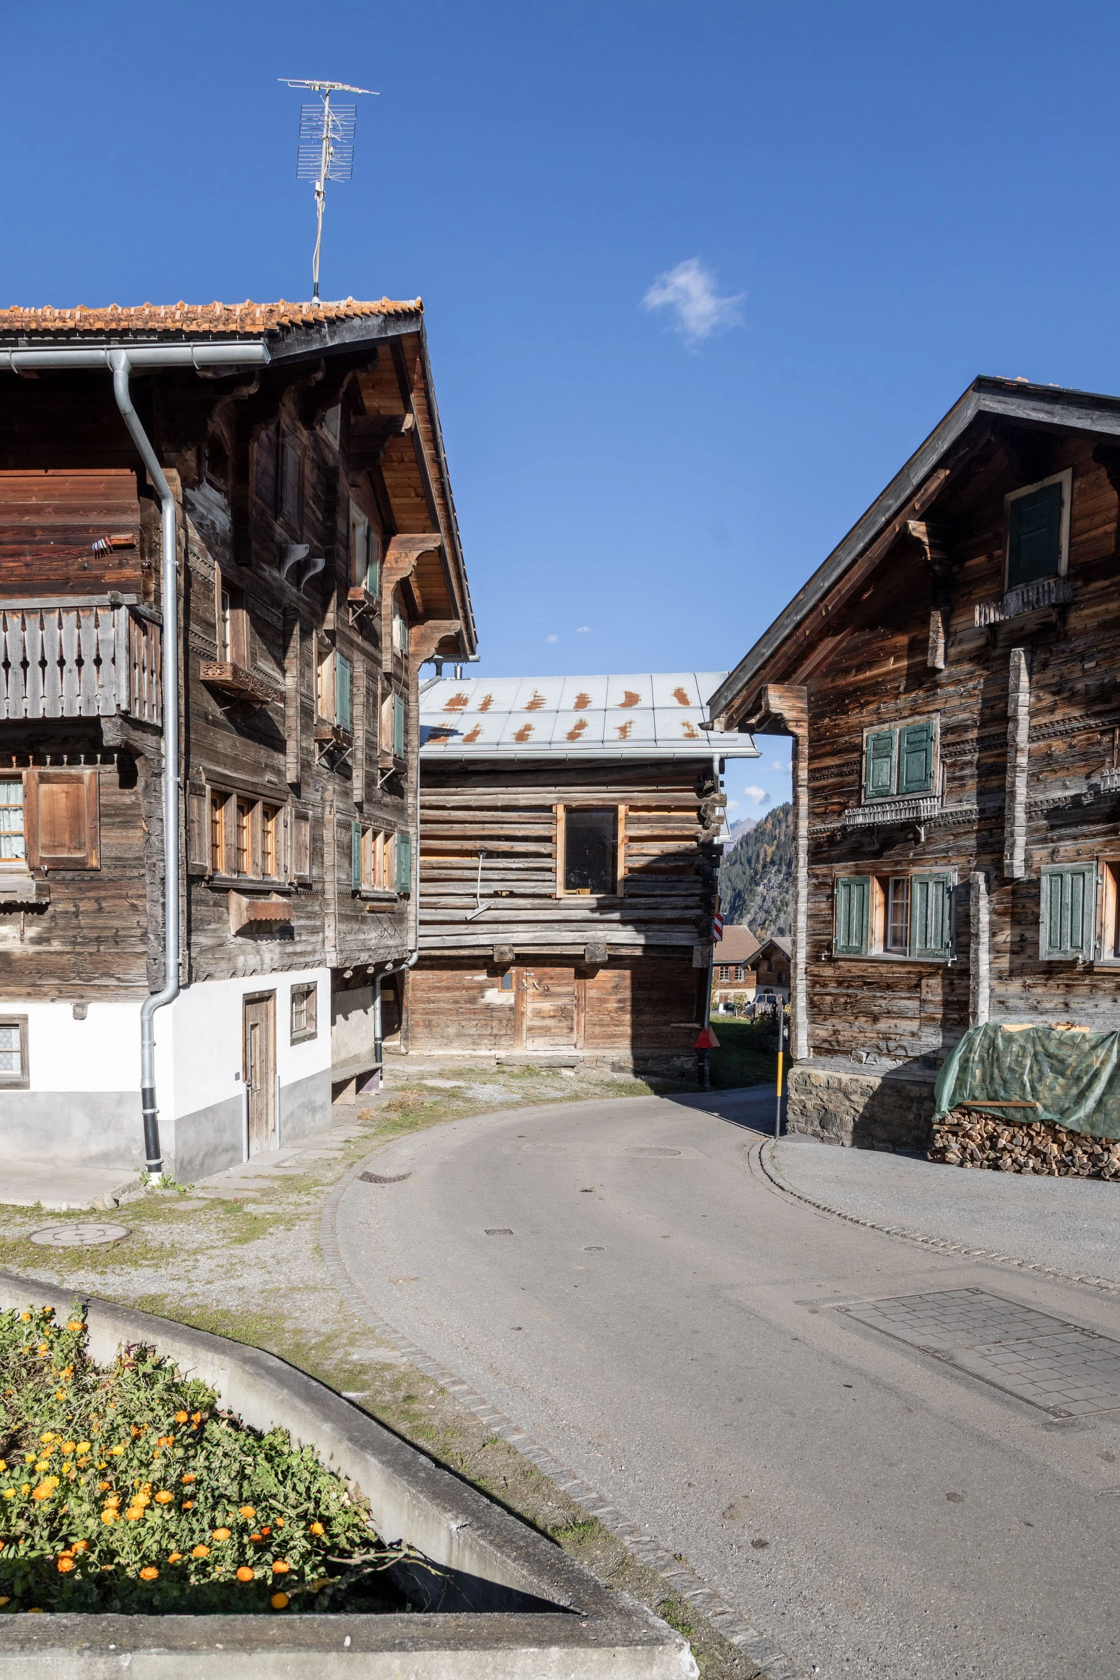
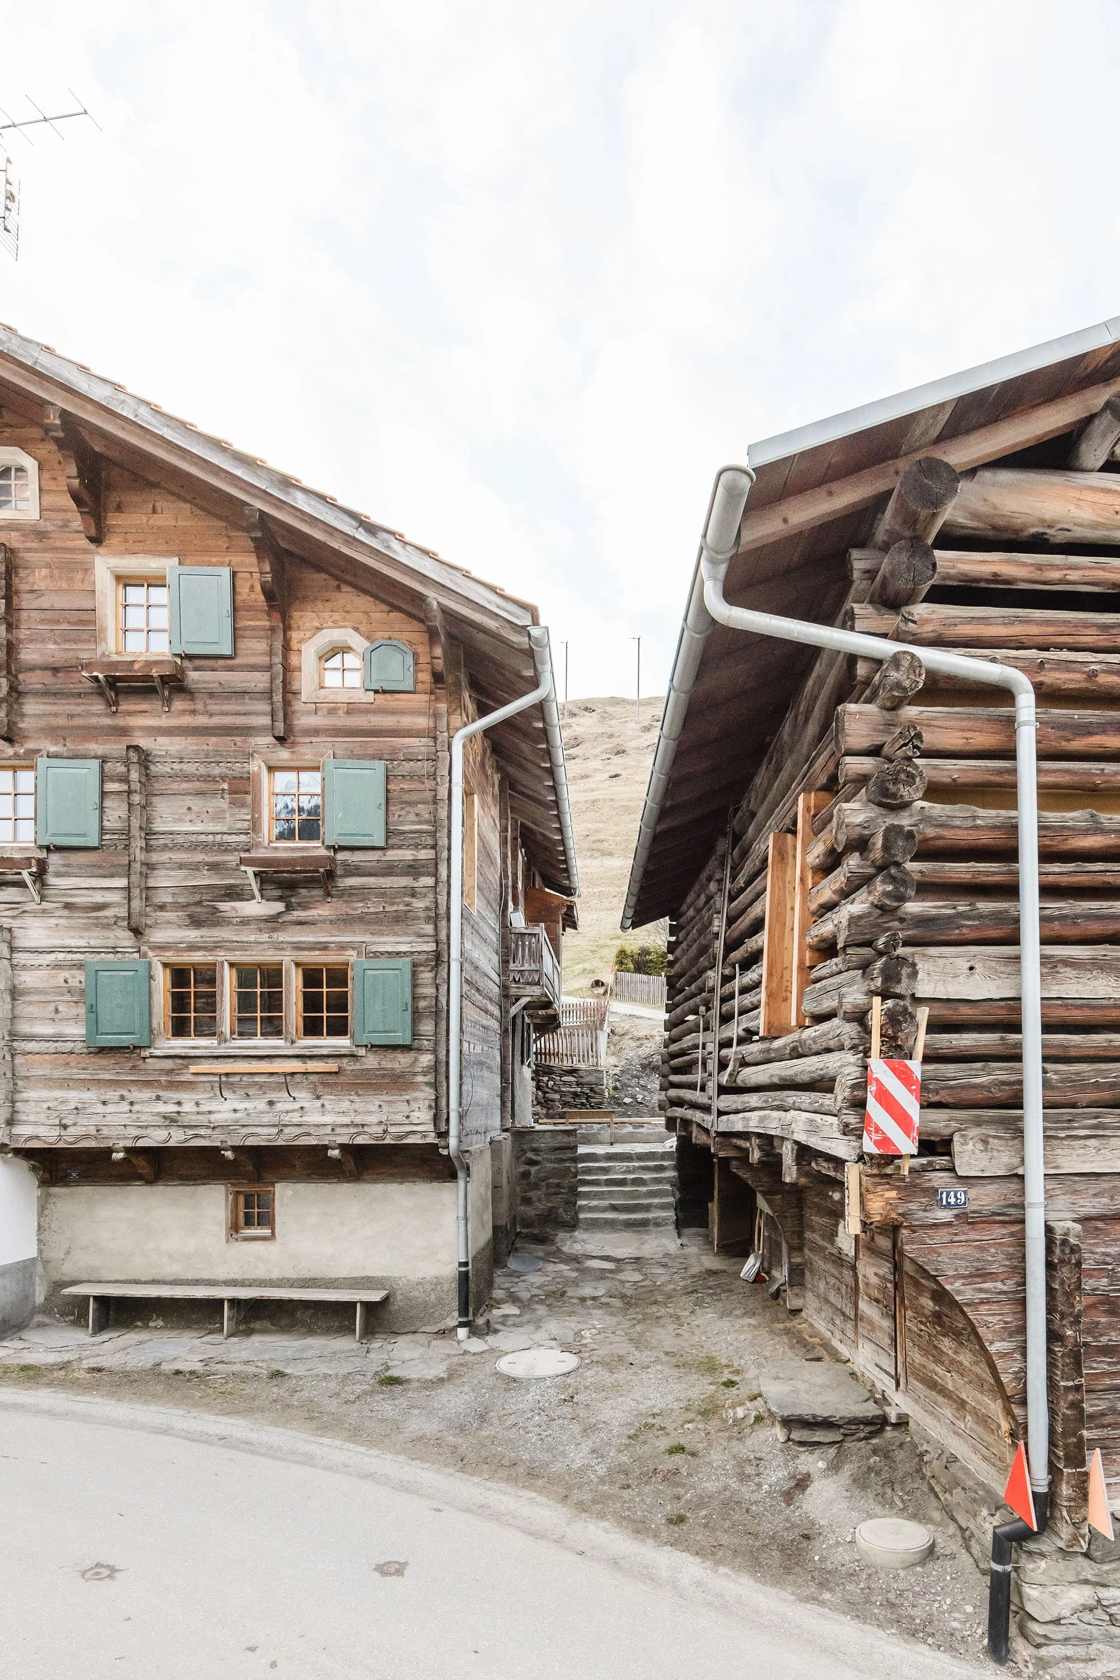 typical local gable wall. between the buildings, new steps that make room for a seat. it redefines the small ensemble within the village.
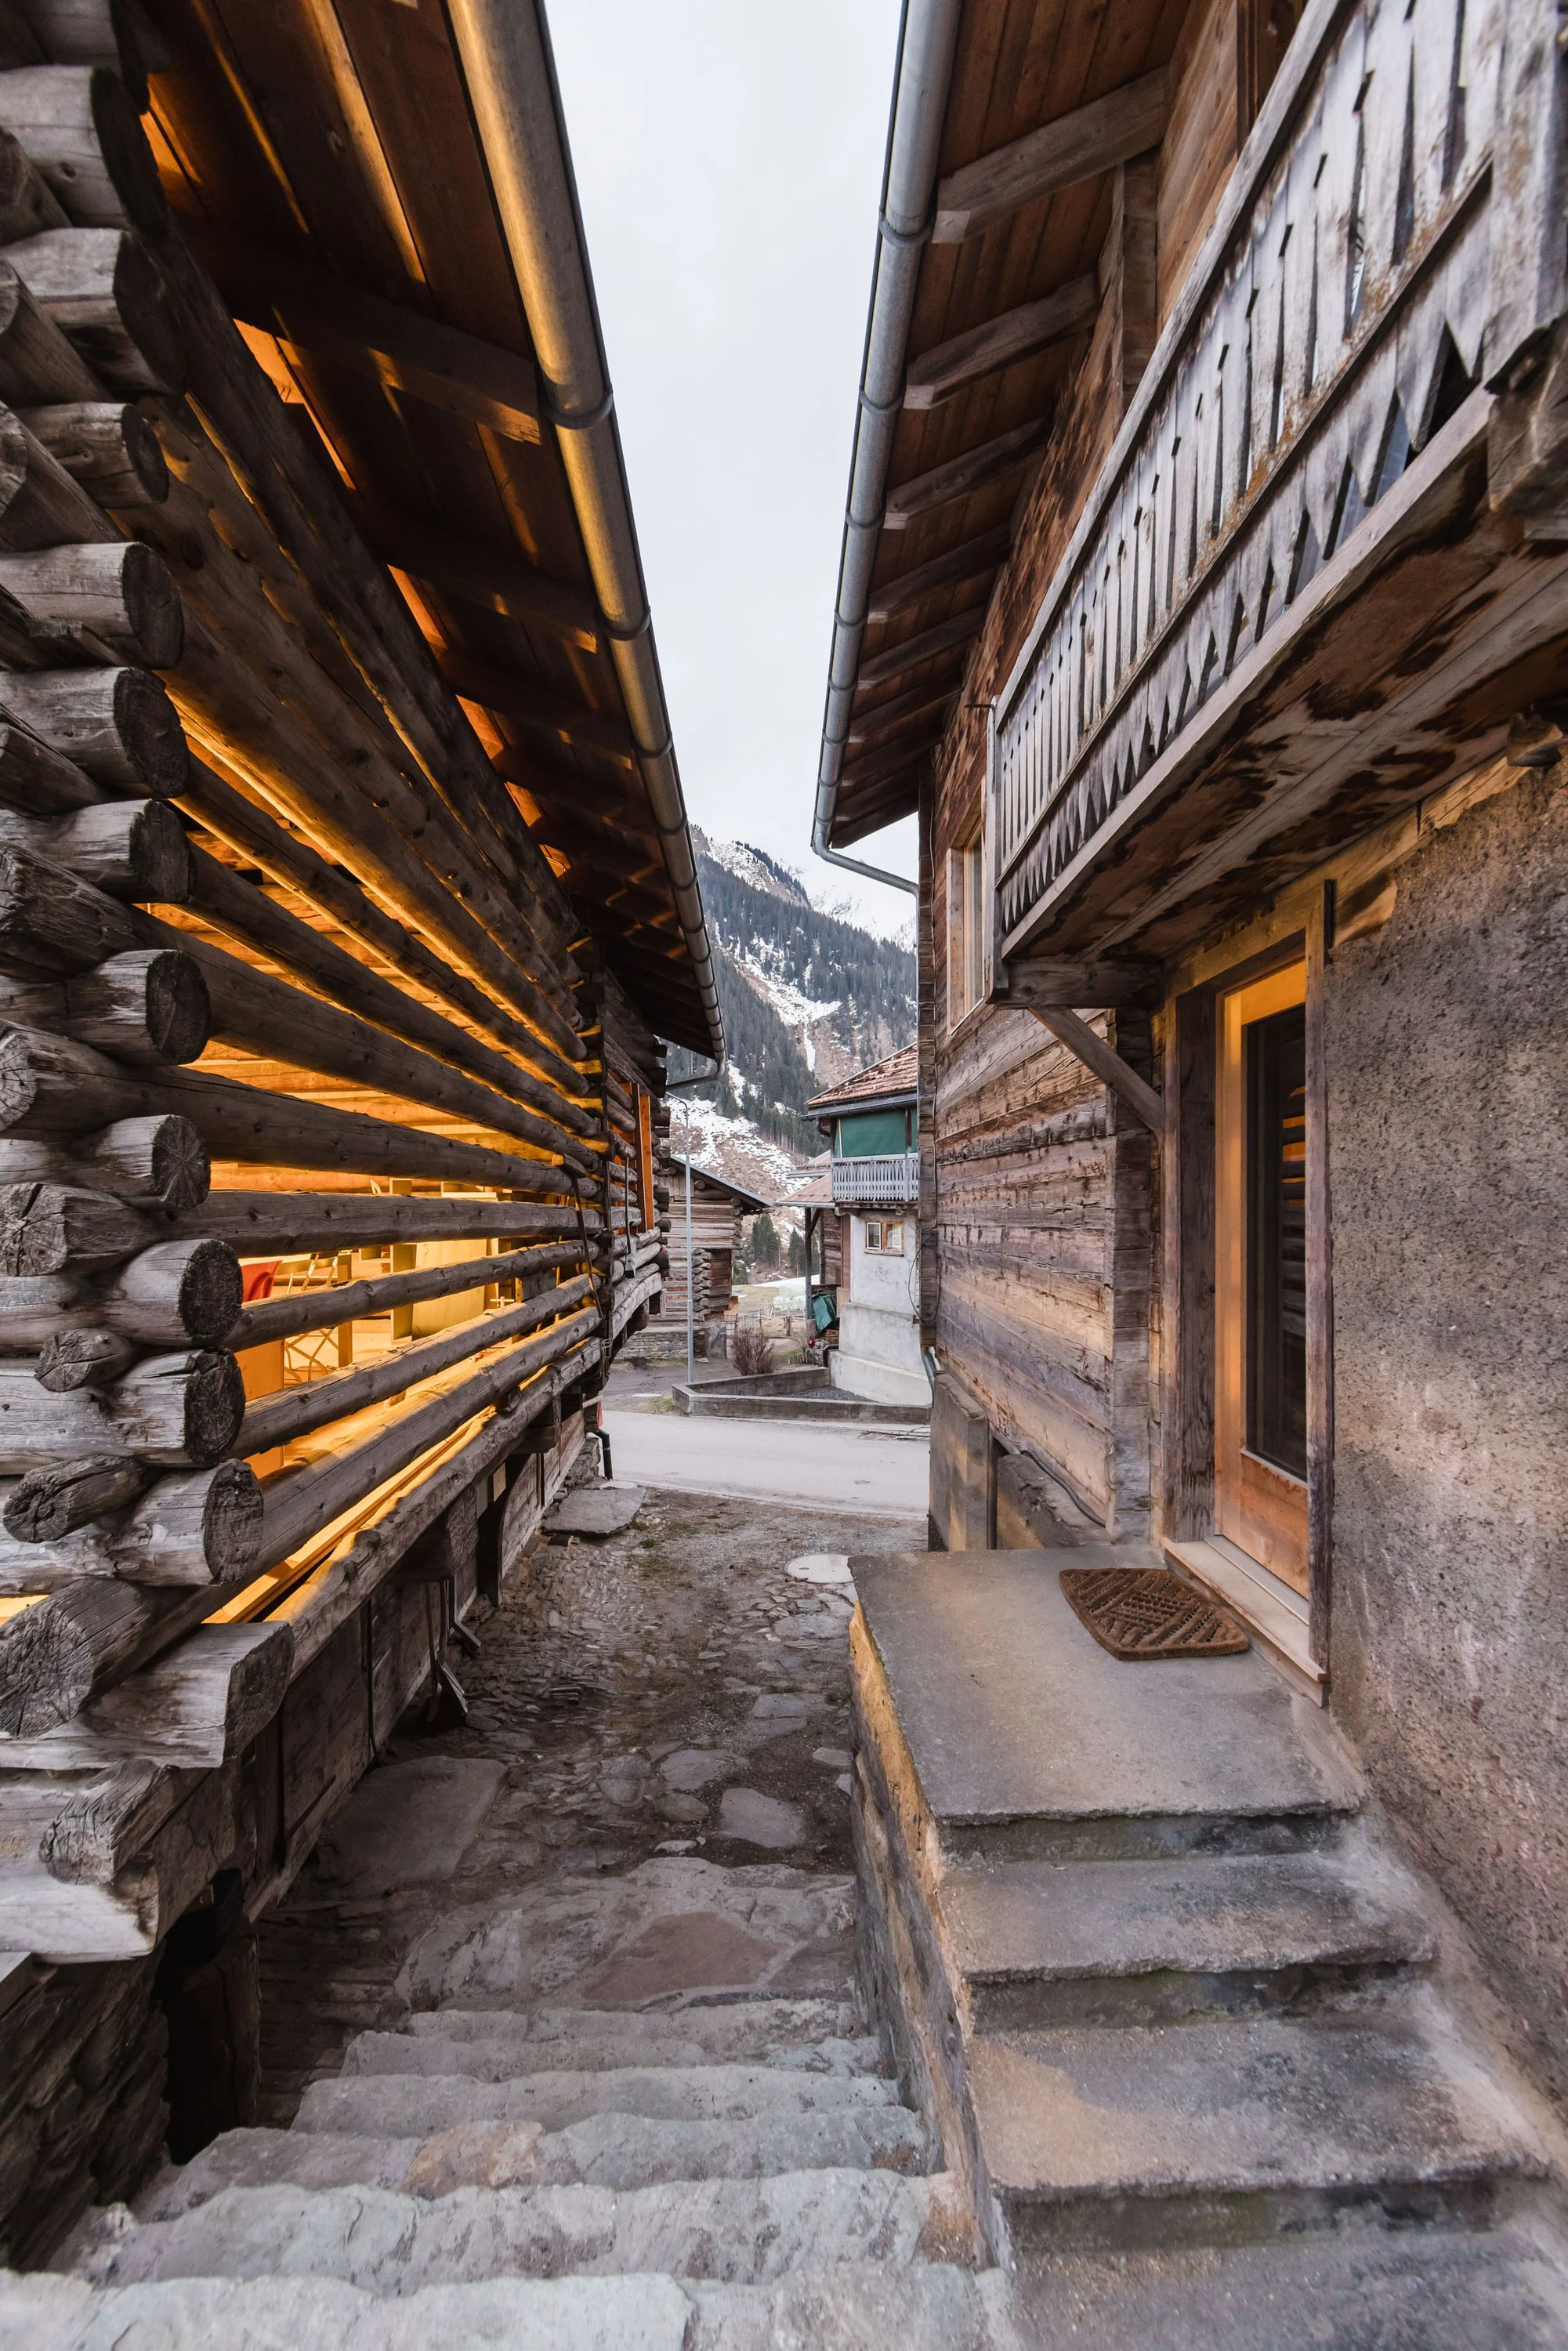 new stone steps between the barn and the log house.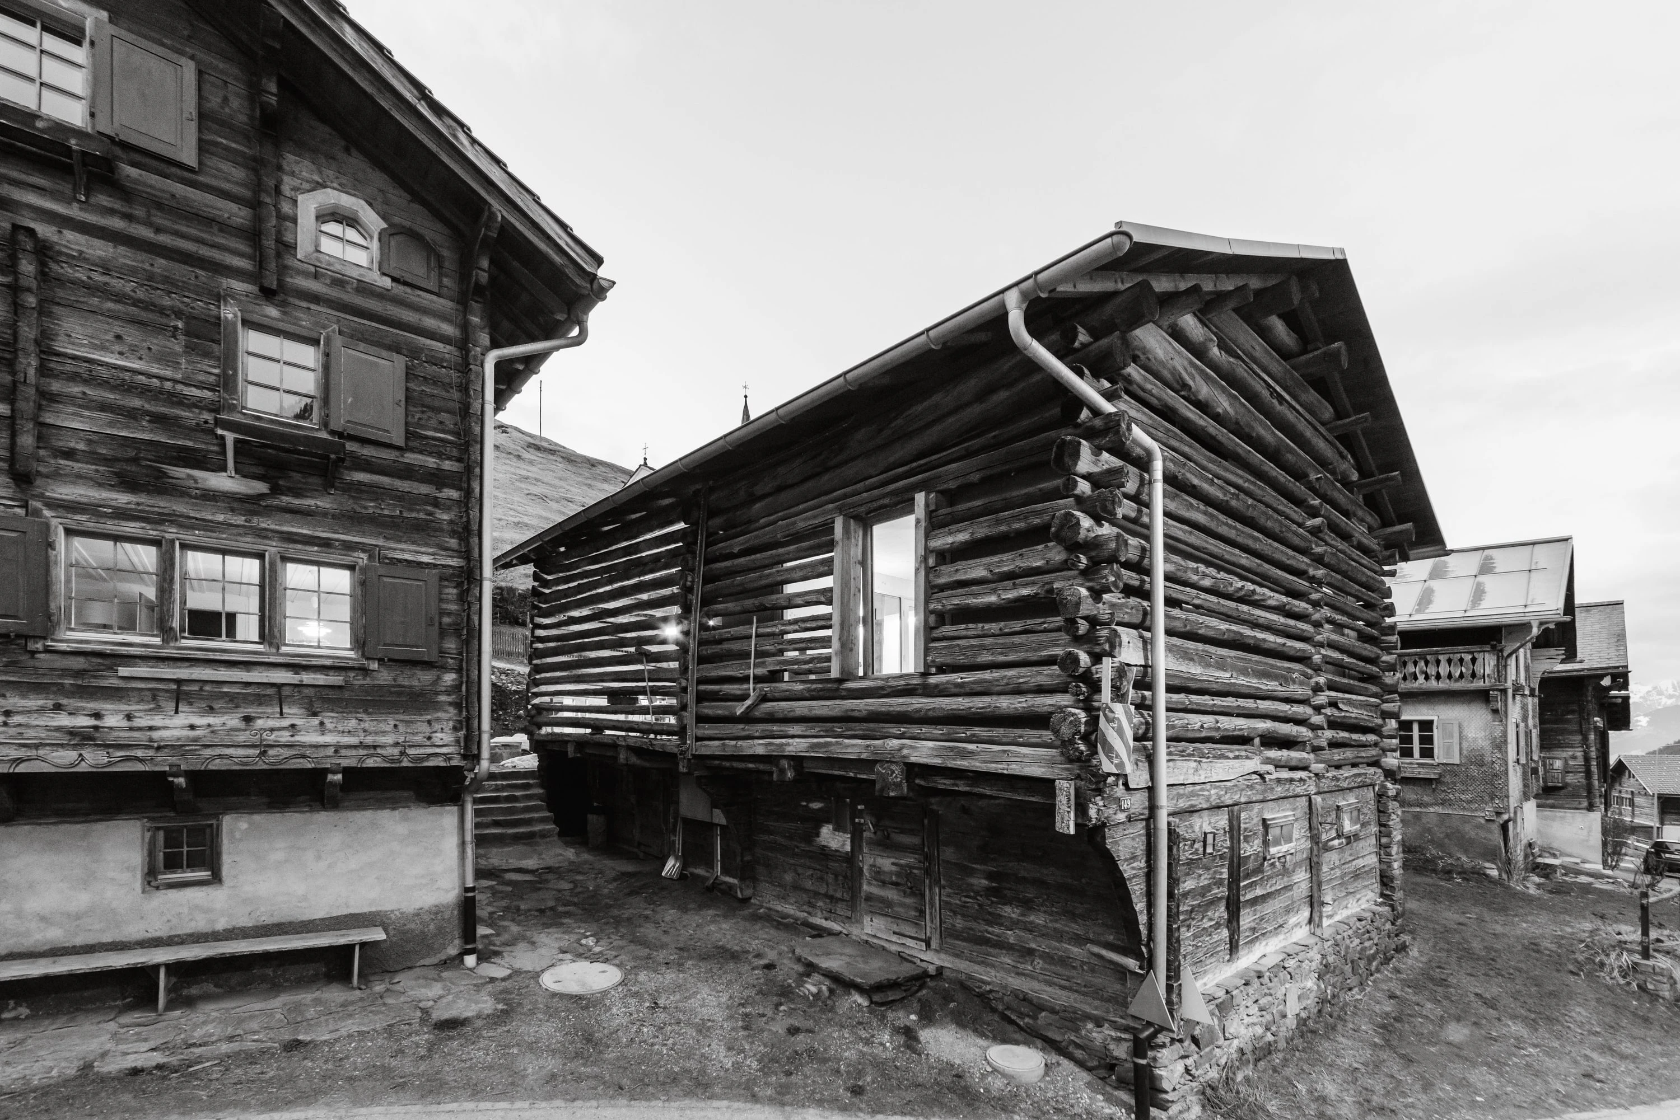
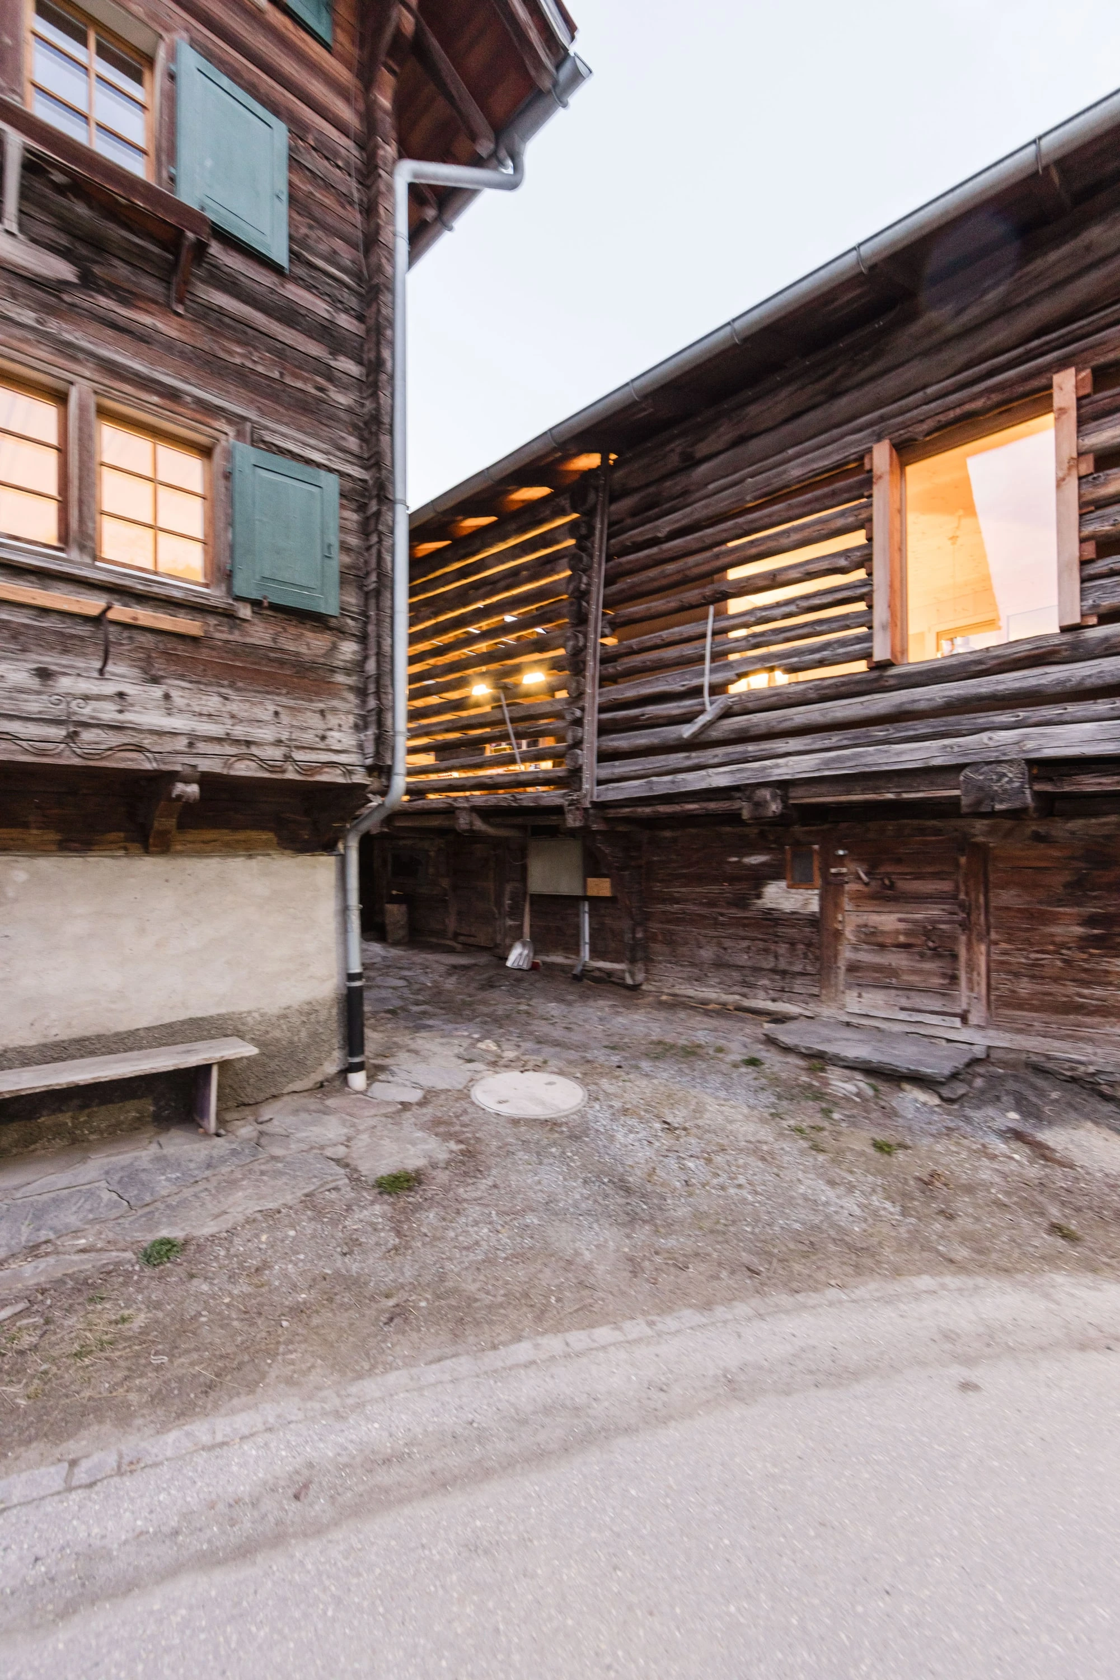
 view into the large room with the new window in the eaves wall.
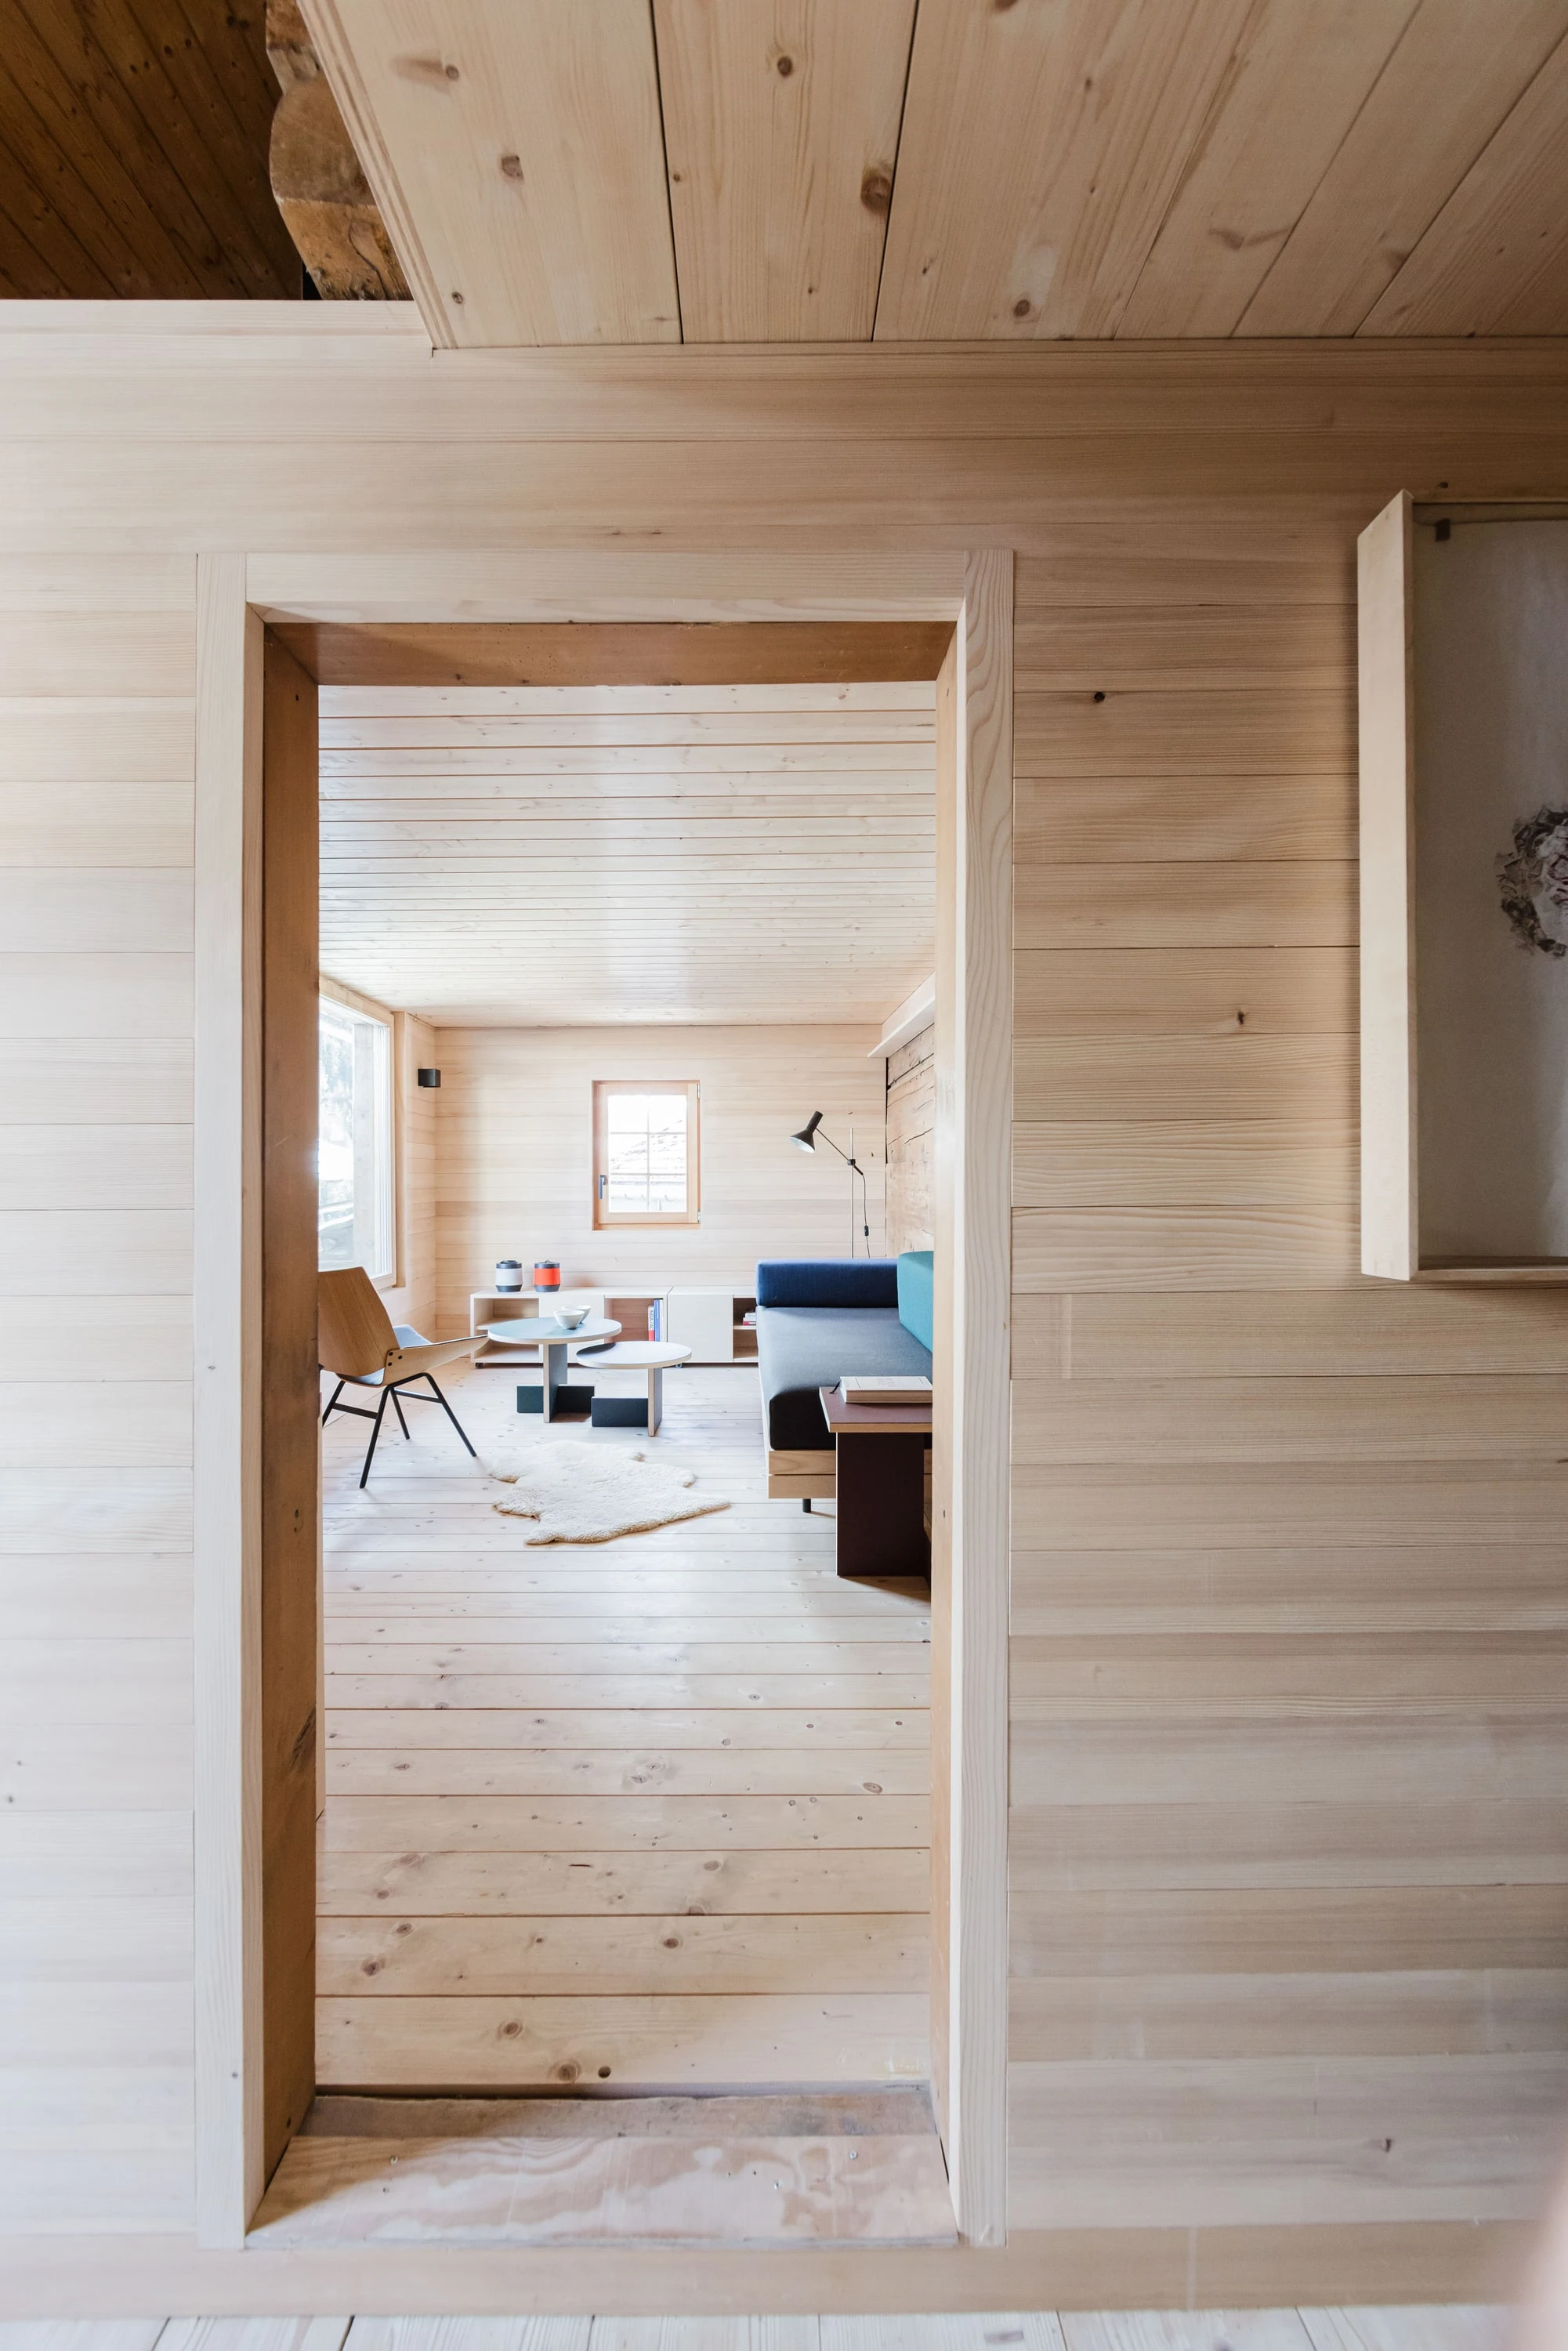
 view from the large room into the stairwell.
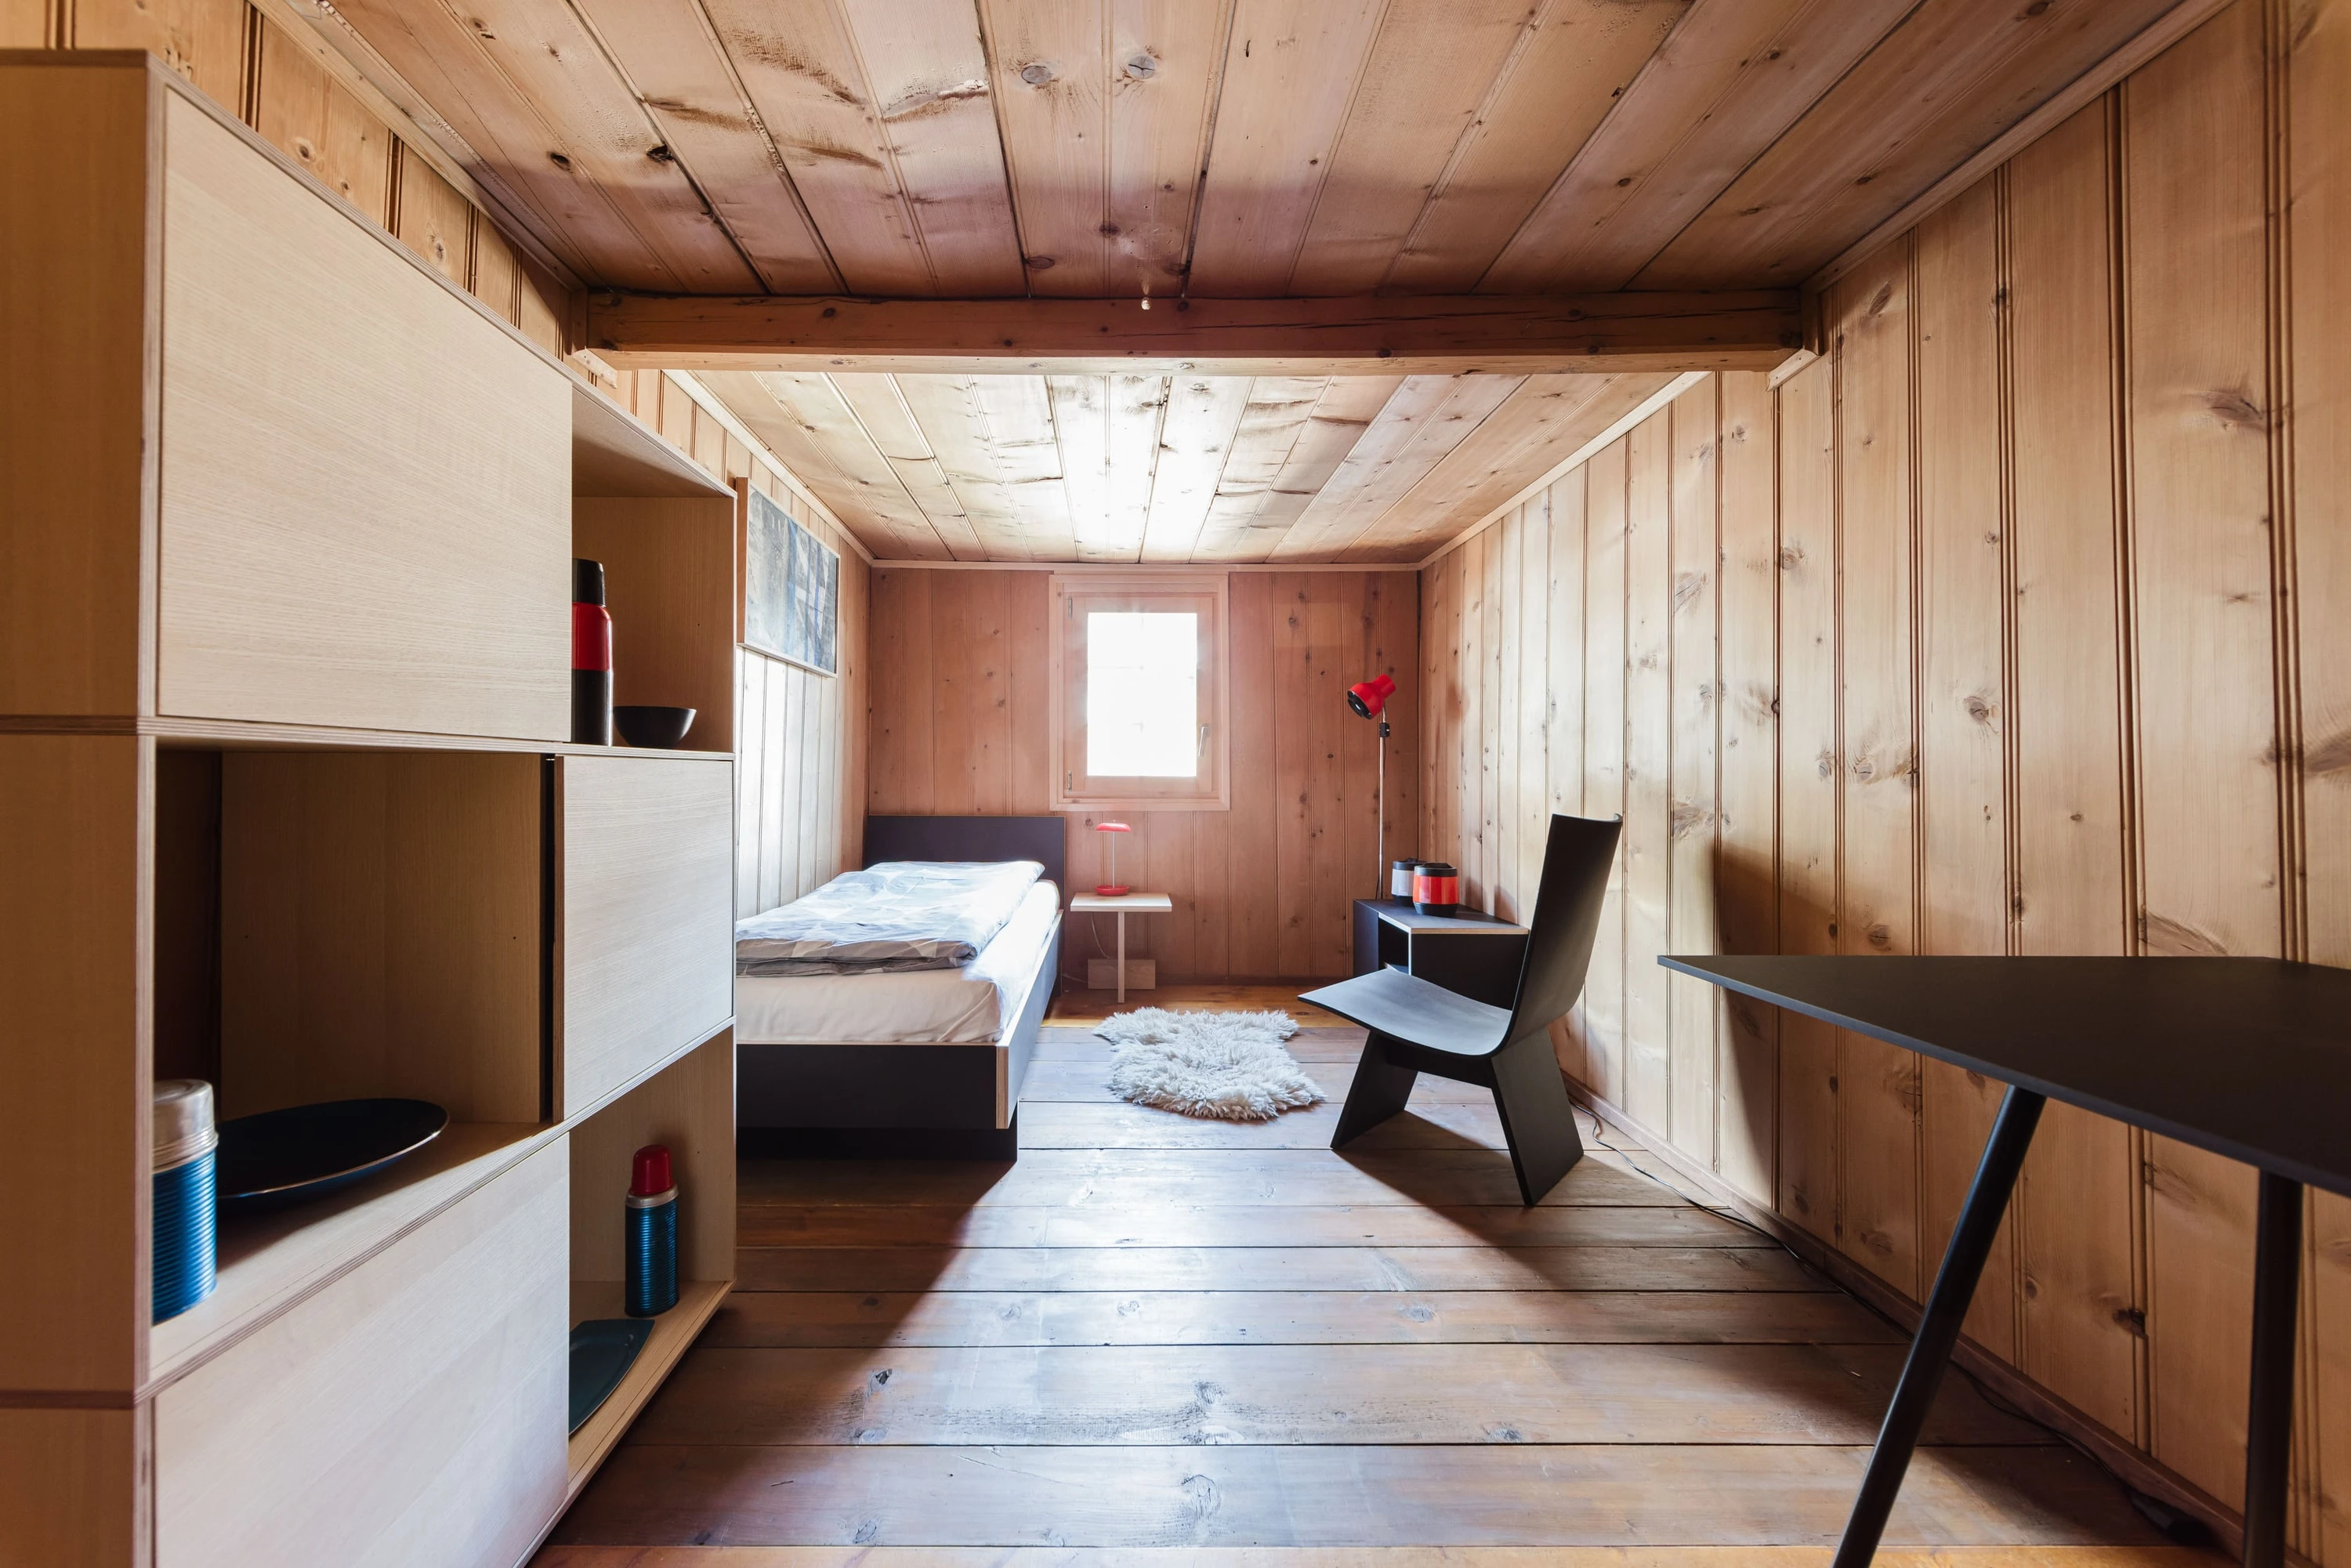 in the small room, the old paneling has been preserved.
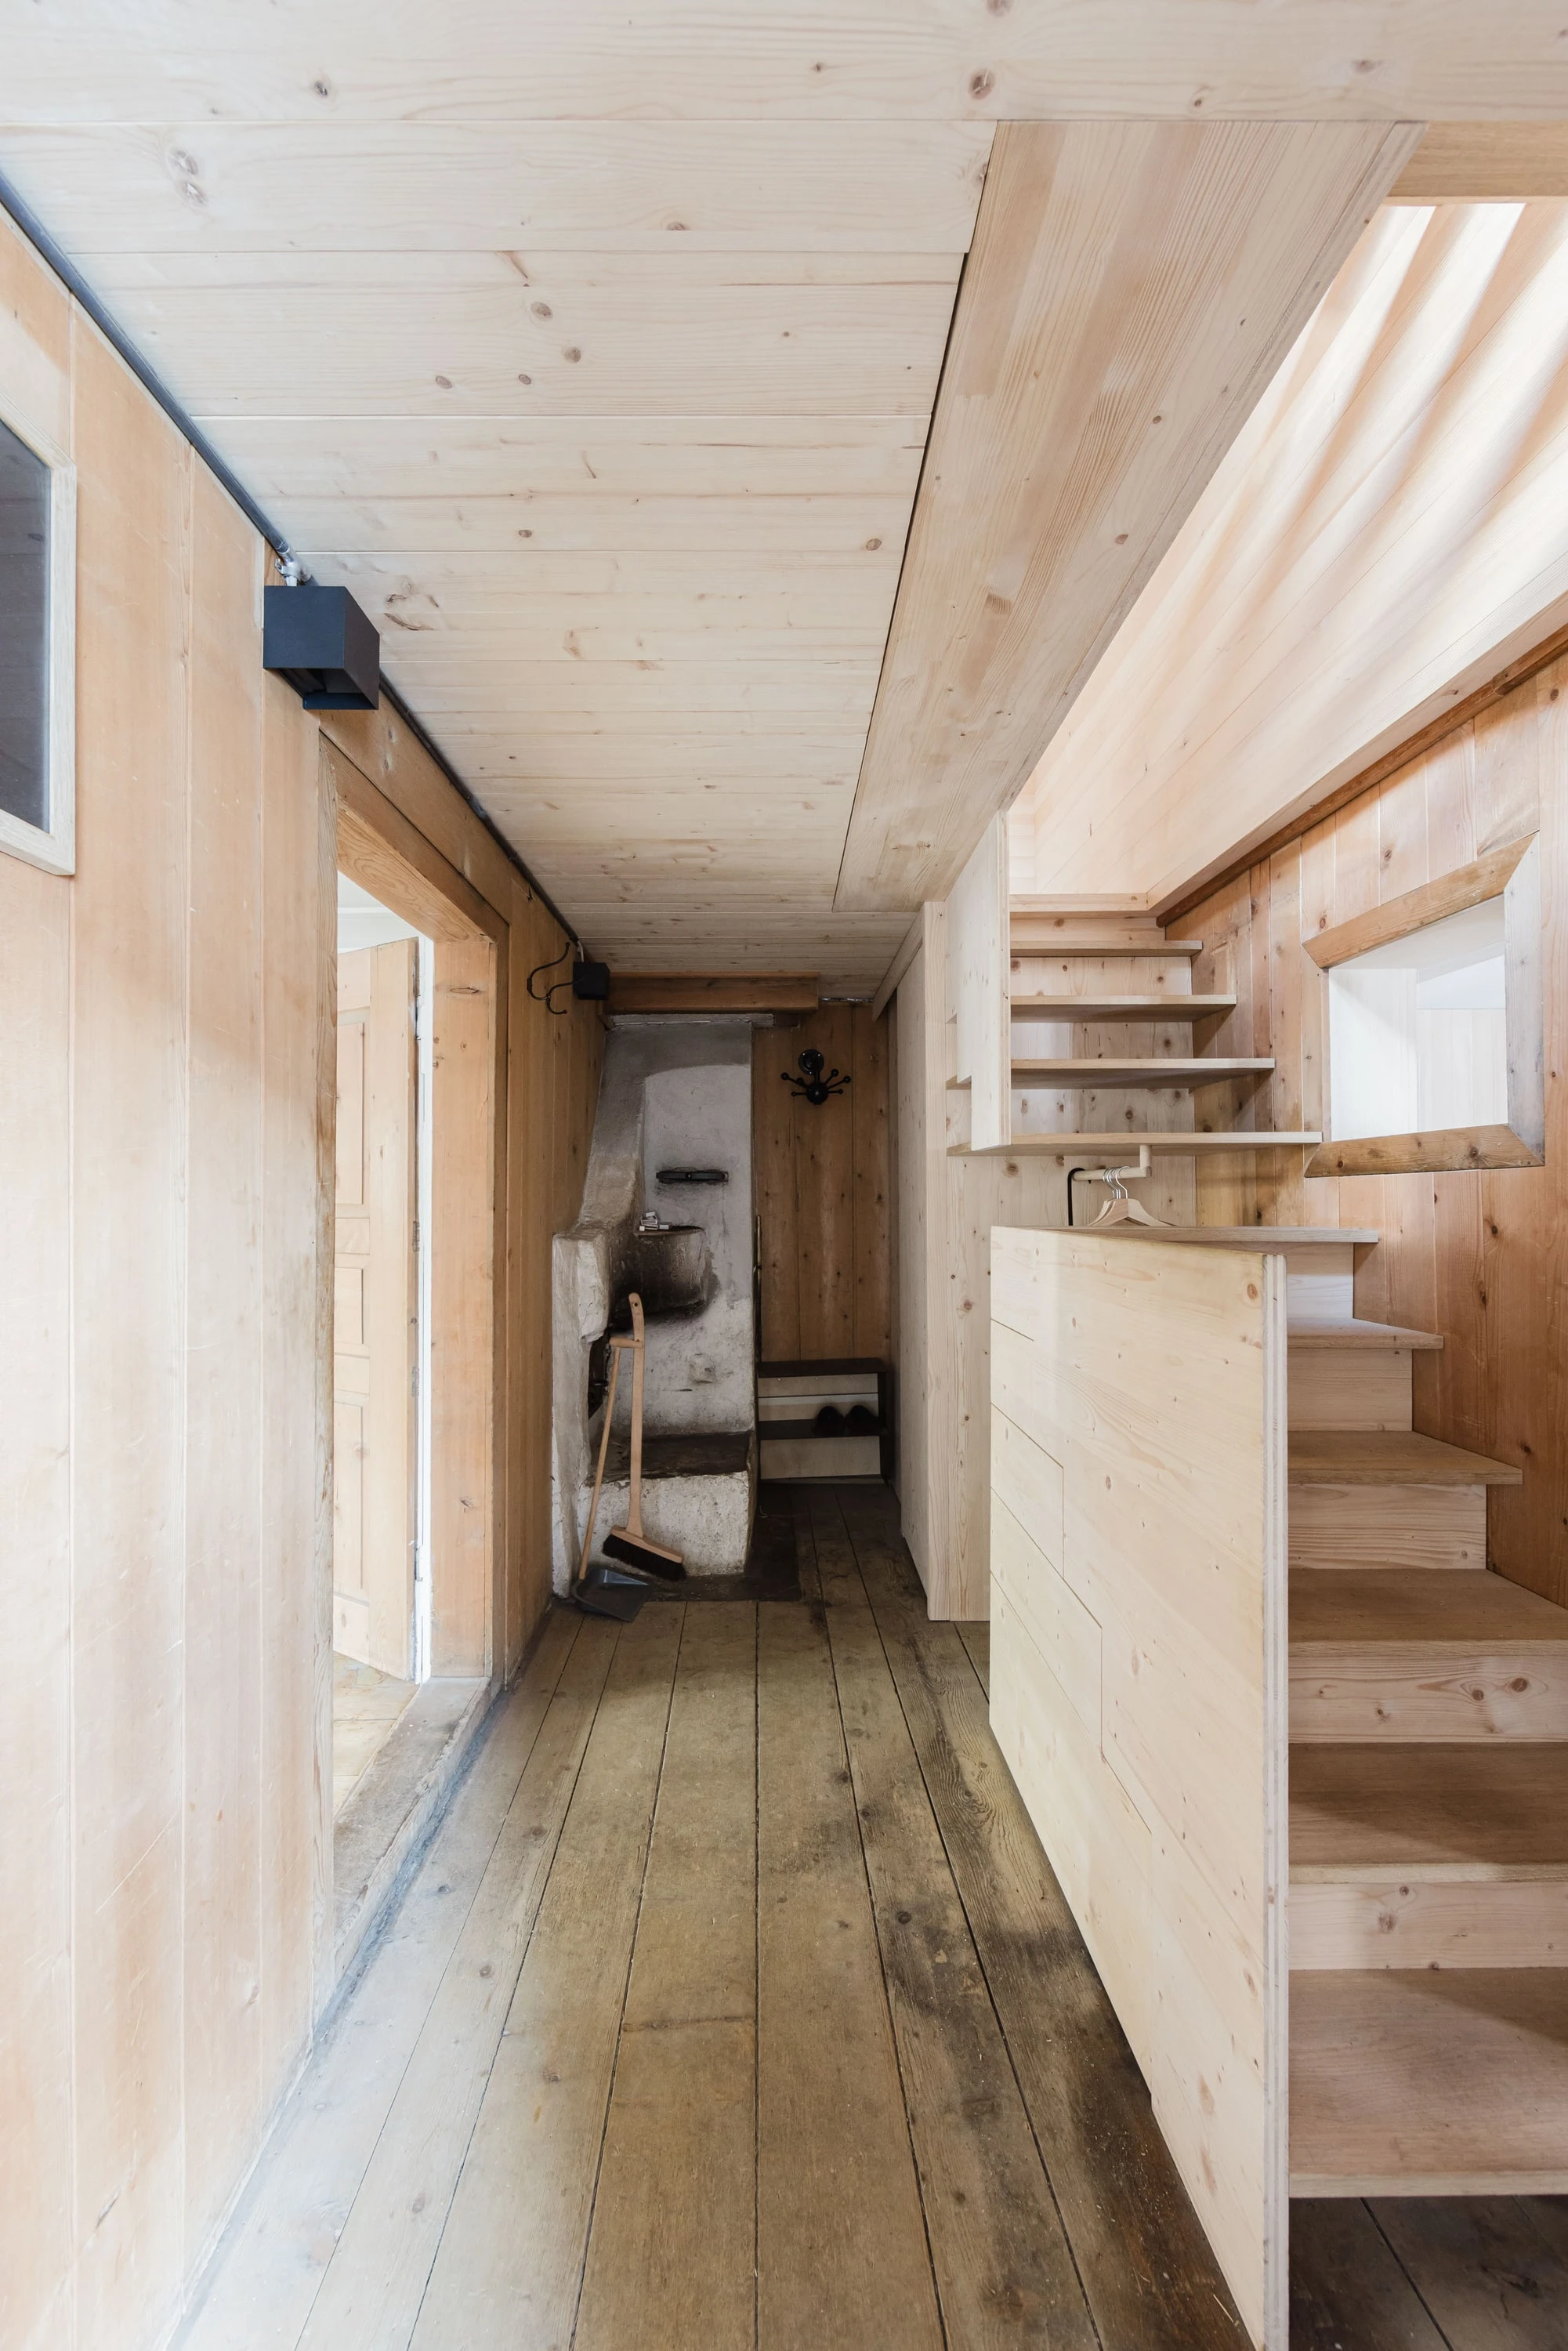 in the entrance hall, the stoking opening of the stove is visible again. the new staircase houses a cloakroom and a small wc.
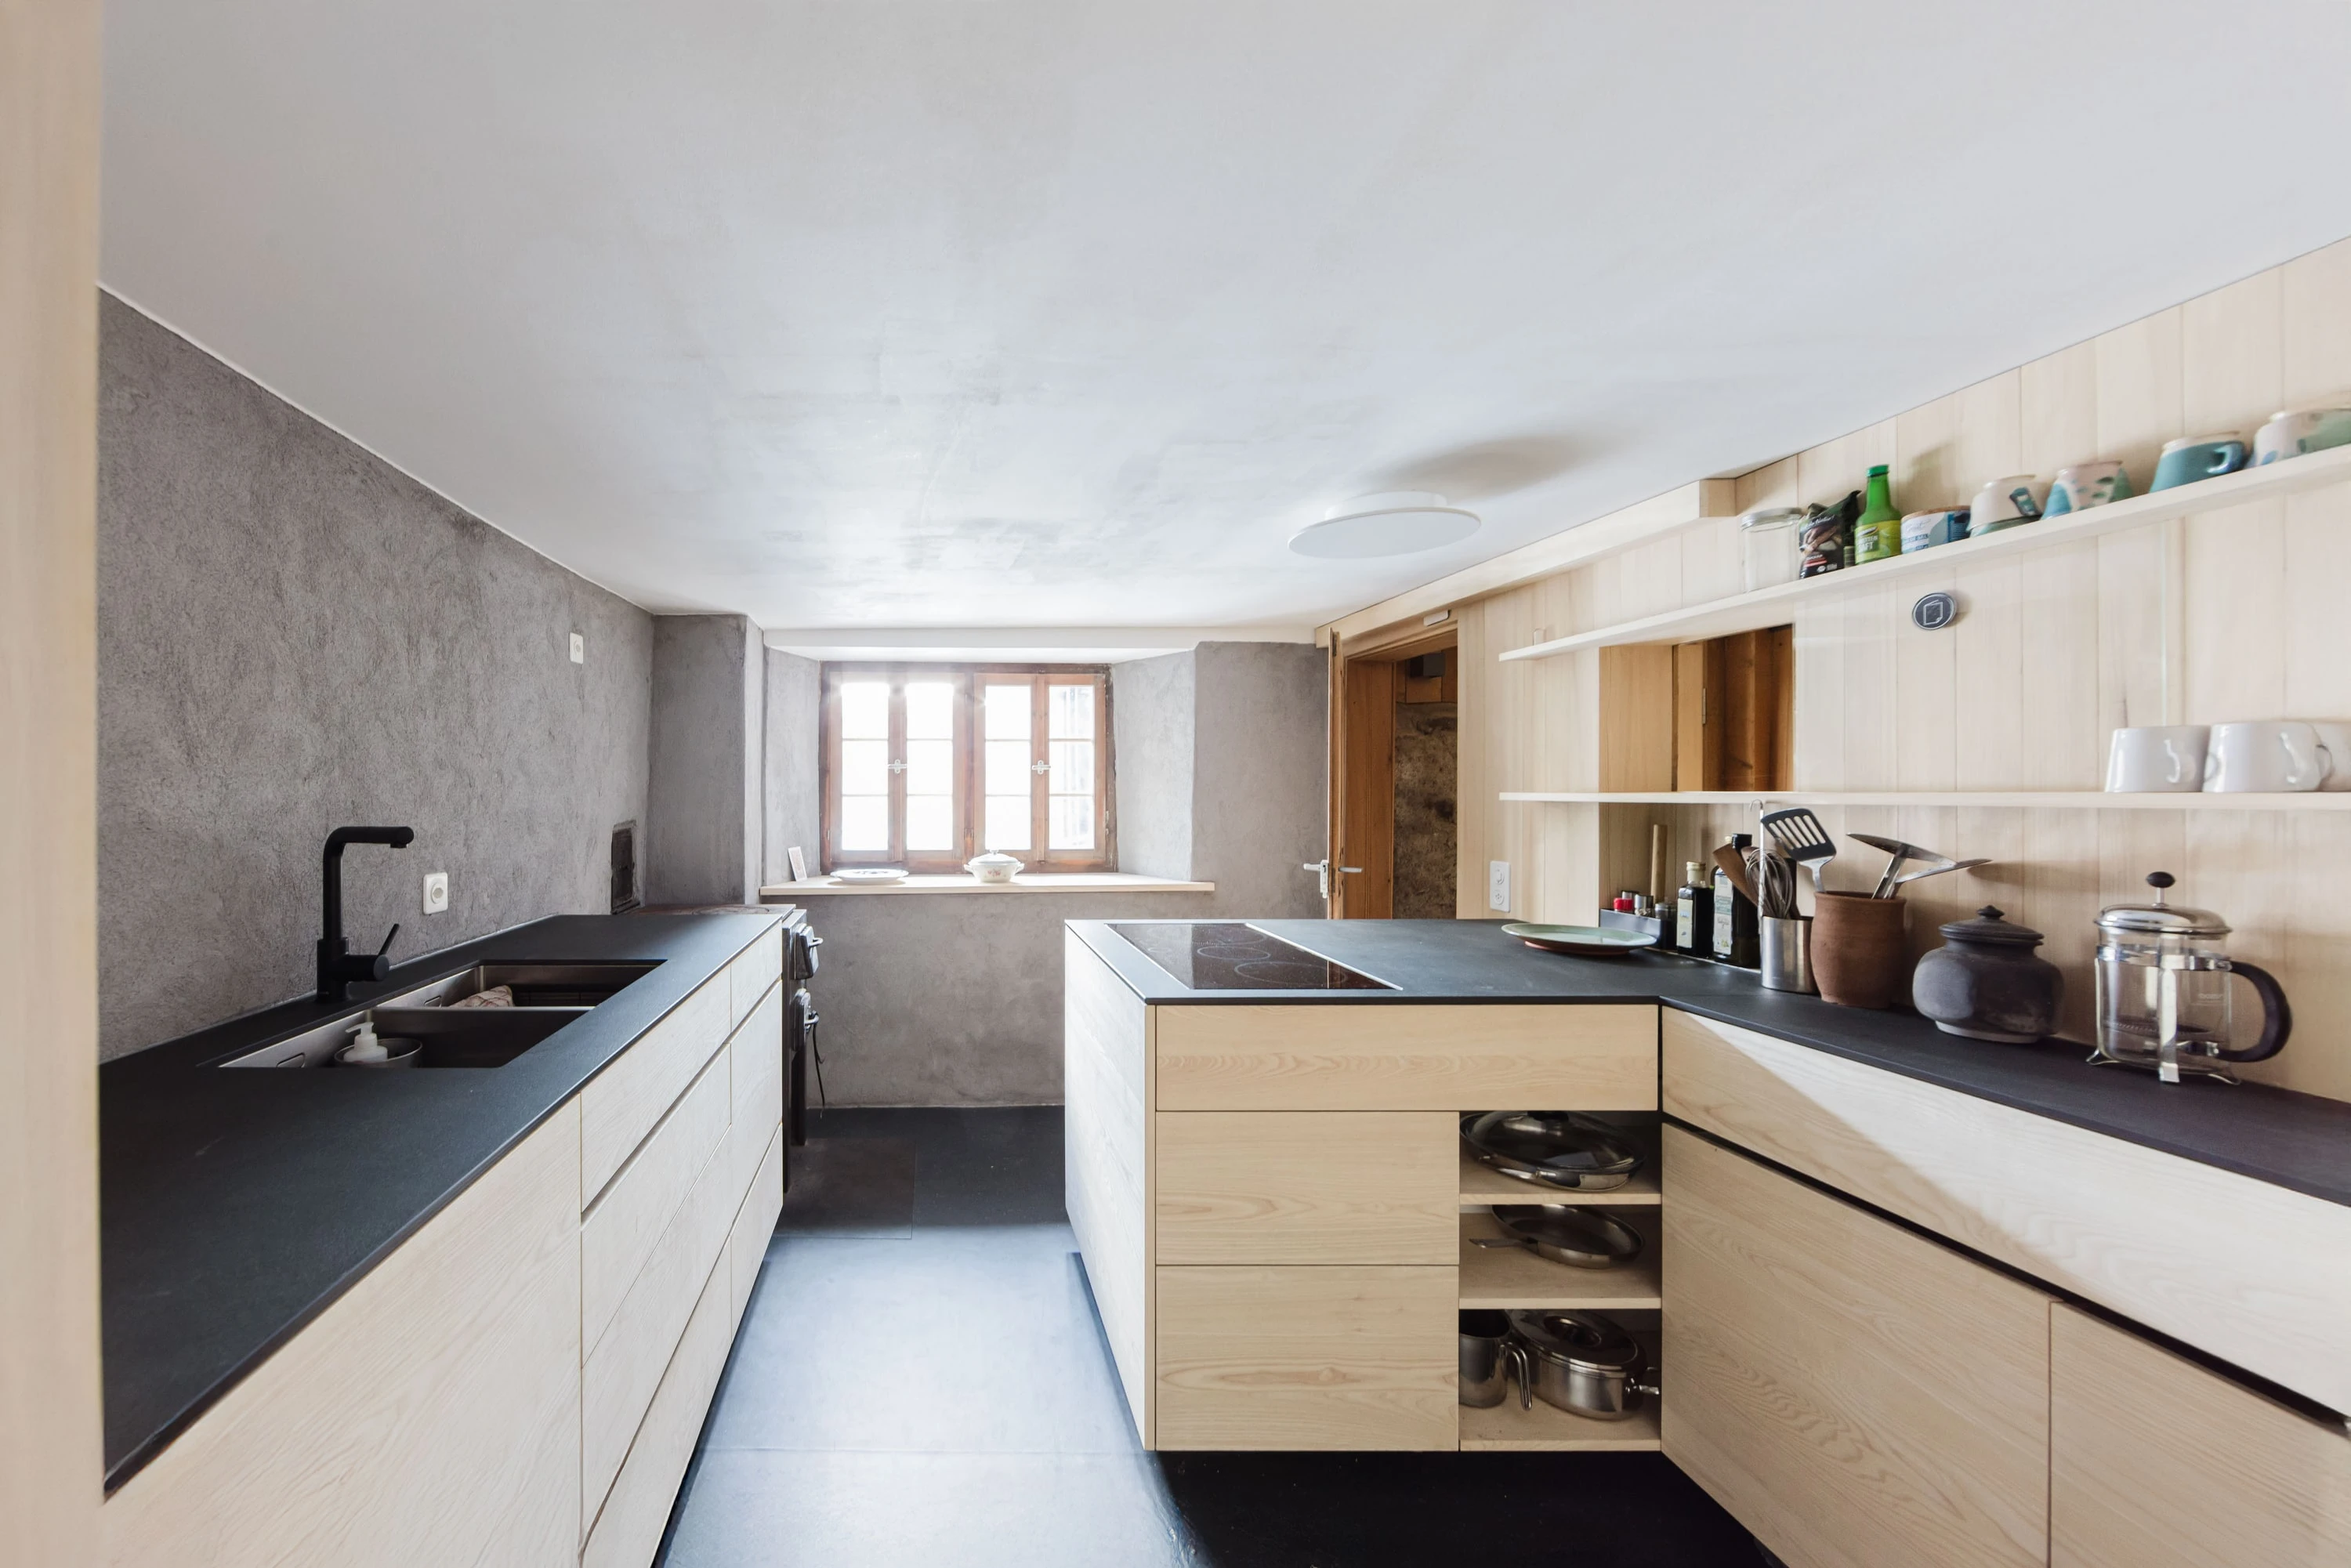 despite its modest size, the kitchen is designed for cooking together.
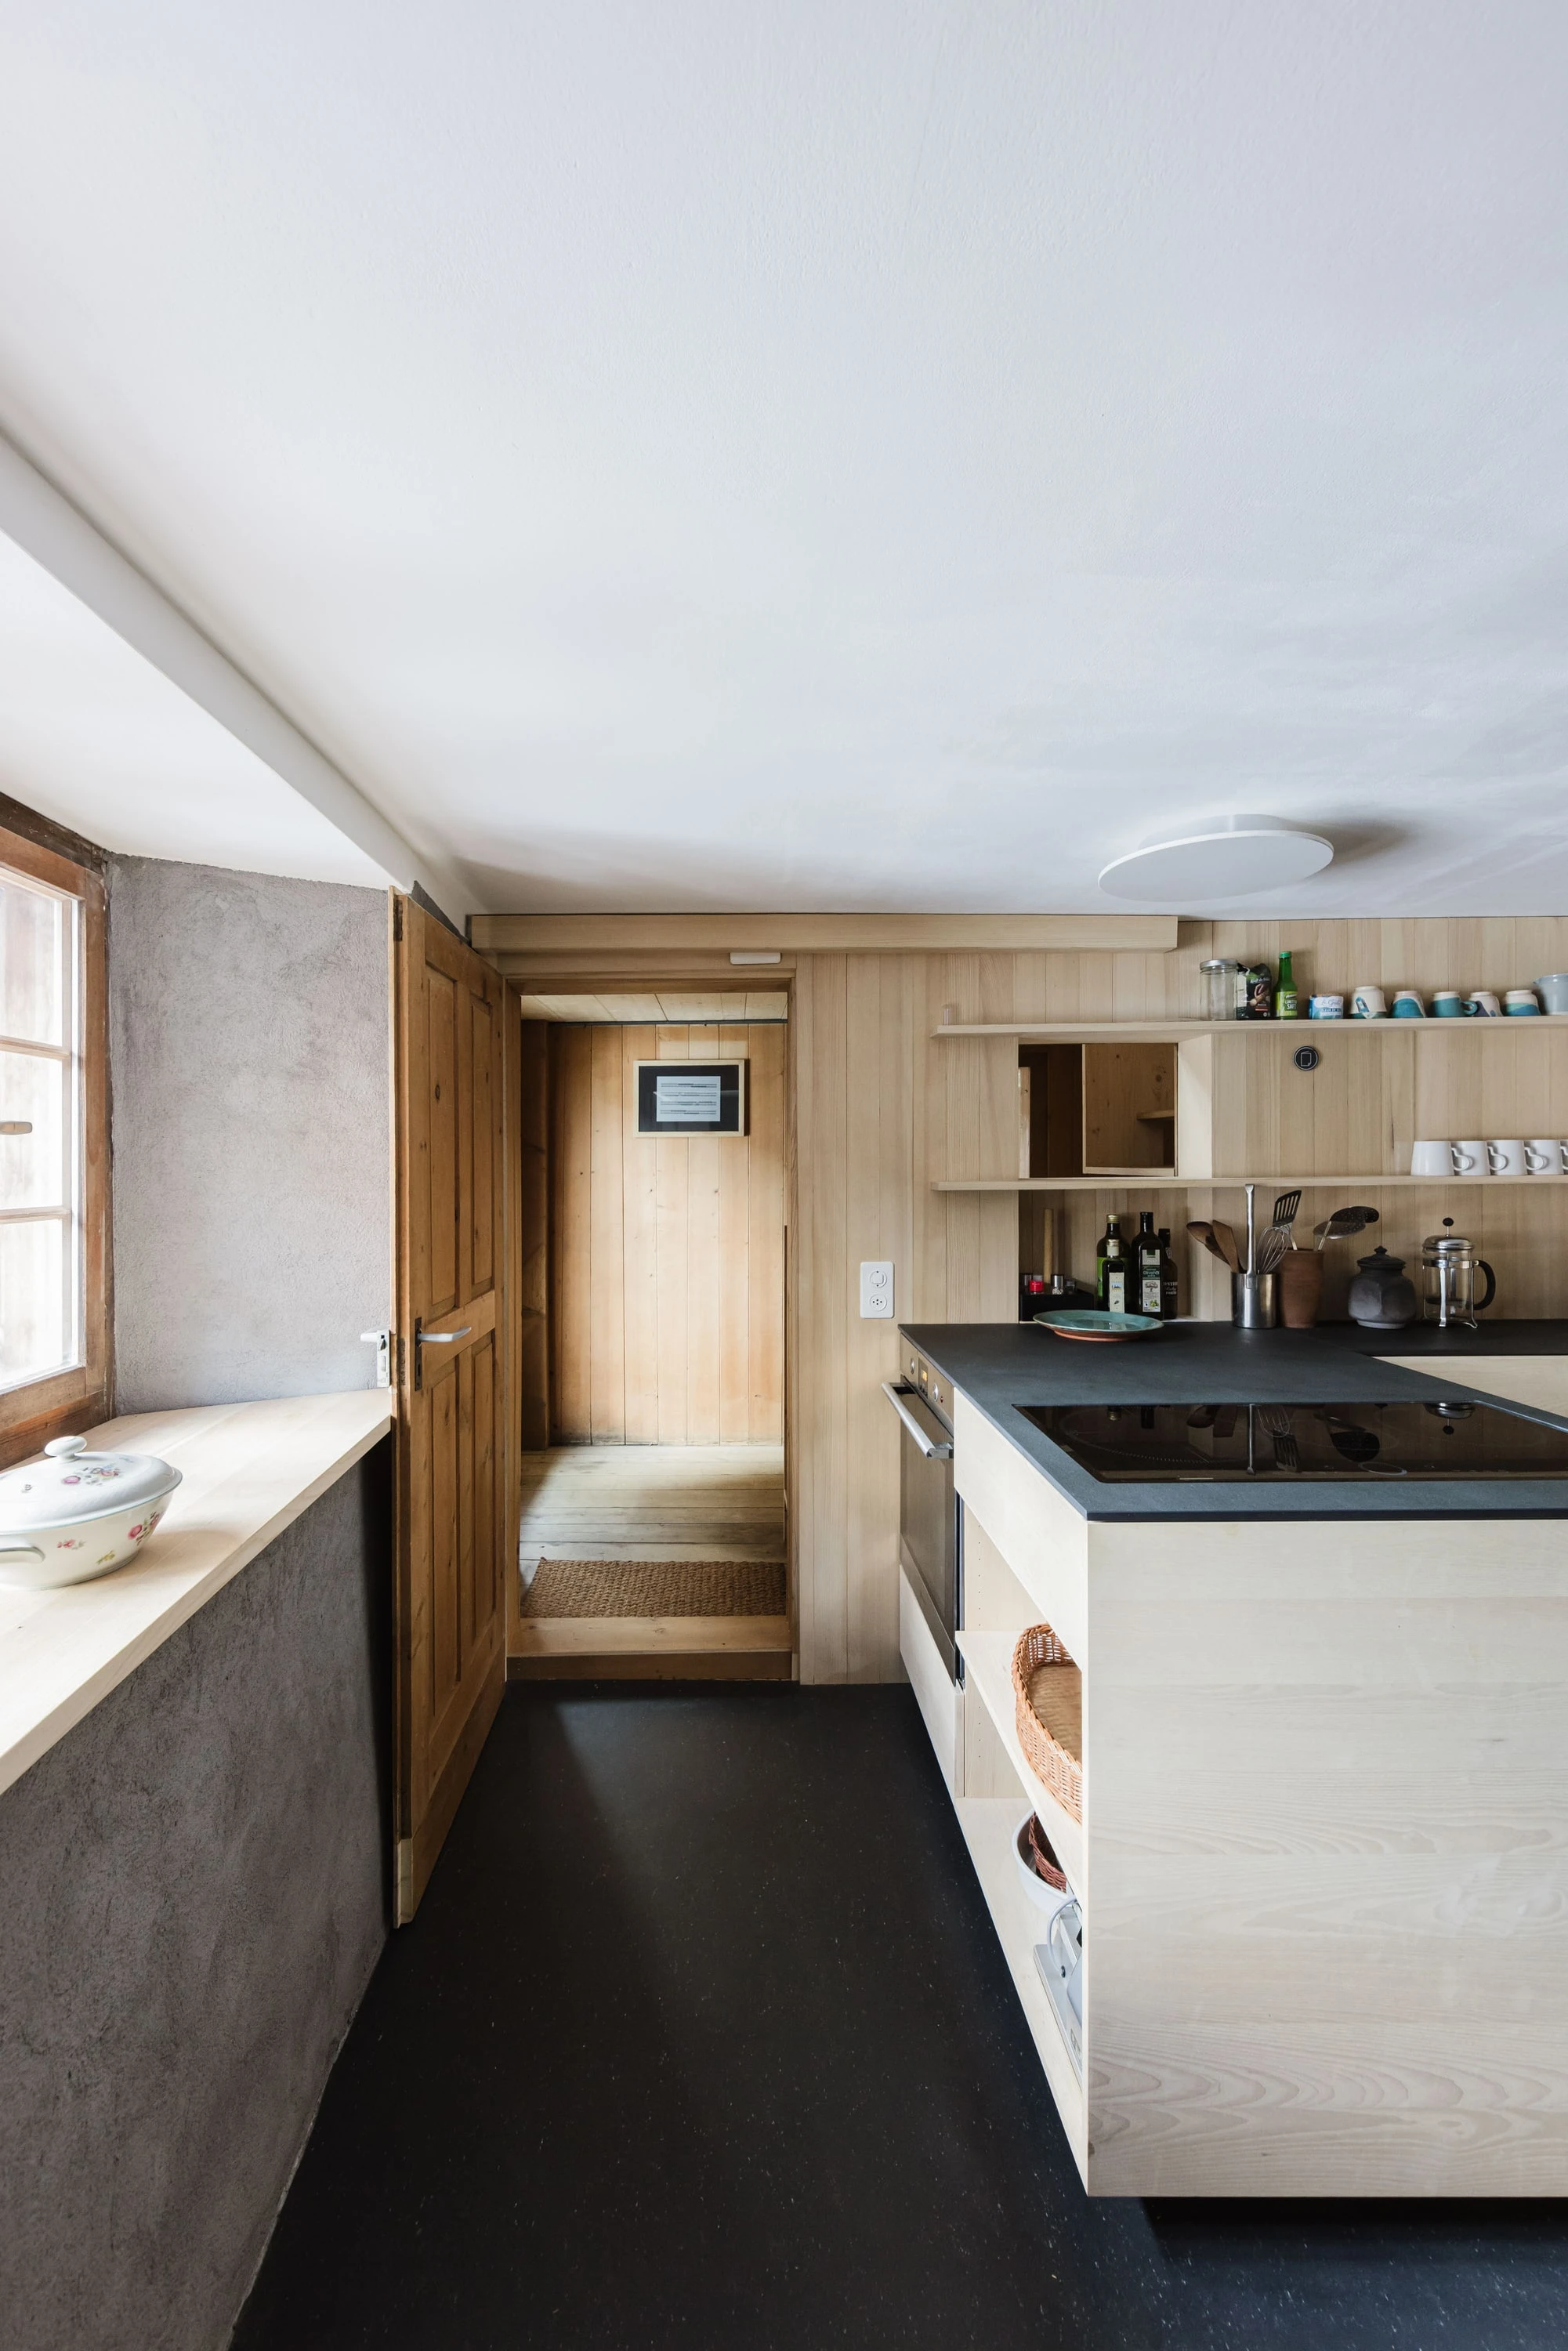 view from the kitchen into the entrance hall
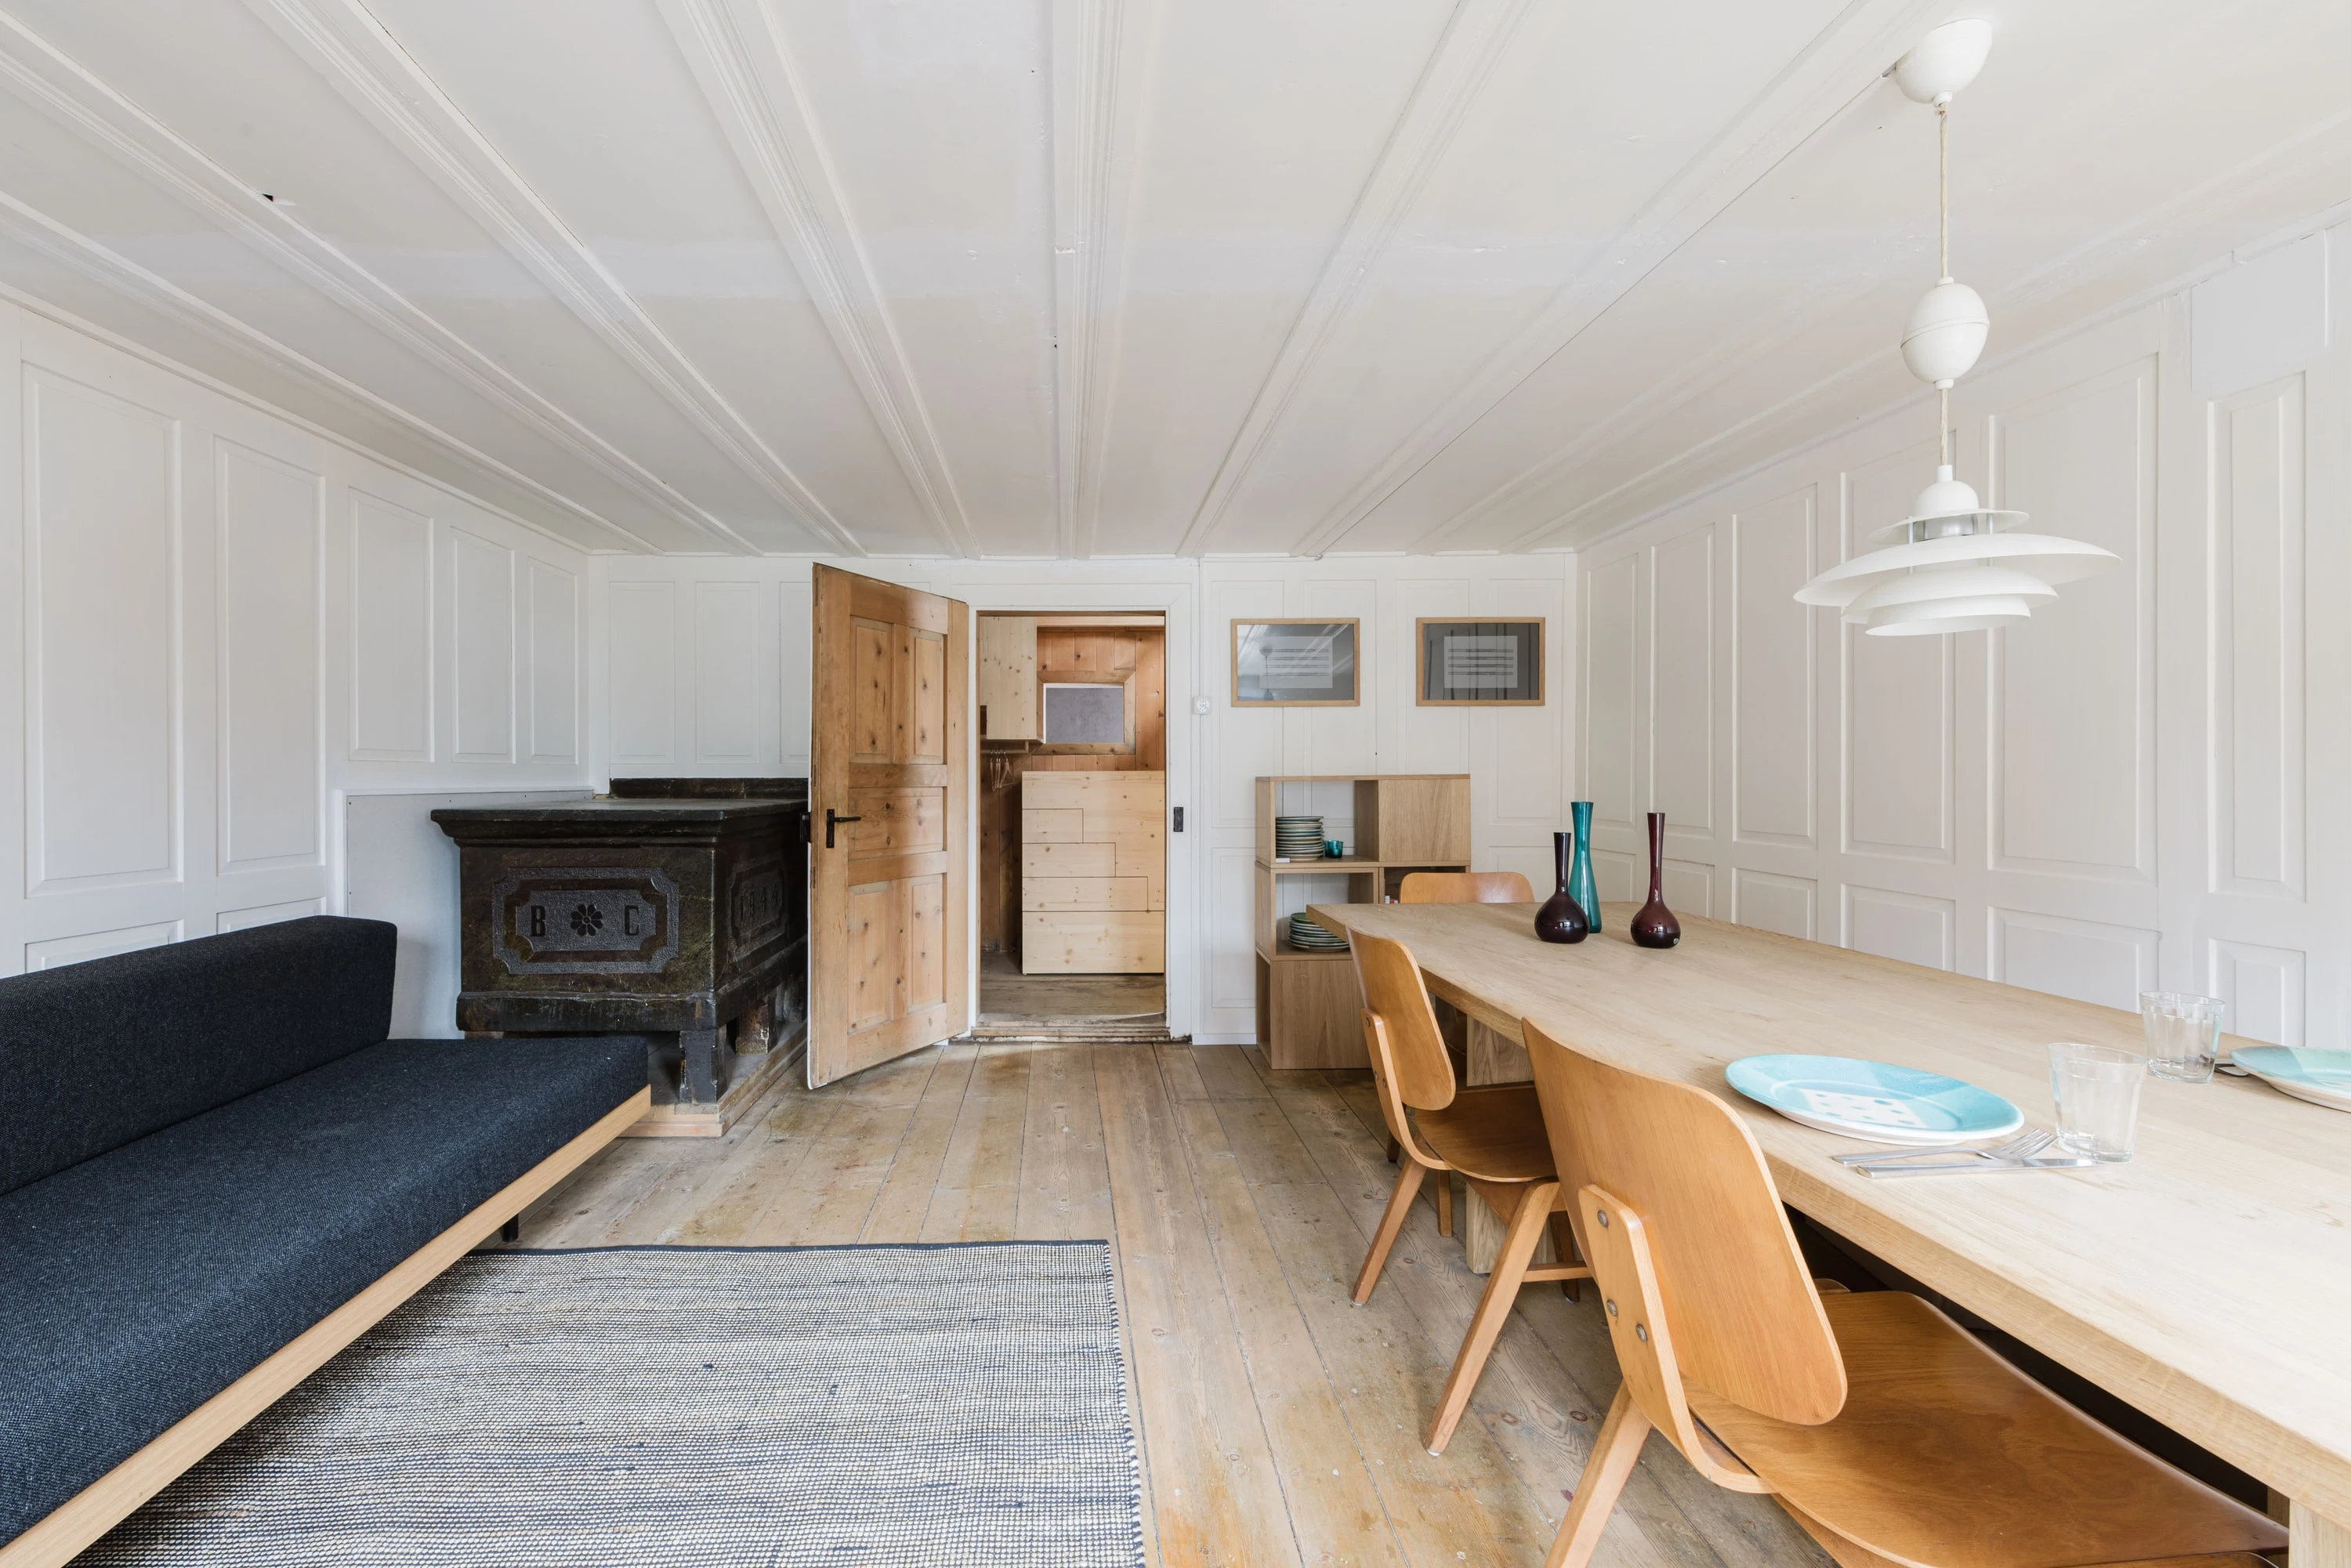 view from the parlor to the stairs and on to the kitchen. the small window marks the former doorway.
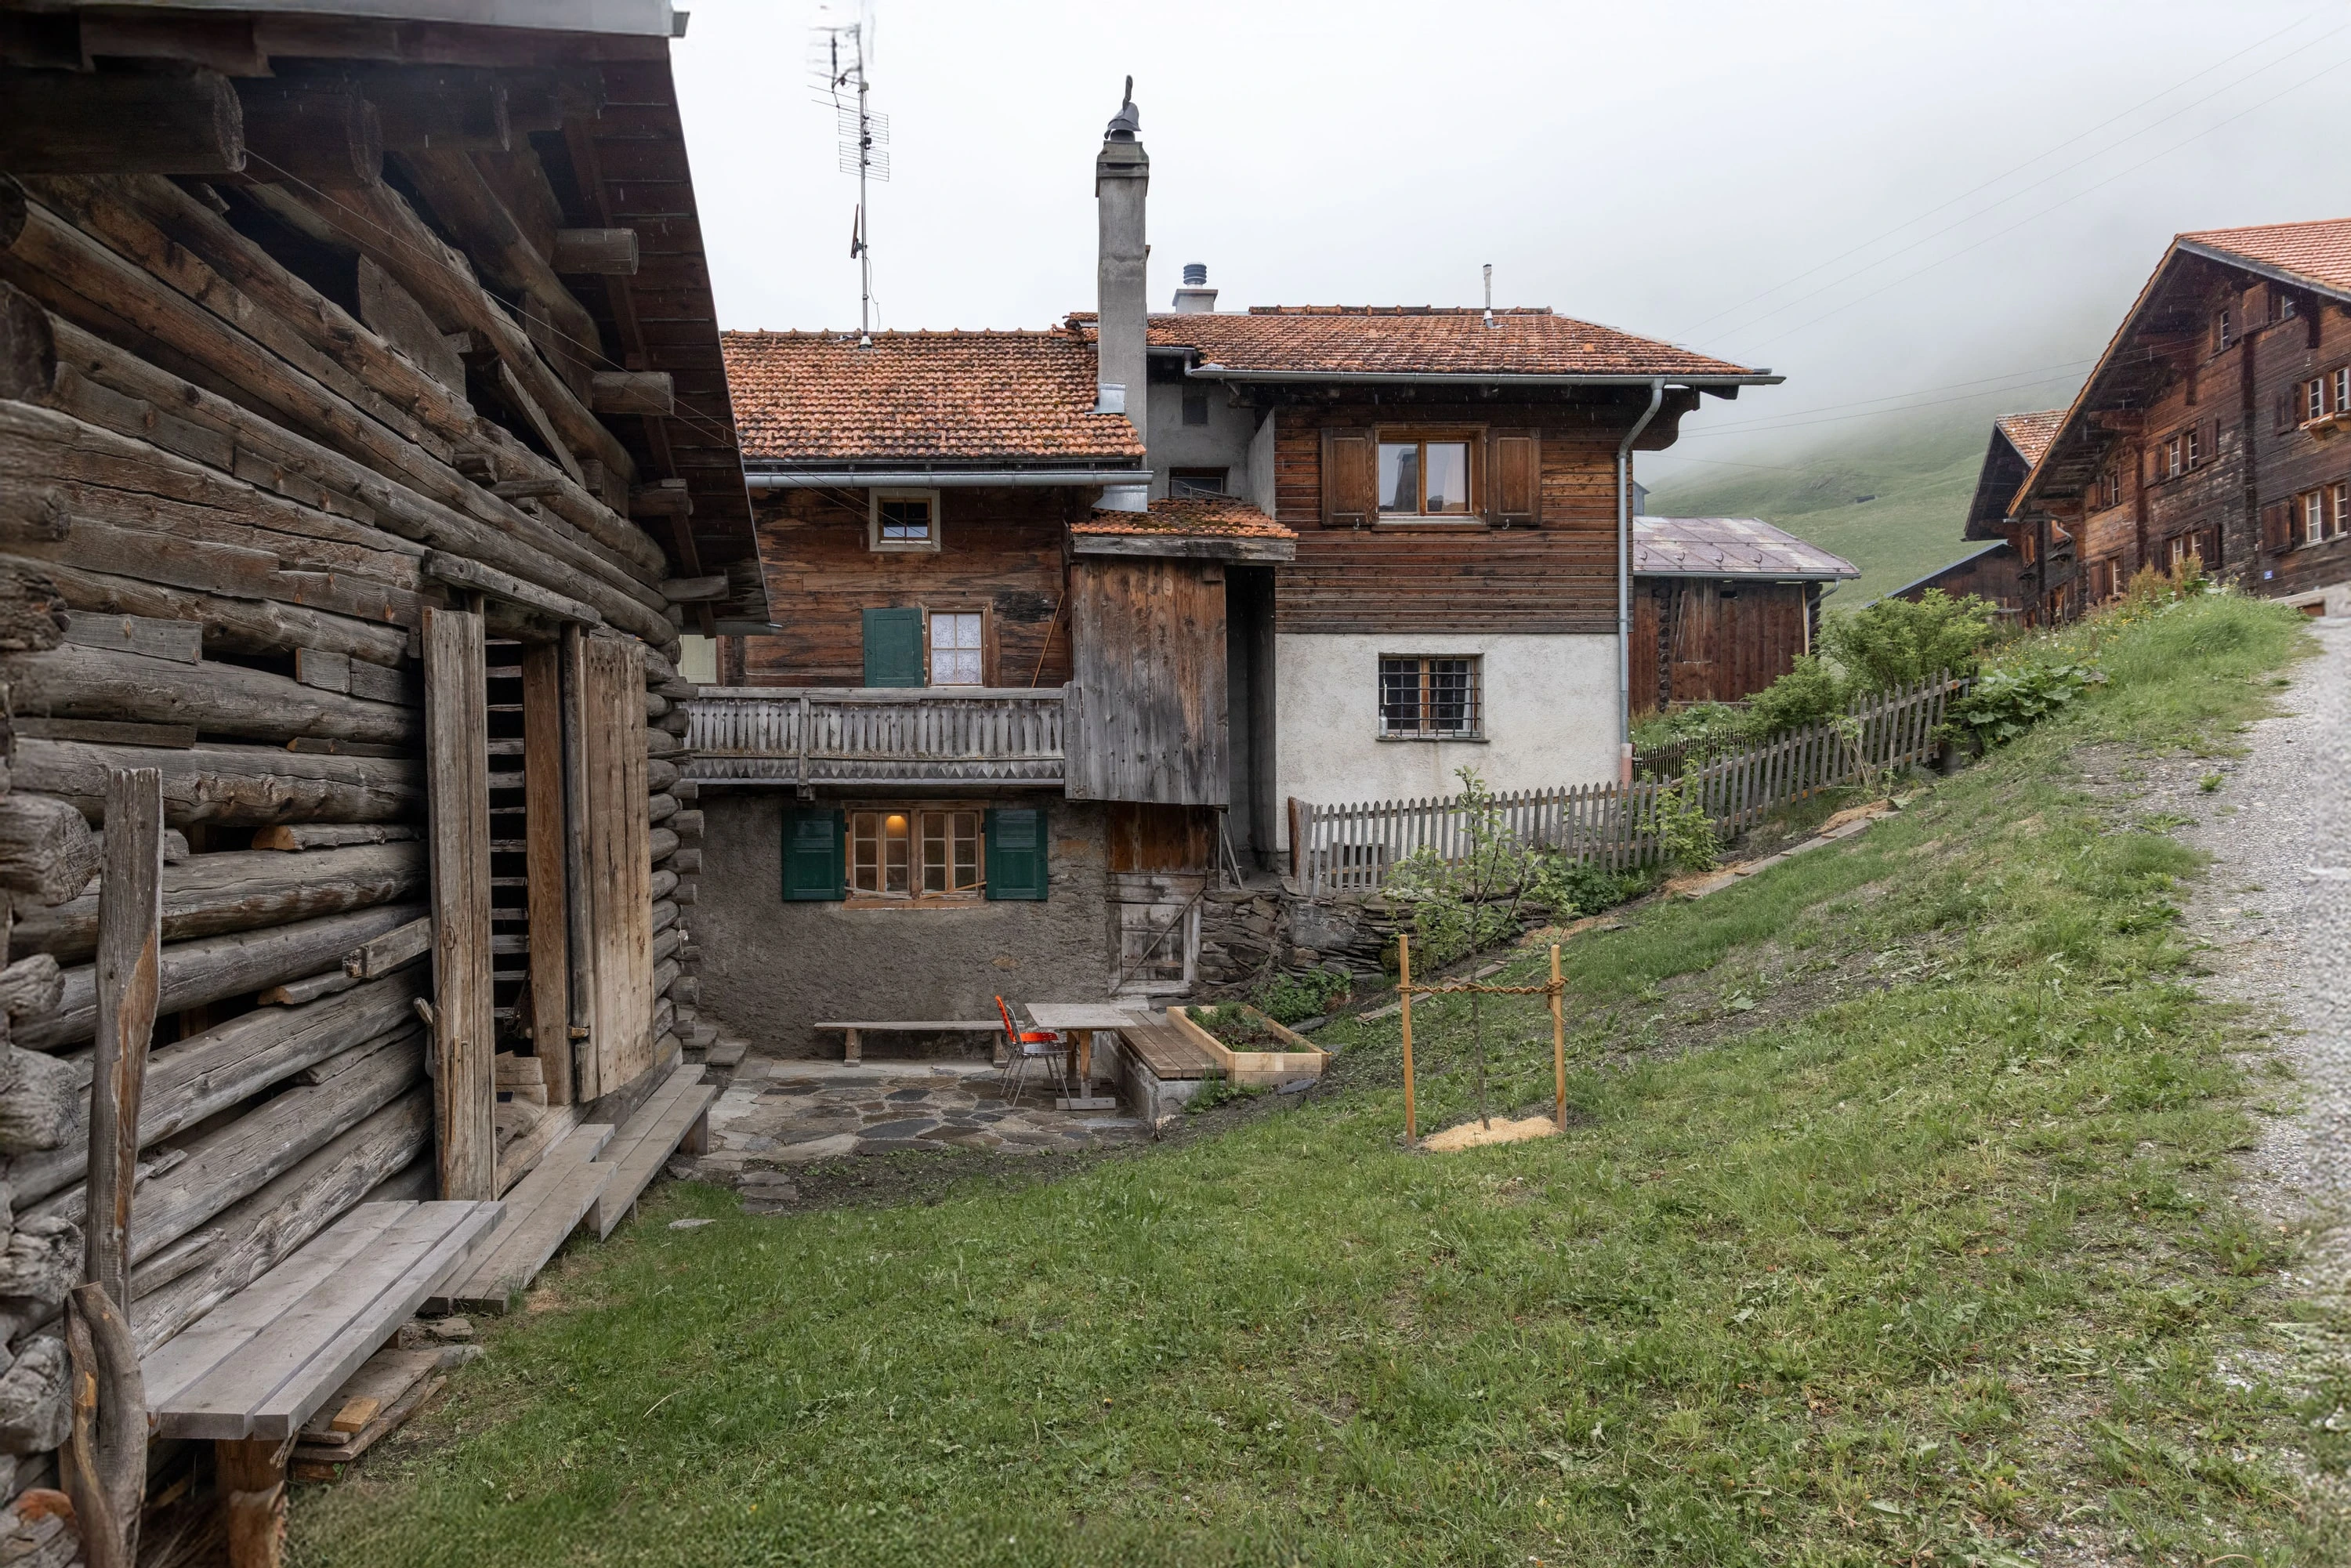 new terrace with seating.
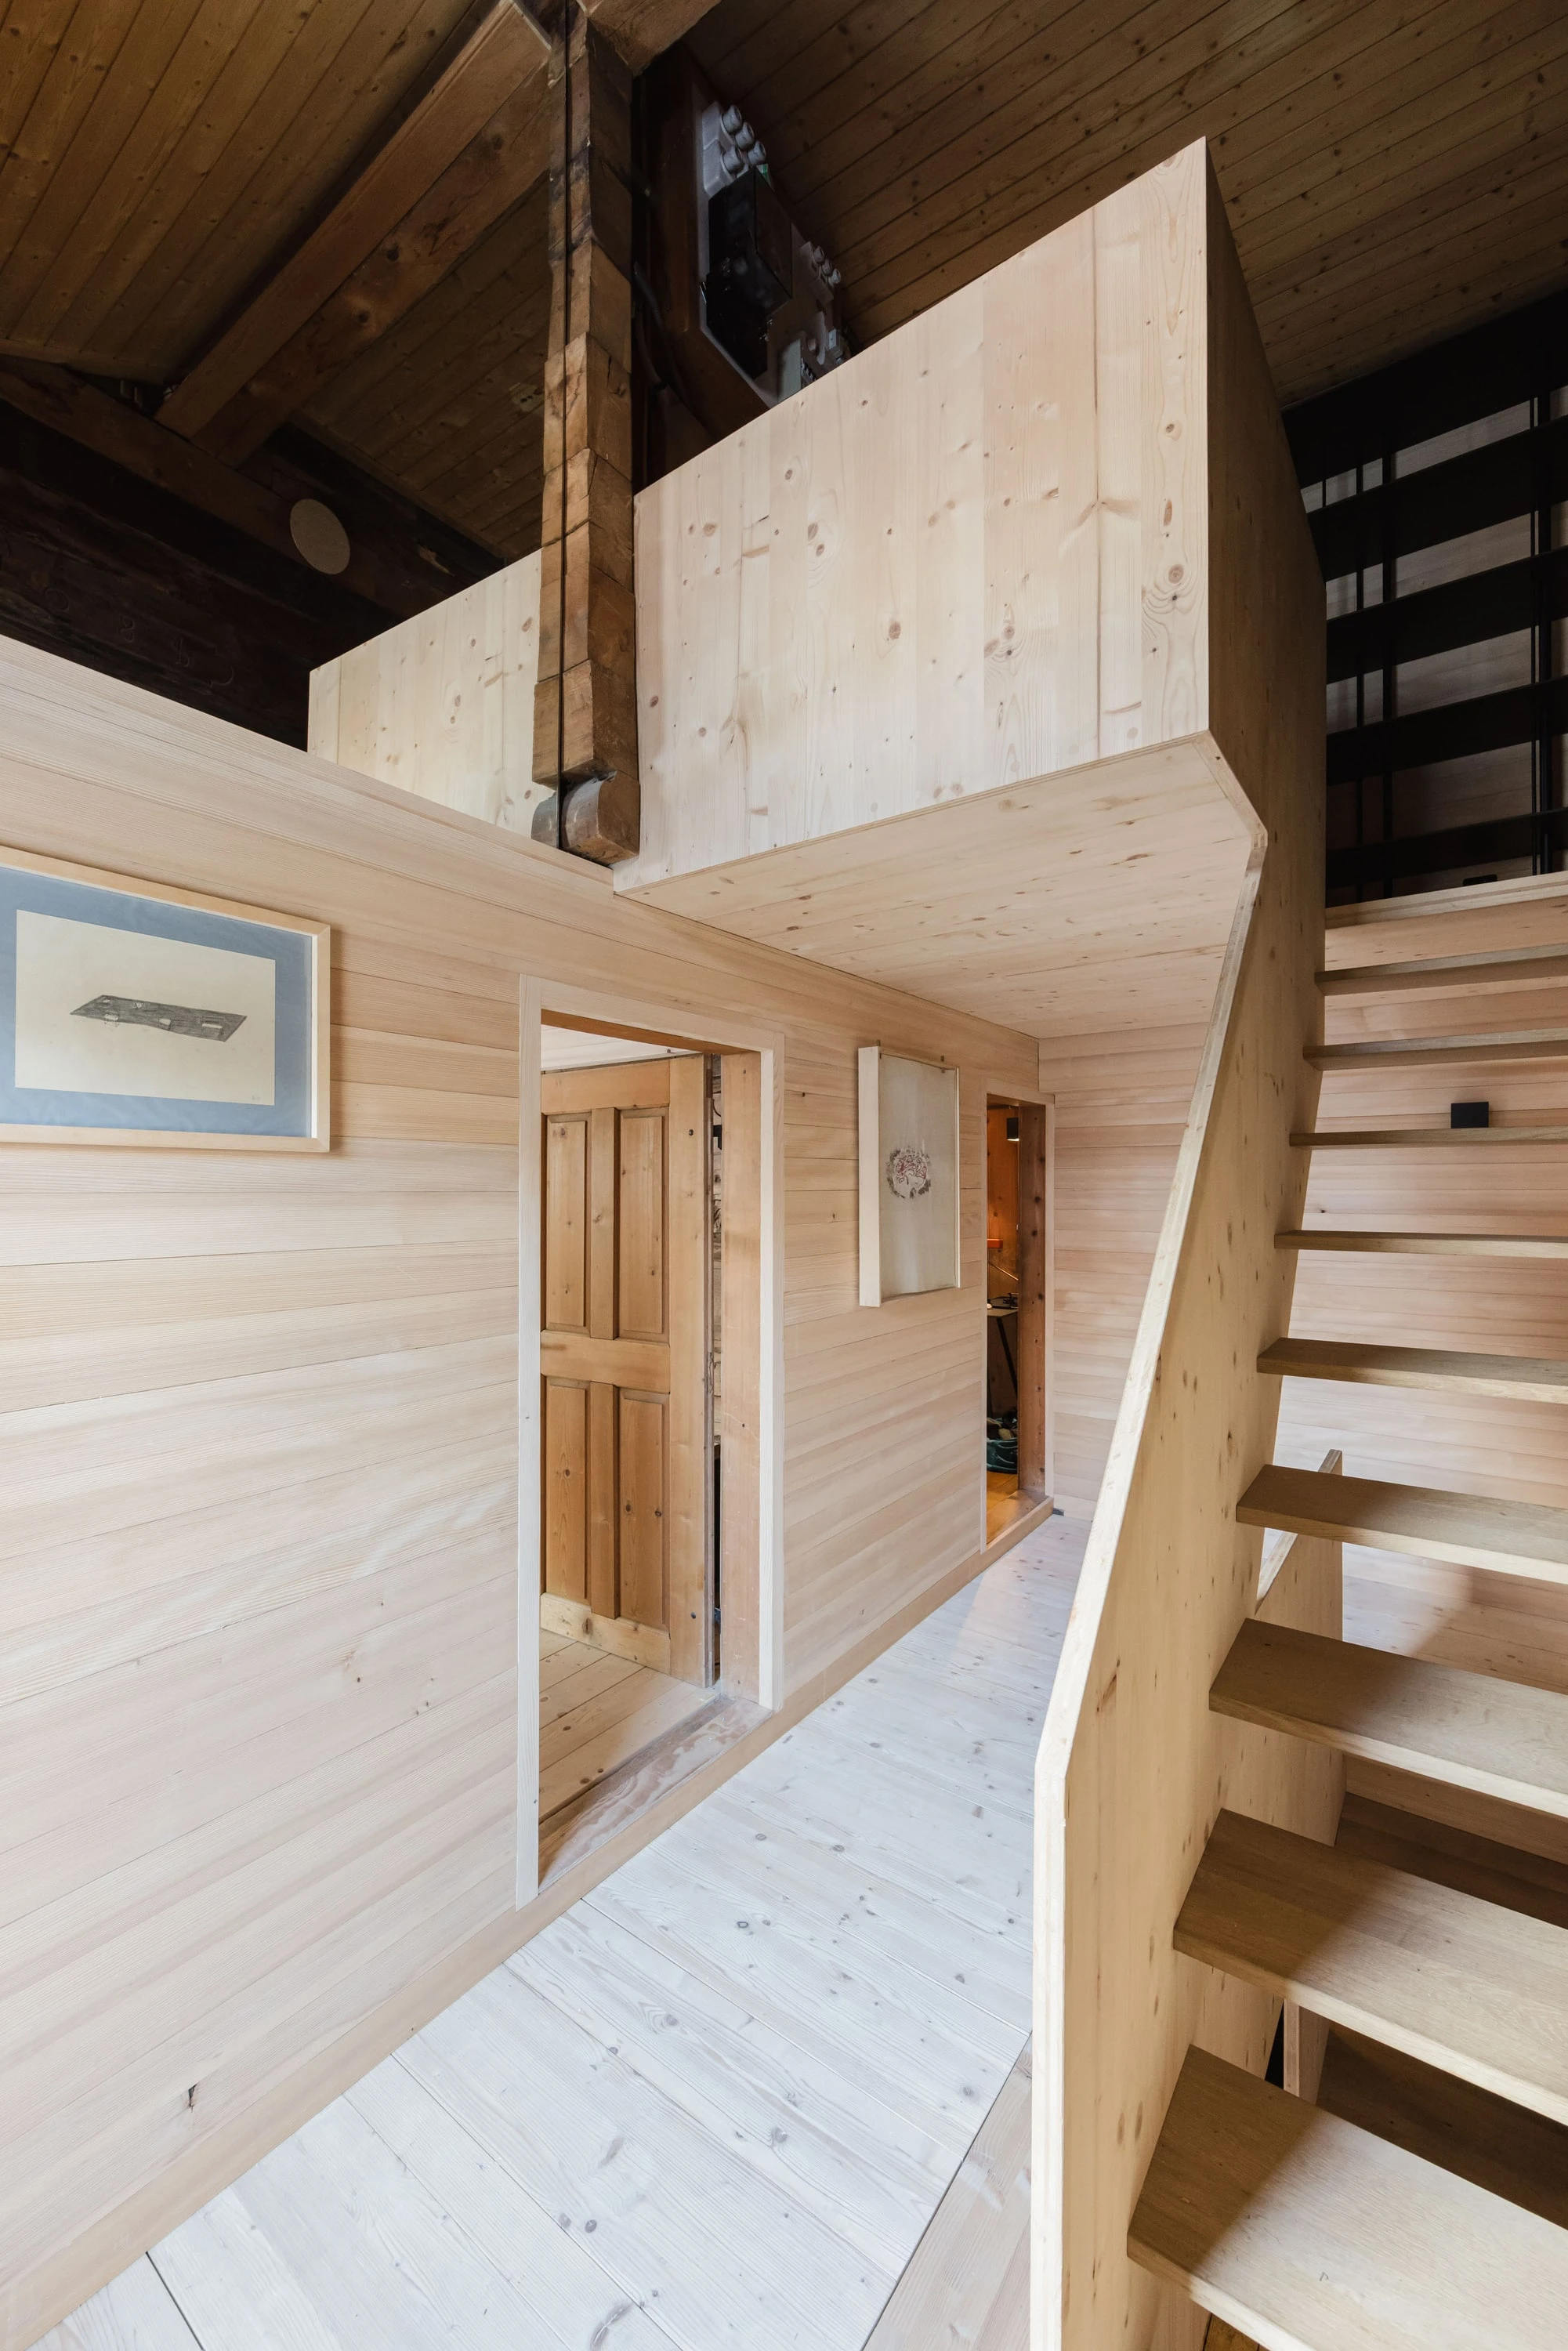 the gallery in the attic creates a generous volume in the hallway.